
Waterfront
Address
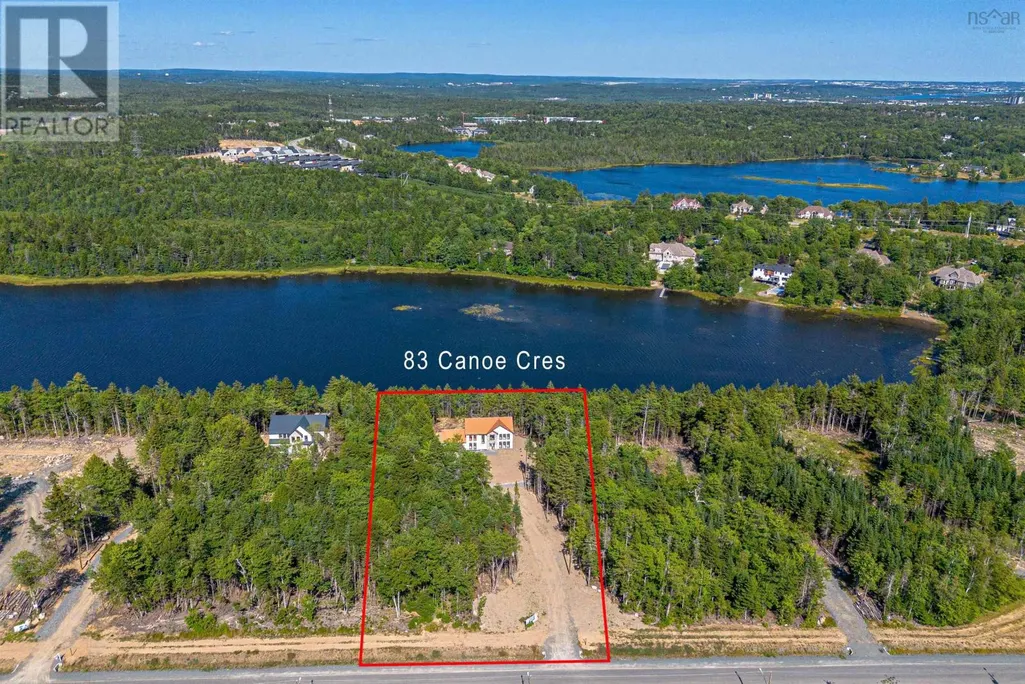
83 Canoe Crescent, Hammonds Plains, NS
Price
$ 2,395,000
Property Attributes
- ID#202520415
- TypeSingle Family
- Listing Status Active
- MunicipalityHammonds Plains
- CityHammonds Plains
- AreaHammonds Plains
- NeighbourhoodHammonds Plains
- Postal CodeB4B 2P6
- Style
- Price$ 2,395,000
- Bedrooms4
- Bathrooms3
- Half Bathrooms2
- Sqr Footage4305
- Lot Size1.891 Acres
Data Source:
Canadian Real Estate Association (CREA)
Property Description
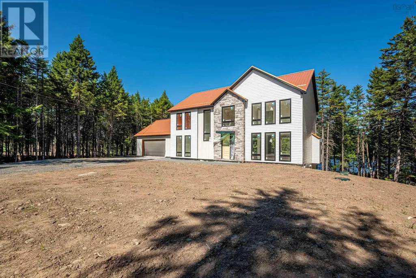
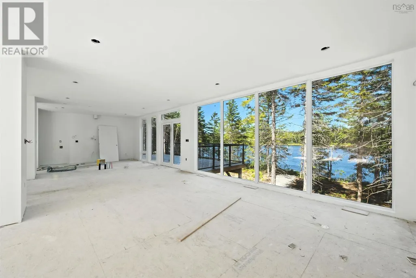
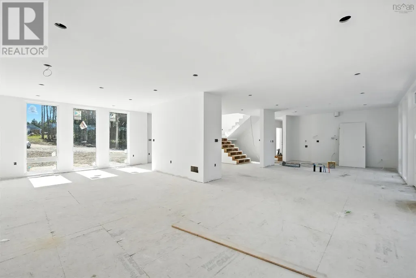
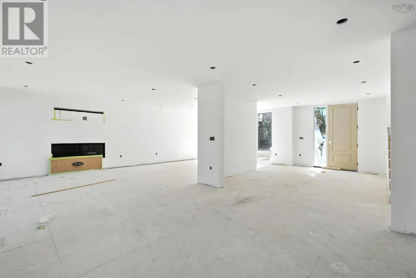
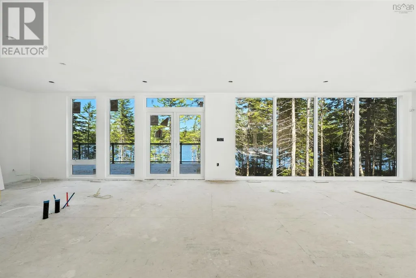
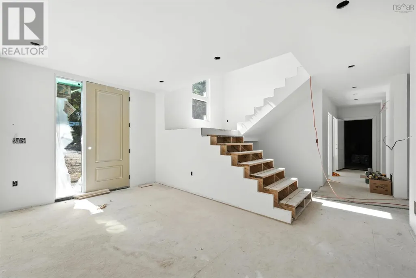
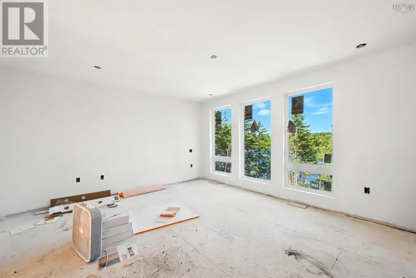
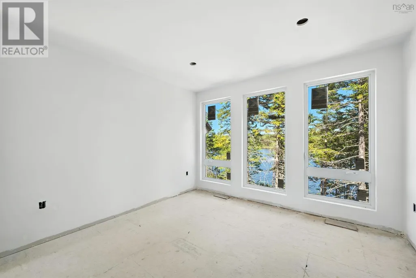
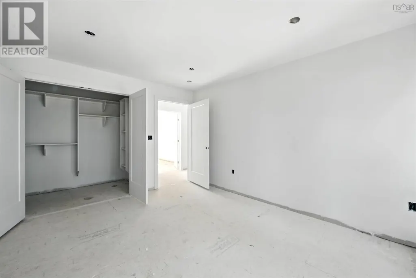
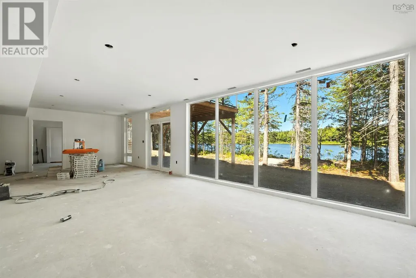
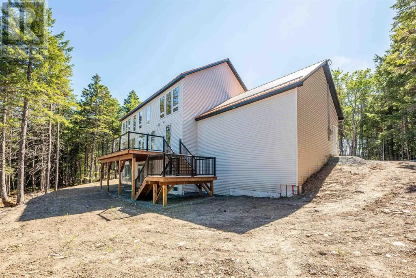
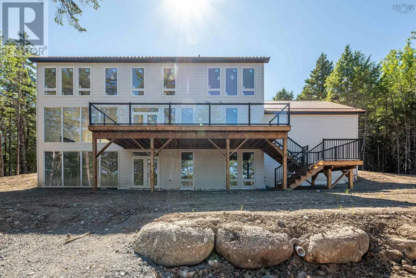
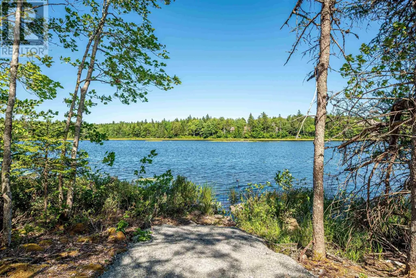
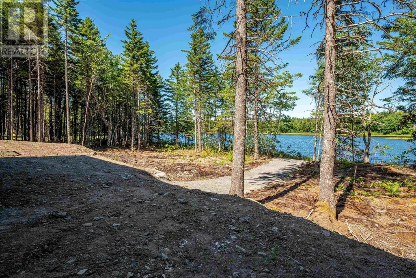
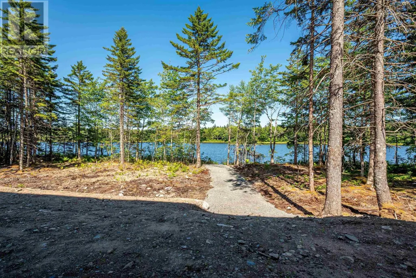
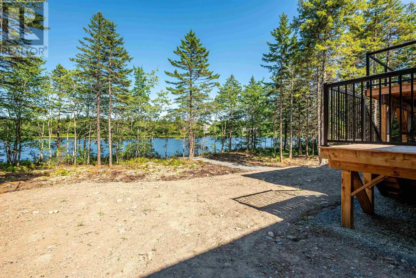
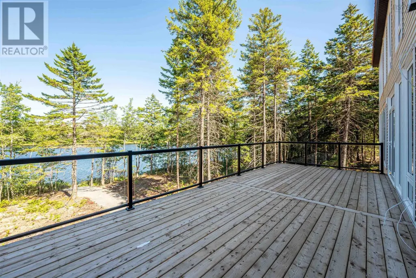
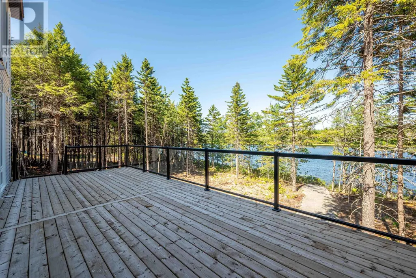
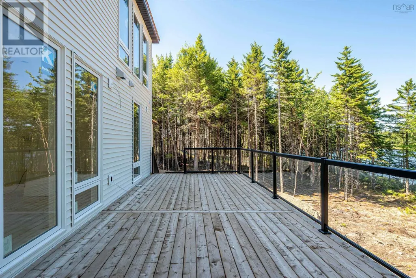
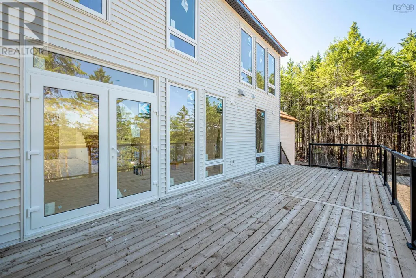
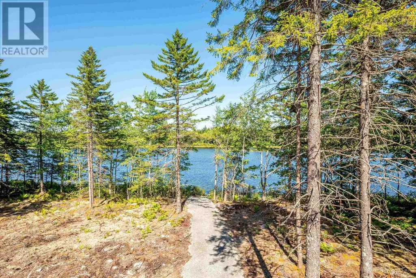
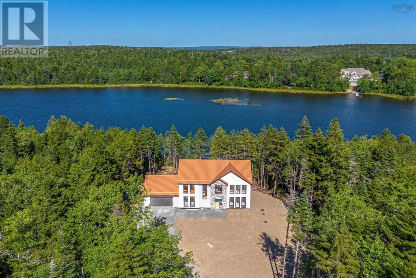
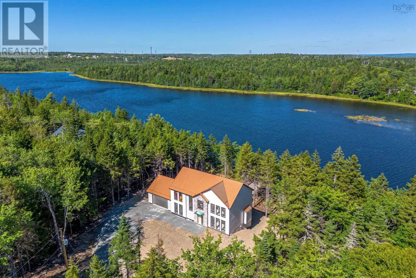
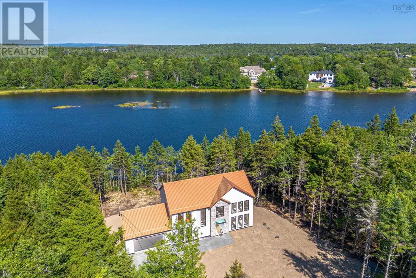
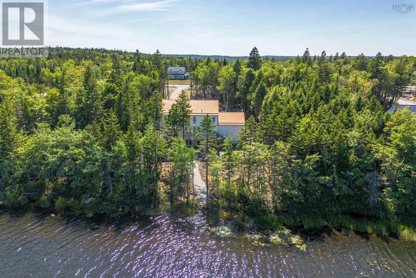
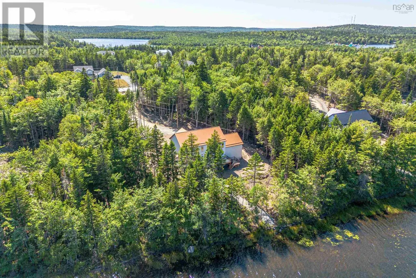
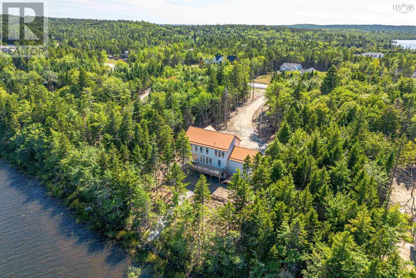
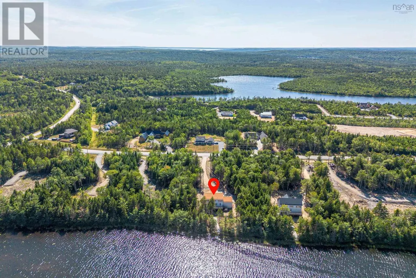
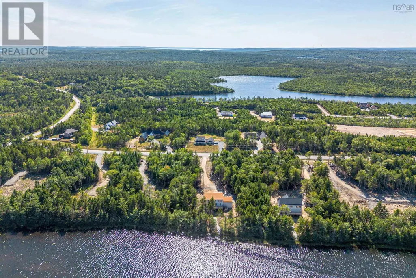
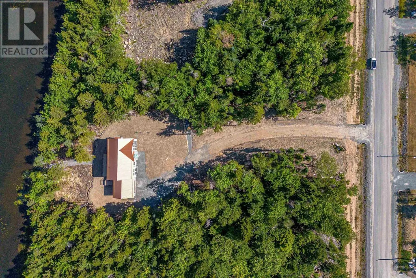
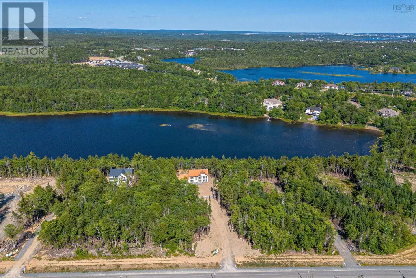
This new construction WATERFRONT 2 storey home is located in the sought after Voyageur Lakes Subdivision. This home offers 4305 sq ft of living space & is situated on 1.9 acres with lots privacy overlooking the impressive Baptizing Lake. Step into the stunning open concept layout overlooking the lake! The main floor features the modern & sleek kitchen with striking high end finishes. The main floor is also where you will find the laundry room, mudroom & pantry. Enjoy the comfort the living room fireplace and being able to enter your home from your double attached garage during the cold winter months! On the second storey, you'll find the primary bedroom with a walk-in closet and ensuite that features soaking tub. Right around the corner from the primary bedroom, is where you will also find 3 additional bedrooms and a full bathroom. This home has incredible features and every detail has been thought of, take advantage of the luxury features of this home, the lower level walk-out basement features a wet bar, large family room, spa & sauna for relaxing! This is also where you will find the office, utility room, full bath and powder room! (id:7434)
General Features
| Property Type | Single Family |
|---|---|
| CommunityName | Hammonds Plains |
| Building Appliances | Stove, Dishwasher, Dryer, Washer, Refrigerator |
| Building Cooling Type | Central air conditioning |
| Location Description | Hammonds Plains to Voyageur Way to Canoe Crescent |
| Foundation Type | Poured Concrete |
| Building Type | House |
| Ownership Type | Freehold |
| Building.StoriesTotal | 2 |
Interior Features
| Building Fireplace Present | True |
|---|---|
| Building Heating Fuel | Electric |
| Construction Style Attachment | Detached |
| Flooring Type | Engineered hardwood, Laminate, Tile |
| Living Area Range | 4305 |
| Bedrooms | 4 |
Exterior Features
| Water Front Type | Waterfront on lake |
|---|---|
| ViewType | Lake view |
| Sewer | Septic System |
| Exterior Finish | Aluminum siding, Vinyl, Other |
Room Details
| Room | Dimensions | Level | Flooring | Details |
|---|---|---|---|---|
| 2pc Bathroom | 7.5x7 | Lower level | ||
| 3pc Bathroom | 10.4x5.9 | Main level | ||
| 6pc Ensuite bath | 15x12.3 | Second level | ||
| Bath (# pieces 1-6) | 10.4x5.9 | Main level | ||
| Bedroom | 15.7x10.6 | Second level | ||
| Den | 13.5x12 | Lower level | ||
| Dining room | 15.6x13.7 | Main level | ||
| Ensuite (# pieces 2-6) | 15x12.3 | Second level | ||
| Family room | 16.1x13.5 | Main level | ||
| Foyer | 16.5x9.3 | Main level | ||
| Kitchen | 13.5x10.1 | Main level | ||
| Laundry room | 10.2x5.7 | Main level | ||
| Mud room | 10.2x7.6 | Main level | ||
| Other | deck 30x12 | Main level | ||
| Primary Bedroom | 15x13.6 | Second level |
Amenities
- Views
- New Construction
- Adult 55+
- Lease To Own
- No Strata Fees
- Furnished
- Primary On Main
- Air Conditioning
- Seller Finance
- Green
- Fixer Upper
- Horse
- Golf
- Fireplace
- Deck
- Garage
- Basement
- Pool

Property vs Single Family Average in B4B 2P6
Price
In The Neighbourhood
Just Listed
Hammonds Plains
$ 1,250,000
- Type
- Single Family
- Size
- 3,837 SqFt
- Rooms
- 5 Beds + 3.5 Baths
Royal LePage Atlantic
Open House
Hammonds Plains
$ 589,900
- Type
- Single Family
- Size
- 1,814 SqFt
- Rooms
- 3 Beds + 2.5 Baths
Royal LePage Atlantic
Just Listed
Hammonds Plains
$ 649,900
- Type
- Single Family
- Size
- 1,942 SqFt
- Rooms
- 3 Beds + 2.5 Baths
Royal LePage Anchor Realty
Waterfront
Hammonds Plains
$ 2,199,900
- Type
- Single Family
- Size
- 5,146 SqFt
- Rooms
- 5 Beds + 3.5 Baths
Parachute Realty
Waterfront
Hammonds Plains
$ 1,399,900
- Type
- Single Family
- Size
- 4,236 SqFt
- Rooms
- 4 Beds + 3.5 Baths
RE/MAX Nova (Halifax)
Open House
Hammonds Plains
$ 649,900
- Type
- Single Family
- Size
- 1,772 SqFt
- Rooms
- 3 Beds + 1.5 Baths
RE/MAX Nova (Halifax)
Golf Course
Hammonds Plains
$ 1,199,000
- Type
- Single Family
- Size
- 3,400 SqFt
- Rooms
- 5 Beds + 3 Baths
Royal LePage Atlantic
Hammonds Plains
$ 675,000
- Type
- Single Family
- Size
- 2,838 SqFt
- Rooms
- 5 Beds + 2.5 Baths
Royal LePage Atlantic
Primary On Main
Hammonds Plains
$ 869,900
- Type
- Single Family
- Size
- 2,208 SqFt
- Rooms
- 3 Beds + 2.5 Baths
Engel & Volkers
Open House
Hammonds Plains
$ 689,000
- Type
- Single Family
- Size
- 3,870 SqFt
- Rooms
- 6 Beds + 3 Baths
Keller Williams Select Realty
Hammonds Plains
$ 697,000
- Type
- Single Family
- Size
- 2,434 SqFt
- Rooms
- 3 Beds + 2.5 Baths
Easy List Realty Ltd.
Golf Course
Hammonds Plains
$ 1,090,000
- Type
- Single Family
- Size
- 3,579 SqFt
- Rooms
- 5 Beds + 3.5 Baths
Red Door Realty
Golf Course
Hammonds Plains
$ 975,000
- Type
- Single Family
- Size
- 4,625 SqFt
- Rooms
- 4 Beds + 3 Baths
RE/MAX Nova
