
Address
35 Tomahawk Run, Hammonds Plains, NS
Price
$ 649,900
Property Attributes
- ID#202623206
- TypeSingle Family
- Listing Status Active
- MunicipalityHammonds Plains
- CityHammonds Plains
- AreaHammonds Plains
- NeighbourhoodHammonds Plains
- Postal CodeB4B 1Z4
- Style
- Year Built2003
- Price$ 649,900
- Bedrooms3
- Bathrooms2
- Half Bathrooms1
- Sqr Footage1942
- Lot Size3.67 Acres
Data Source:
Canadian Real Estate Association (CREA)
Property Description
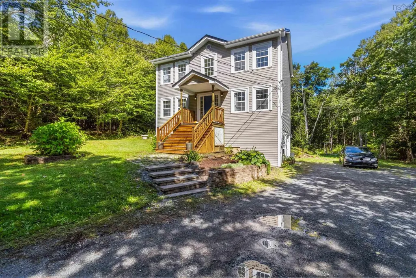
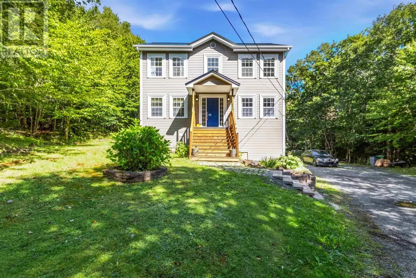
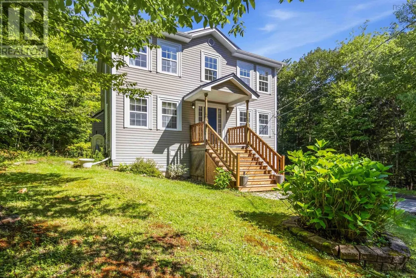
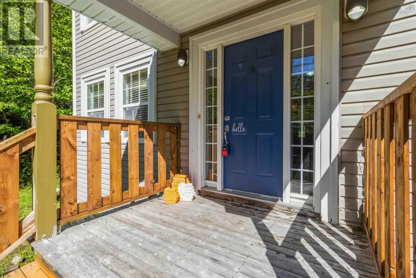
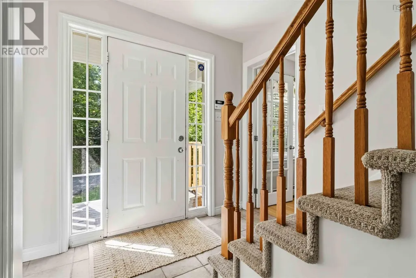
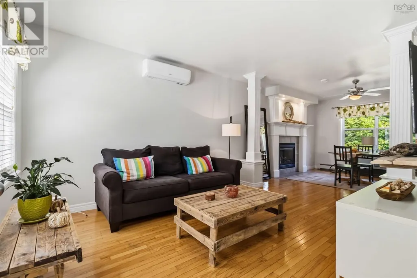
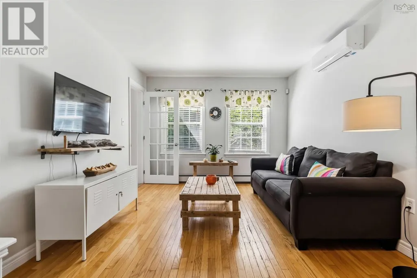
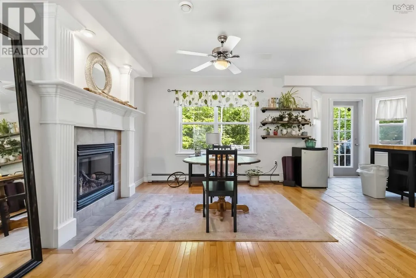
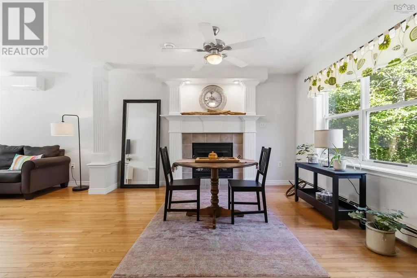
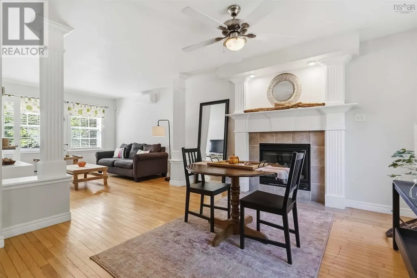
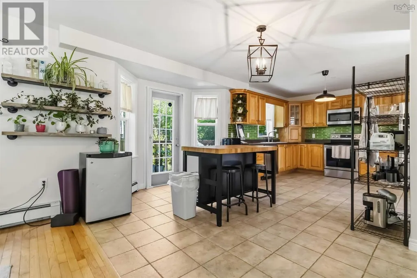
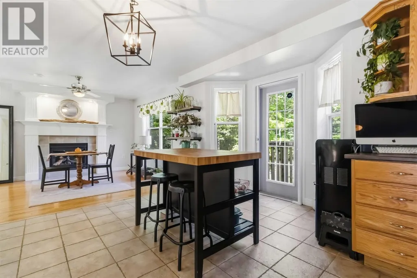
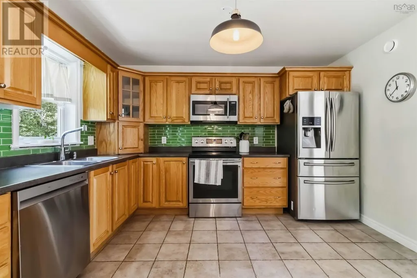
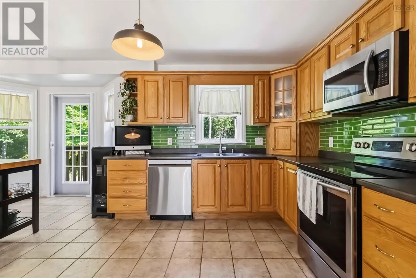
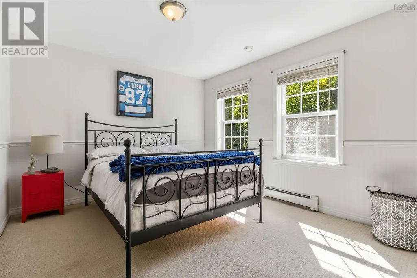
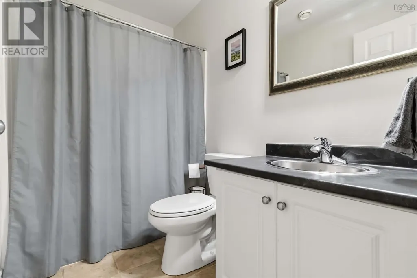
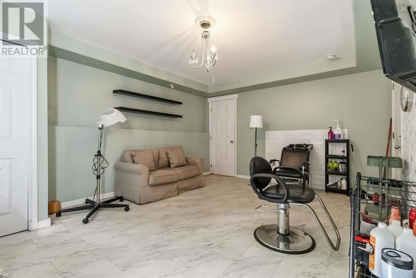
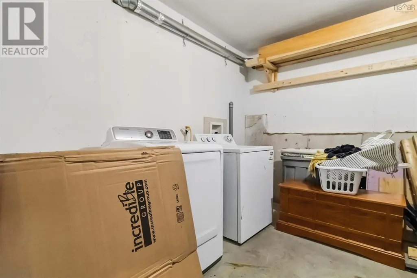
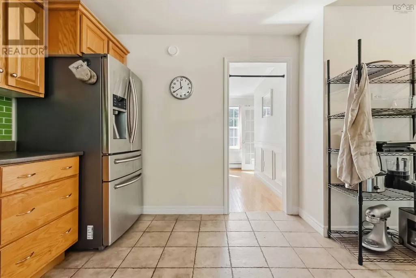
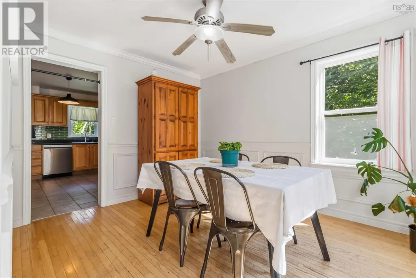
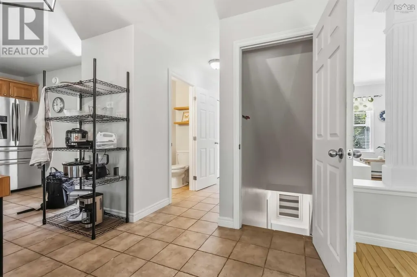
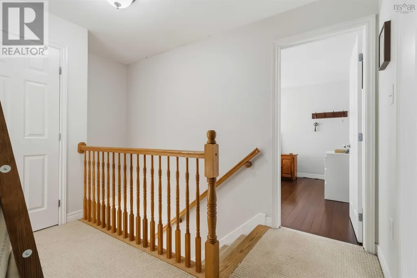
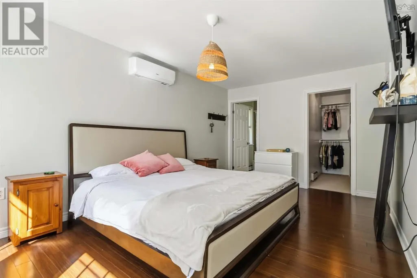
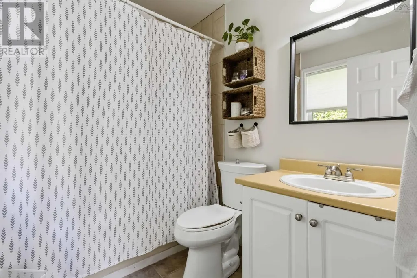
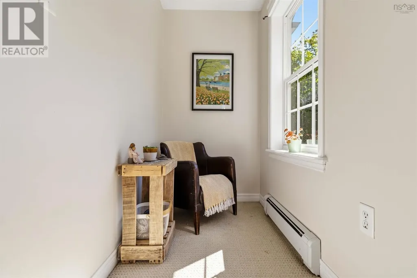
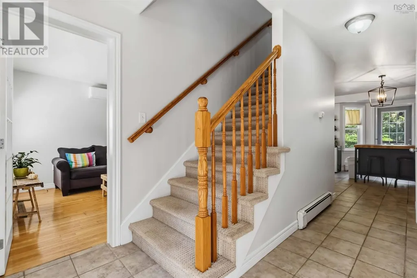
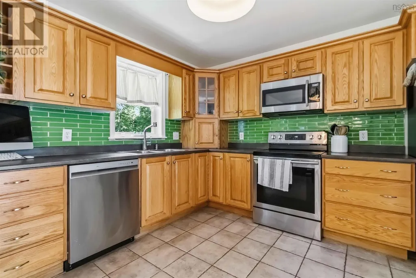
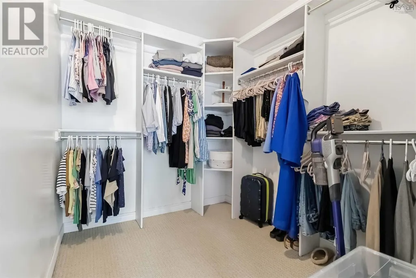
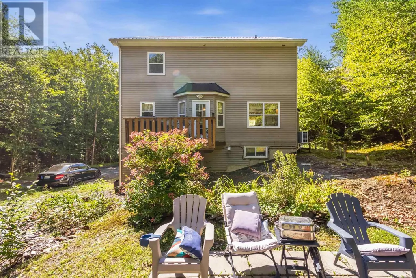
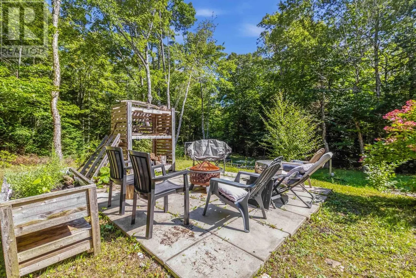
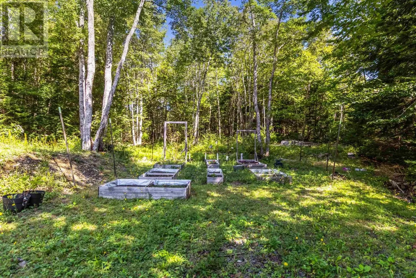
TUCKED AWAY ON 3.67 PRIVATE TREE LINED ACRES, THIS BRIGHT TWO STOREY HOME OFFERS WARMTH, COMFORT AND PEACEFUL COUNTRY LIVING. OPEN CONCEPT MAIN FLOOR WITH HARWOOD FLOORS, A COZY PROPANE FIREPLACE FRAMED BY ARCHITECTURAL PILLARS AND A WARM OAK KITCHEN WITH STAINLESS STEEL APPLIANCES. FRESHLY PAINTED INTERIOR IN WARM TONES. NEW HEAT PUMPS ON BOTH LEVELS FOR YEAR ROUND COMFORT, 6 YR OLD METAL ROOF, NEW FRONT STAIRS, UPGRADED REAR DECK AND UPDATED TOILETS IN THE 3 BATHS.SPACIOUS PRIMARY SUITE WITH 2 WALK-IN CLOSETS AND FULL ENSUITE BATH. BASEMENT HAS A FINISHED ROOM WITH OUTSIDE ENTRANCE (WILL BE CONVERTED BACK TO ORIGINAL DESIGN PRIOR TO CLOSING), HAS A STORAGE ROOM AND ACCESS TO BASEMENT GARAGE. A QUIET FRIENDLY AREA WITH EASY SCHOOL BUSSING. THIS LOW MAINTENANCE HOME IS READY TO WELCOME YOU. DON'T DELAY, CALL YOUR AGENT TO VIEW. YOU WON'T BE DISAPPOINT (id:7434)
General Features
| Features | Treed, Level, Walk-In Closet |
|---|---|
| Community Features | School Bus |
| Property Type | Single Family |
| CommunityName | Hammonds Plains |
| Amenities | Park |
| Building Appliances | Stove, Dishwasher, Dryer - Electric, Washer, Microwave Range Hood Combo, Refrigerator, Central Vacuum |
| Building Basement Features | Walk out |
| Building Cooling Type | Air Conditioned |
| Location Description | Hammonds Plains Rd to Pockwock to White Hills to Tomahawk |
| Foundation Type | Poured Concrete |
| Building Type | House |
| Ownership Type | Freehold |
| Building.StoriesTotal | 2 |
Interior Features
| Building Fireplace Present | True |
|---|---|
| Building Heating Type | Baseboard heaters, Furnace, Heat Pump, Ductless, Hot Water |
| Building Heating Fuel | Oil |
| Basement Development | Partially finished |
| Basement Type | Full (Partially finished) |
| Construction Style Attachment | Detached |
| Flooring Type | Carpeted, Ceramic Tile, Hardwood |
| Living Area Range | 1942 |
| Bedrooms | 3 |
Exterior Features
| Land Amenities | Park |
|---|---|
| Landscape Features | Landscaped |
| Sewer | Septic System |
| Exterior Finish | Vinyl |
Room Details
| Room | Dimensions | Level | Flooring | Details |
|---|---|---|---|---|
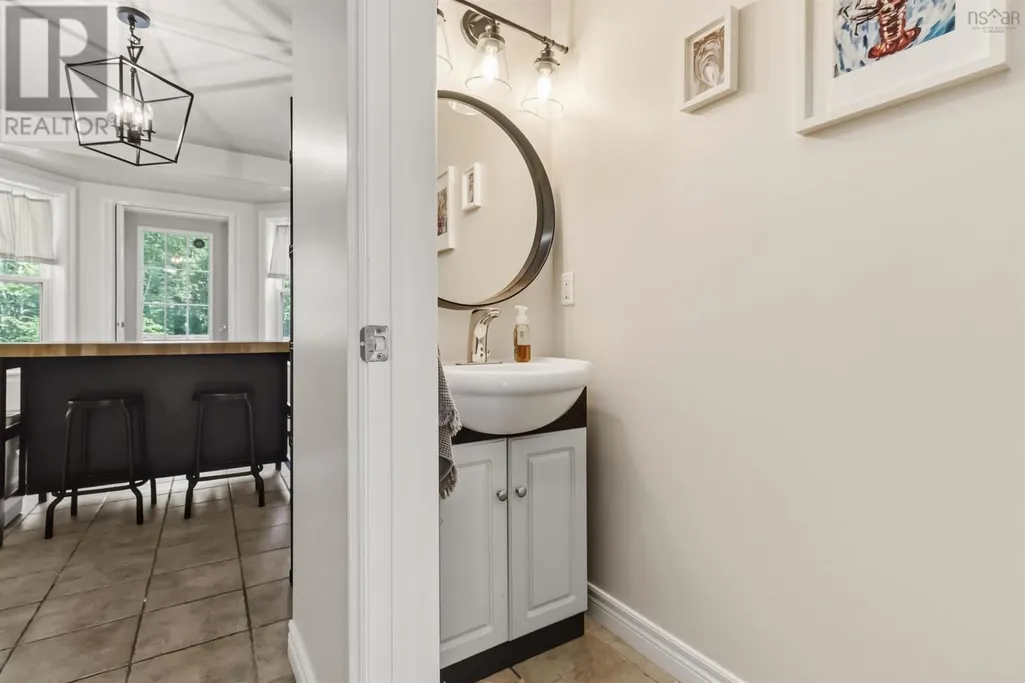
| 2pc Bathroom | 6.1x2.6 | Main level | ||
| 4pc Bathroom | 8X5.4 | Second level | ||
| 4pc Ensuite bath | 8x6 | Second level | ||
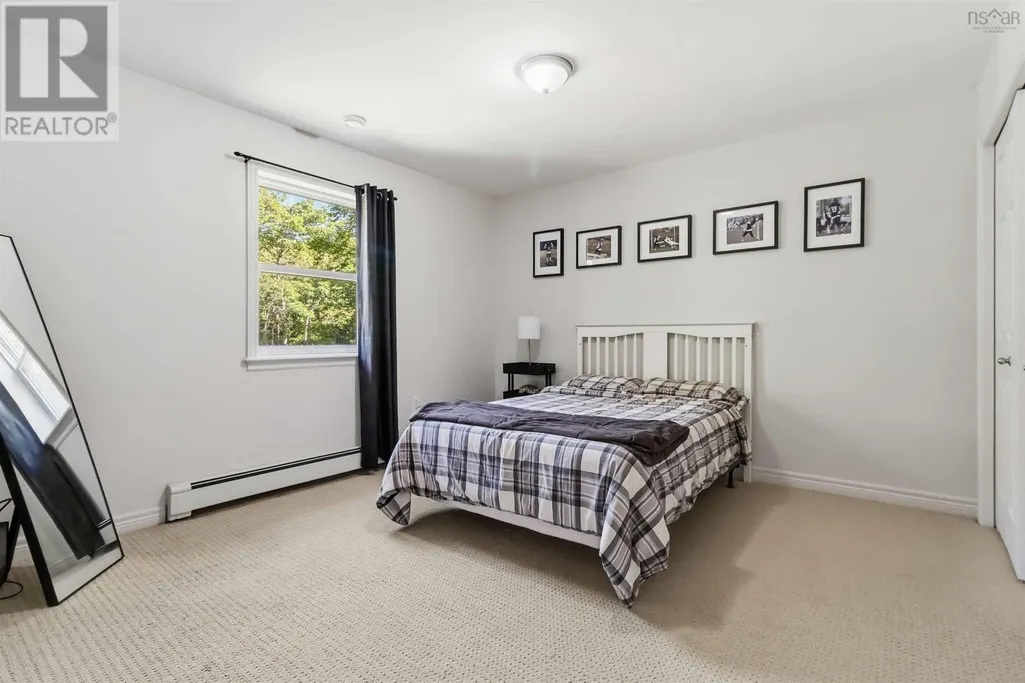
| Bedroom | 12X10.8 | Second level | ||
| Den | 12.2x9.7 | Main level | ||
| Family room | comb | Main level | ||
| Kitchen | 31x13.3 | Main level | ||
| Living room | 12x10.7 | Main level | ||
| Primary Bedroom | 16.8x10.9 | Second level | ||
| Recreational, Games room | 16X14 | Basement | ||
| Storage | 24X10 | Basement |
Amenities
- Views
- New Construction
- Adult 55+
- Lease To Own
- No Strata Fees
- Furnished
- Primary On Main
- Air Conditioning
- Seller Finance
- Green
- Fixer Upper
- Horse
- Golf
- Fireplace
- Deck
- Garage
- Basement
- Pool

Property vs Single Family Average in B4B 1Z4
Price
Year Built
In The Neighbourhood
Just Listed
Hammonds Plains
$ 1,250,000
- Type
- Single Family
- Size
- 3,837 SqFt
- Rooms
- 5 Beds + 3.5 Baths
Royal LePage Atlantic
Open House
Hammonds Plains
$ 589,900
- Type
- Single Family
- Size
- 1,814 SqFt
- Rooms
- 3 Beds + 2.5 Baths
Royal LePage Atlantic
Waterfront
Hammonds Plains
$ 2,199,900
- Type
- Single Family
- Size
- 5,146 SqFt
- Rooms
- 5 Beds + 3.5 Baths
Parachute Realty
Waterfront
Hammonds Plains
$ 1,399,900
- Type
- Single Family
- Size
- 4,236 SqFt
- Rooms
- 4 Beds + 3.5 Baths
RE/MAX Nova (Halifax)
Open House
Hammonds Plains
$ 649,900
- Type
- Single Family
- Size
- 1,772 SqFt
- Rooms
- 3 Beds + 1.5 Baths
RE/MAX Nova (Halifax)
Golf Course
Hammonds Plains
$ 1,199,000
- Type
- Single Family
- Size
- 3,400 SqFt
- Rooms
- 5 Beds + 3 Baths
Royal LePage Atlantic
Hammonds Plains
$ 675,000
- Type
- Single Family
- Size
- 2,838 SqFt
- Rooms
- 5 Beds + 2.5 Baths
Royal LePage Atlantic
Primary On Main
Hammonds Plains
$ 869,900
- Type
- Single Family
- Size
- 2,208 SqFt
- Rooms
- 3 Beds + 2.5 Baths
Engel & Volkers
Open House
Hammonds Plains
$ 689,000
- Type
- Single Family
- Size
- 3,870 SqFt
- Rooms
- 6 Beds + 3 Baths
Keller Williams Select Realty
Hammonds Plains
$ 697,000
- Type
- Single Family
- Size
- 2,434 SqFt
- Rooms
- 3 Beds + 2.5 Baths
Easy List Realty Ltd.
Golf Course
Hammonds Plains
$ 1,090,000
- Type
- Single Family
- Size
- 3,579 SqFt
- Rooms
- 5 Beds + 3.5 Baths
Red Door Realty
Golf Course
Hammonds Plains
$ 975,000
- Type
- Single Family
- Size
- 4,625 SqFt
- Rooms
- 4 Beds + 3 Baths
RE/MAX Nova
