
Waterfront


Address
58 Lakefront Drive, Hammonds Plains, NS
Price
$ 1,250,000
Property Attributes
- ID#202623497
- TypeSingle Family
- Listing Status Active
- MunicipalityHammonds Plains
- CityHammonds Plains
- AreaHammonds Plains
- NeighbourhoodHammonds Plains
- Postal CodeB4B 1L4
- Style
- Year Built1995
- Price$ 1,250,000
- Bedrooms4+1
- Bathrooms3
- Half Bathrooms1
- Sqr Footage3837
- Lot Size1.065 Acres
Data Source:
Canadian Real Estate Association (CREA)
Property Description
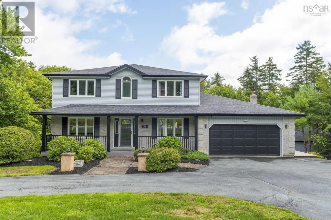
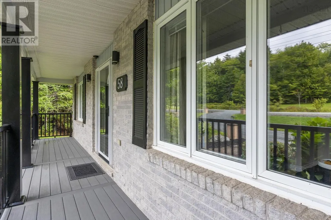
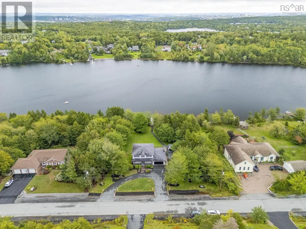
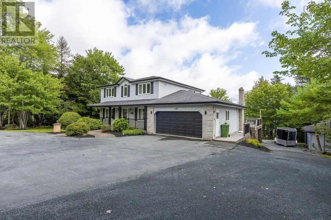
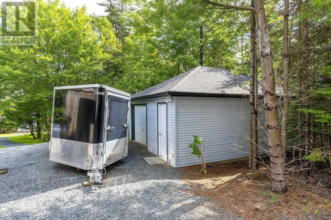
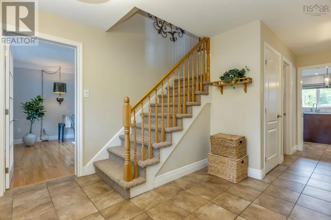
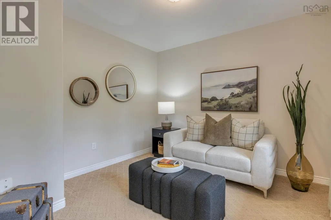
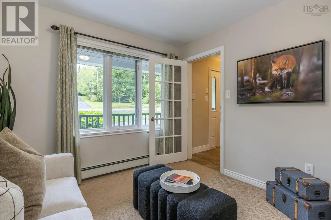
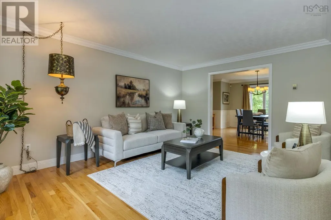
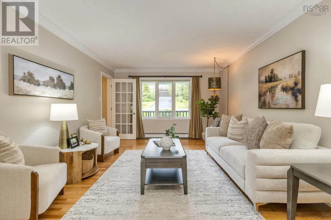
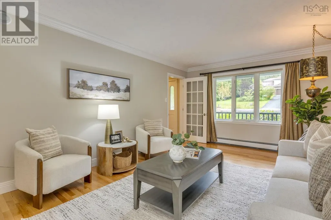
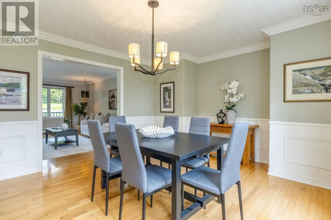
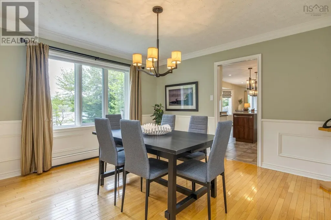
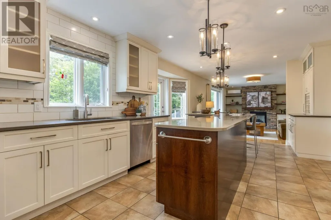
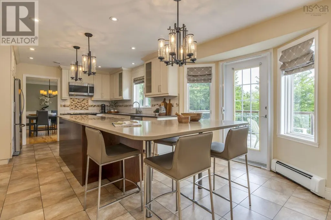
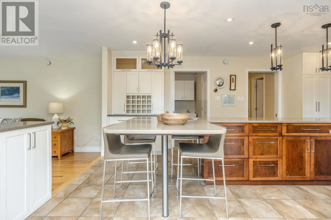
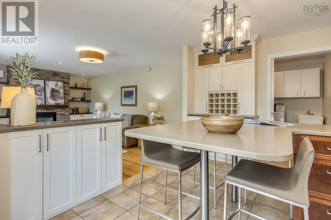
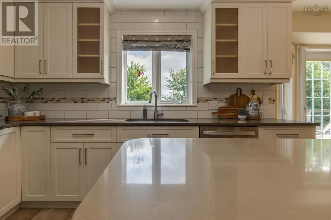
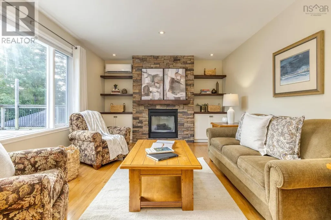
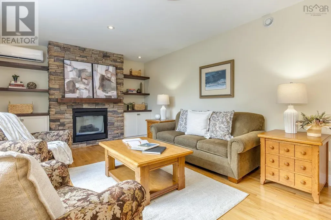
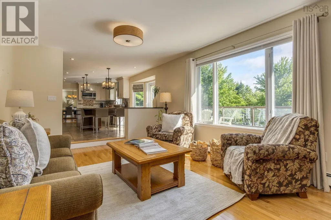
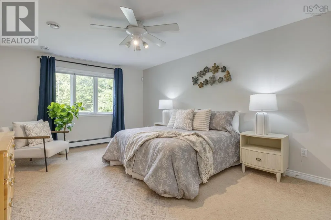
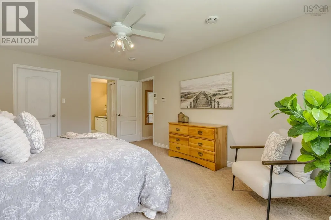
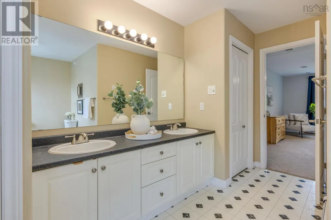
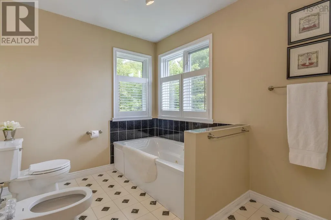
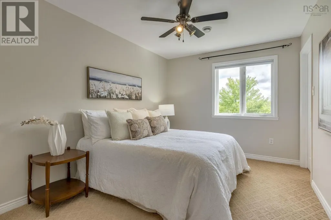
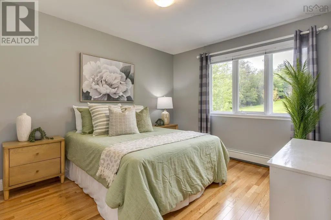
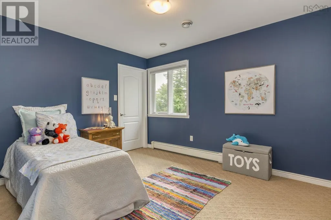
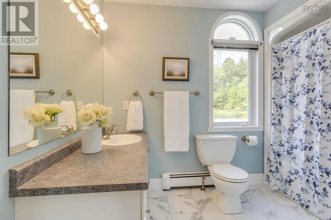
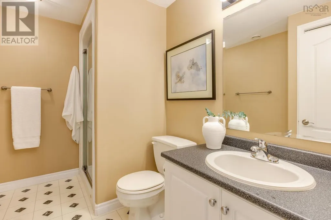
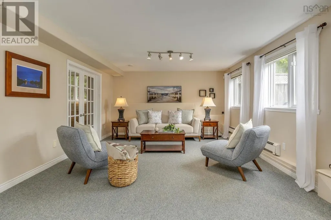
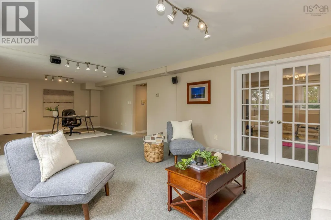
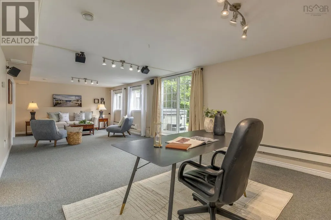
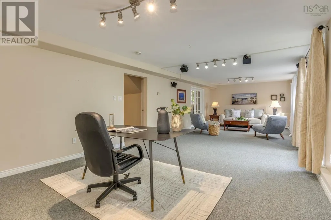
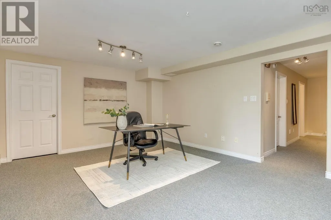
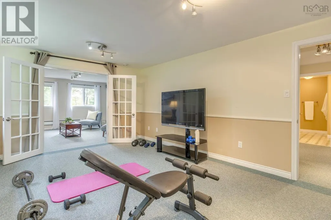
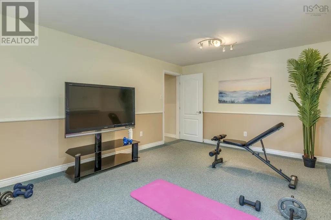
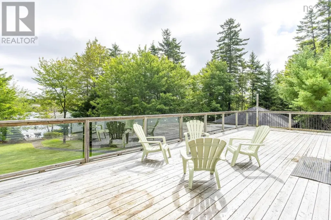
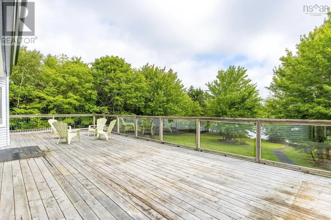
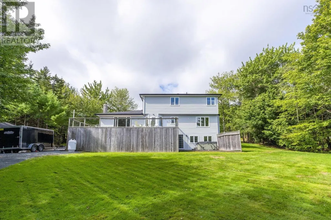
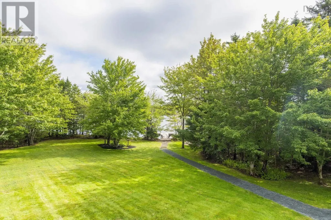
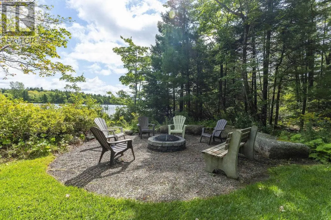
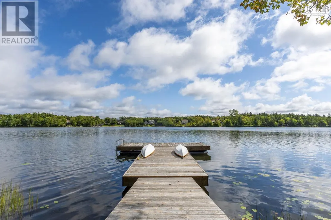
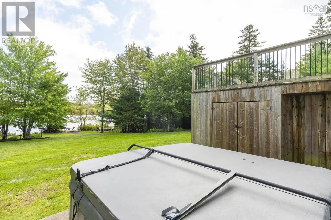
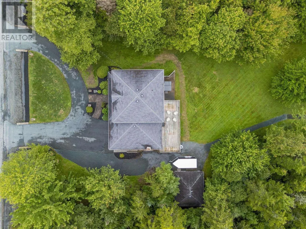
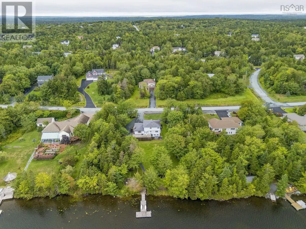
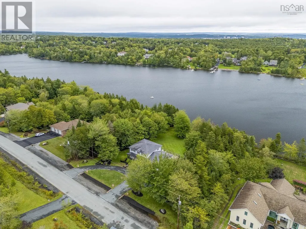
Set in sought-after Kingswood on a private, tree-lined lot with 178 ft of coveted waterfront on Long Lake, 58 Lakefront Dr offers a rare combination of timeless elegance, exceptional space & an extraordinary outdoor lifestyle. Landscaped grounds lead to the lake, with a firepit, hot tub & large rear deck designed to take full advantage of the peaceful setting. With 3,837 sq. ft. of living space, this beautifully maintained 5-bdr home features a classic centre hall plan & a thoughtfully designed 2015 renovation. The open-concept kitchen & family room were professionally designed with both style & efficiency in mind, creating a natural gathering space that flows seamlessly to the expansive rear deck & lake beyond. Upstairs are 4 bdr, including a generous primary suite with walk-in closet & ensuite, with ducted heating & cooling throughout the upper level. The walkout lower level offers a spacious rec room, fifth bedroom & full bath. 2 double garages provide exceptional parking & storage. The home is serviced by municipal water. A truly special lakefront setting, thoughtfully updated & exceptionally well cared for. (id:7434)
General Features
| Features | Walk-In Closet |
|---|---|
| Community Features | Recreational Facilities, School Bus |
| Property Type | Single Family |
| CommunityName | Hammonds Plains |
| Amenities | Park, Playground, Public Transit, Shopping, Place of Worship |
| Building Appliances | Central Vacuum, Range - Electric, Dishwasher, Dryer - Electric, Washer, Microwave Range Hood Combo, Refrigerator, Water meter, Hot Tub |
| Building Cooling Type | Central air conditioning, Heat Pump, Air Conditioned, Wall unit |
| Location Description | Kingwood Drive onto Lakefront Drive |
| Foundation Type | Poured Concrete |
| Building Type | House |
| Ownership Type | Freehold |
| Building.StoriesTotal | 2 |
Interior Features
| Building Fireplace Present | True |
|---|---|
| Building Heating Type | Baseboard heaters, Furnace, Heat Pump, Ductless, Hot Water |
| Building Heating Fuel | Electric, Oil, Propane |
| Construction Style Attachment | Detached |
| Flooring Type | Carpeted, Ceramic Tile, Hardwood, Laminate, Tile, Vinyl |
| Living Area Range | 3837 |
| Bedrooms | 4+1 |
Exterior Features
| Water Front Type | Waterfront on lake |
|---|---|
| Land Amenities | Park, Playground, Public Transit, Shopping, Place of Worship |
| Landscape Features | Landscaped |
| Sewer | Septic System |
| Exterior Finish | Brick, Vinyl |
Room Details
| Room | Dimensions | Level | Flooring | Details |
|---|---|---|---|---|
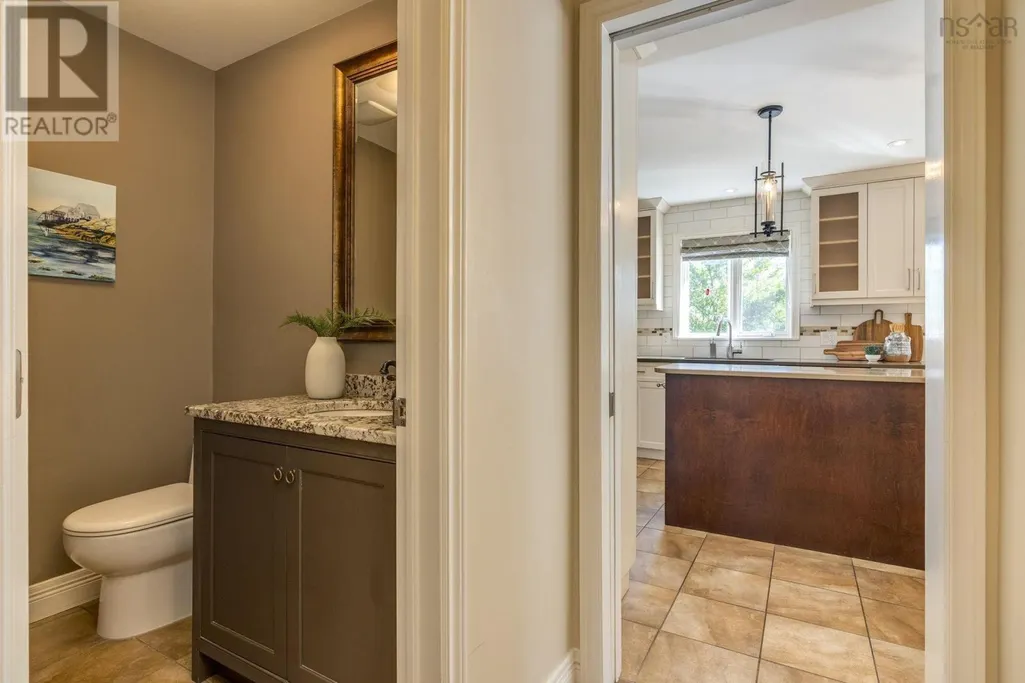
| 2pc Bathroom | 6. x 4.5 | Main level | ||
| 3pc Bathroom | 9.6 x 6.7 | Basement | ||
| 4pc Bathroom | 9.8 x 8.7 - JOG | Second level | ||
| 6pc Ensuite bath | 14. x 12.5 - JOG | Second level | ||
| Bedroom | 16.7 x 11.7 | Basement | ||
| Den | 10.6 x 10.2 - JOG | Main level | ||
| Dining room | 14.1 x 13.3 - JOG | Main level | ||
| Family room | 19.6 x 12.8 | Main level | ||
| Foyer | 9.8 x 4.6 | Main level | ||
| Kitchen | 21.3 x 13.5 - JOG | Main level | ||
| Laundry room | 7.10 x 7.7 | Main level | ||
| Living room | 16.11 x 12.2 | Main level | ||
| Other | 9.5 x 9.5 (GYM) | Basement | ||
| Primary Bedroom | 17.11 x 12.3 | Second level | ||
| Recreational, Games room | 32.8 x 13.4 | Basement | ||
| Storage | 19.5 x 12 | Basement |
Amenities
- Views
- New Construction
- Adult 55+
- Lease To Own
- No Strata Fees
- Furnished
- Primary On Main
- Air Conditioning
- Seller Finance
- Green
- Fixer Upper
- Horse
- Golf
- Fireplace
- Deck
- Garage
- Basement
- Pool

Property vs Single Family Average in B4B 1L4
Price
Year Built
In The Neighbourhood
Just Listed
Hammonds Plains
$ 1,500,000
- Type
- Single Family
- Size
- 3,659 SqFt
- Rooms
- 4 Beds + 2.5 Baths
RE/MAX Nova (Halifax)
Open House
Hammonds Plains
$ 589,900
- Type
- Single Family
- Size
- 1,814 SqFt
- Rooms
- 3 Beds + 2.5 Baths
Royal LePage Atlantic
Hammonds Plains
$ 649,900
- Type
- Single Family
- Size
- 1,942 SqFt
- Rooms
- 3 Beds + 2.5 Baths
Royal LePage Anchor Realty
Waterfront
Hammonds Plains
$ 2,199,900
- Type
- Single Family
- Size
- 5,146 SqFt
- Rooms
- 5 Beds + 3.5 Baths
Parachute Realty
Waterfront
Hammonds Plains
$ 1,399,900
- Type
- Single Family
- Size
- 4,236 SqFt
- Rooms
- 4 Beds + 3.5 Baths
RE/MAX Nova (Halifax)
Open House
Hammonds Plains
$ 649,900
- Type
- Single Family
- Size
- 1,772 SqFt
- Rooms
- 3 Beds + 1.5 Baths
RE/MAX Nova (Halifax)
Golf Course
Hammonds Plains
$ 1,199,000
- Type
- Single Family
- Size
- 3,400 SqFt
- Rooms
- 5 Beds + 3 Baths
Royal LePage Atlantic
Hammonds Plains
$ 675,000
- Type
- Single Family
- Size
- 2,838 SqFt
- Rooms
- 5 Beds + 2.5 Baths
Royal LePage Atlantic
Primary On Main
Hammonds Plains
$ 869,900
- Type
- Single Family
- Size
- 2,208 SqFt
- Rooms
- 3 Beds + 2.5 Baths
Engel & Volkers
Open House
Hammonds Plains
$ 689,000
- Type
- Single Family
- Size
- 3,870 SqFt
- Rooms
- 6 Beds + 3 Baths
Keller Williams Select Realty
Hammonds Plains
$ 697,000
- Type
- Single Family
- Size
- 2,434 SqFt
- Rooms
- 3 Beds + 2.5 Baths
Easy List Realty Ltd.
Golf Course
Hammonds Plains
$ 1,090,000
- Type
- Single Family
- Size
- 3,579 SqFt
- Rooms
- 5 Beds + 3.5 Baths
Red Door Realty
Golf Course
Hammonds Plains
$ 975,000
- Type
- Single Family
- Size
- 4,625 SqFt
- Rooms
- 4 Beds + 3 Baths
RE/MAX Nova
