
Primary on Main
Address
6353 Beaver Creek Rd, Port Alberni, BC
Price
$ 1,150,000
Property Attributes
- ID#1048286
- TypeSingle Family
- Listing Status Active
- MunicipalityPort Alberni
- CityPort Alberni
- AreaPort Alberni
- NeighbourhoodAlberni Valley
- Postal CodeV9Y 8L3
- Style
- Year Built2019
- Price$ 1,150,000
- Bedrooms3
- Bathrooms2
- Half Bathrooms0
- Sqr Footage2000
- Lot Size1 Acres
Data Source:
Canadian Real Estate Association (CREA)
Property Description
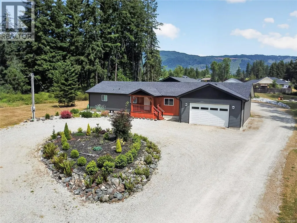
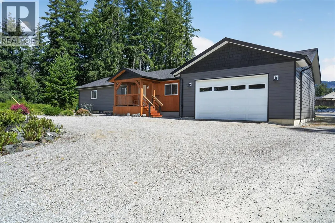
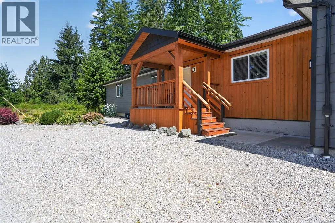
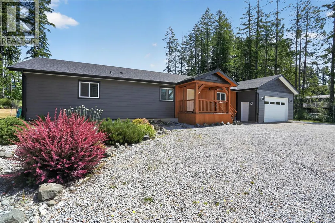
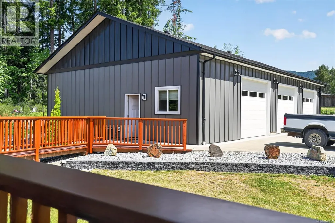
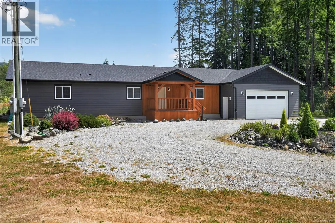
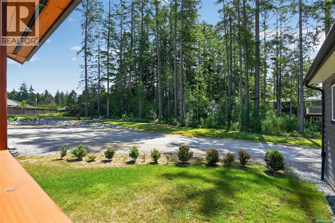
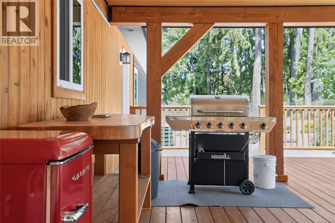
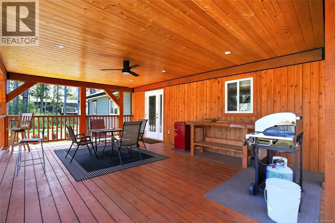
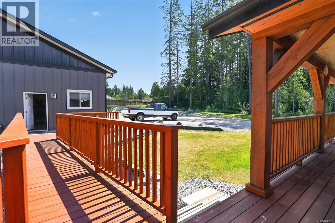
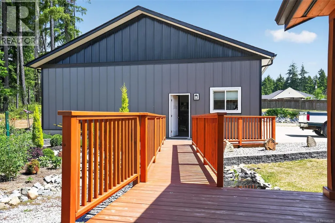
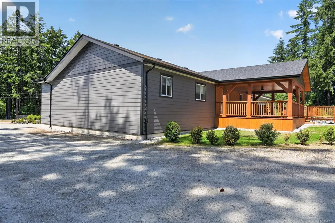
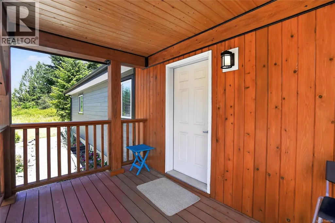
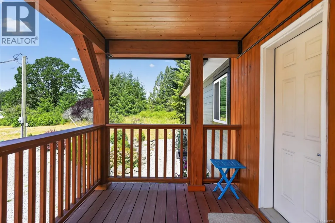
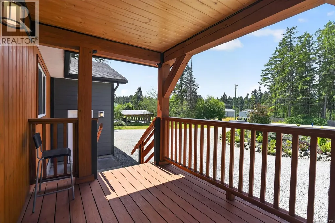
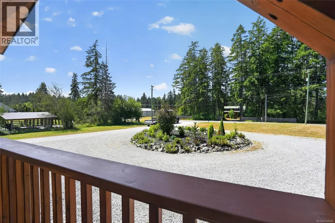
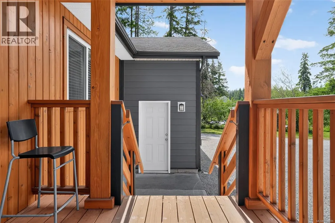
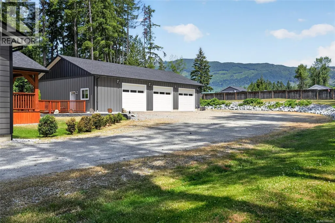
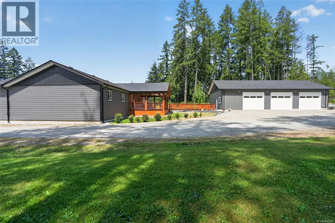
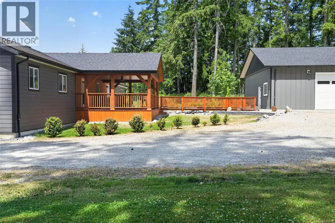
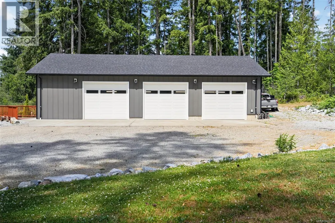
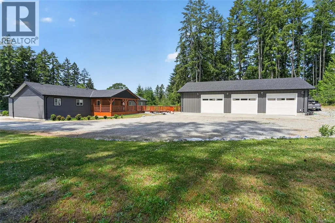
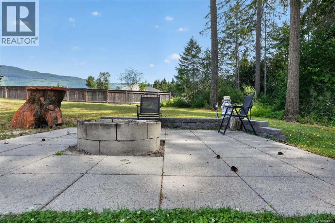
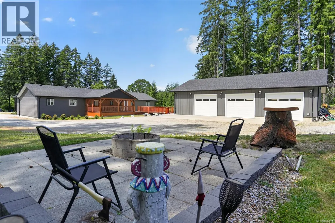
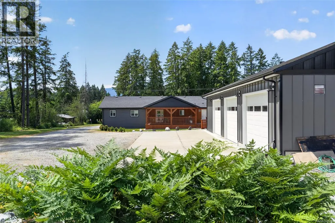
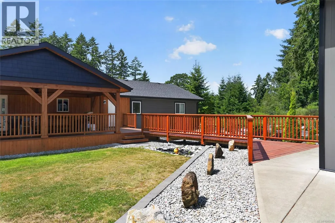
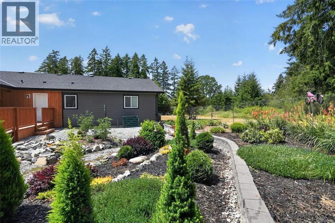
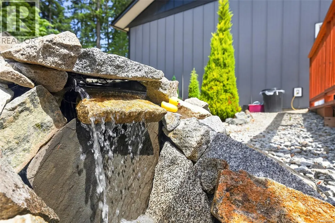
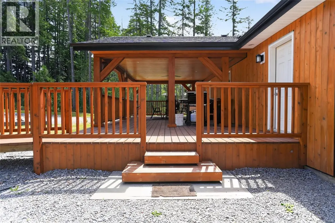
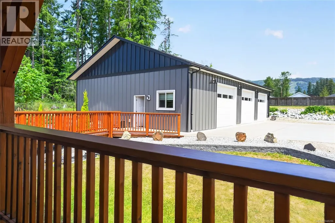
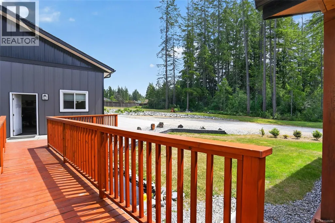
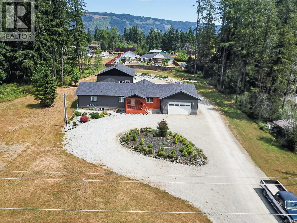
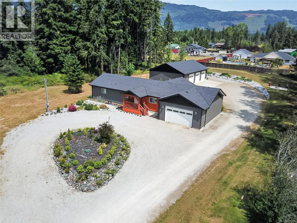
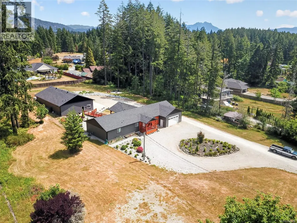
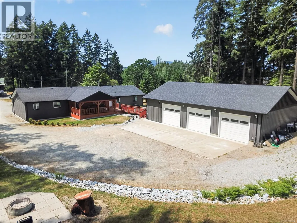
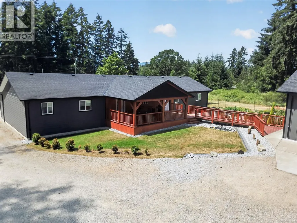
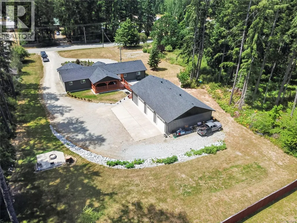
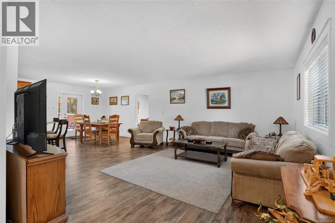
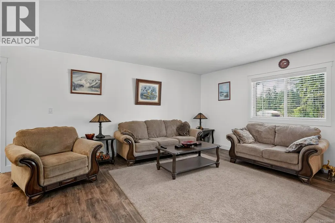
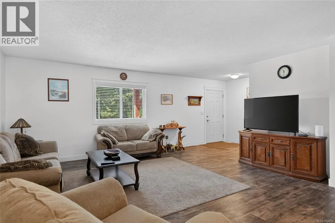
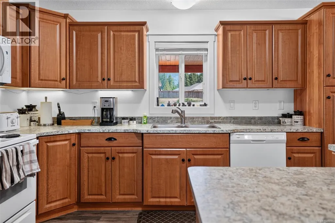
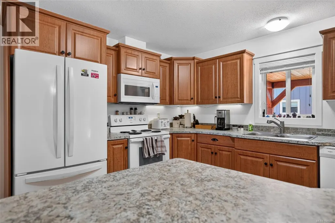
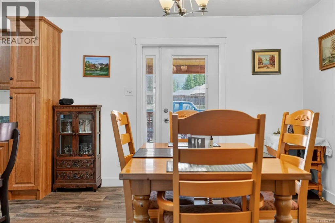
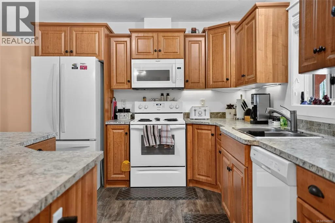
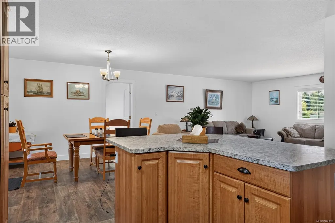
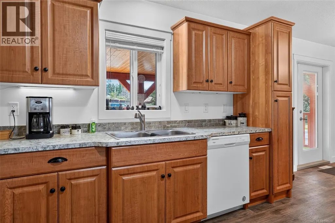
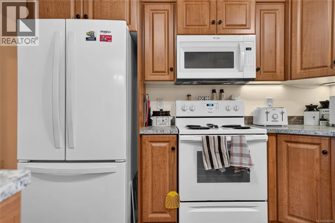
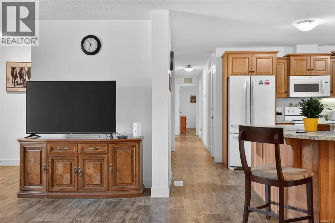
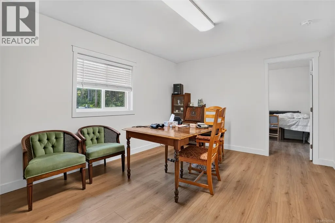
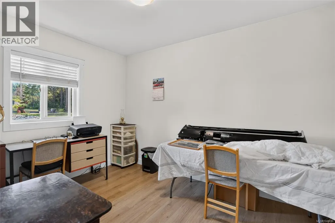
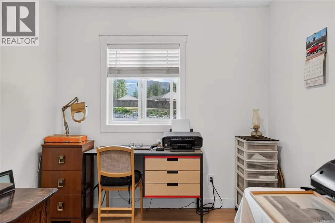
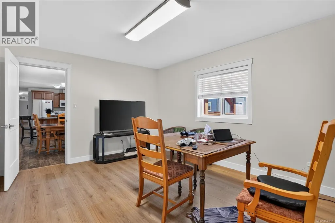
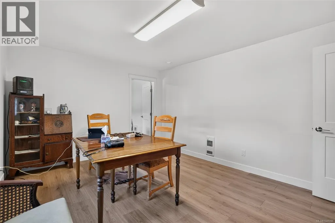
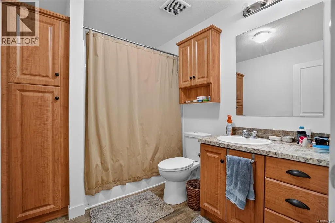
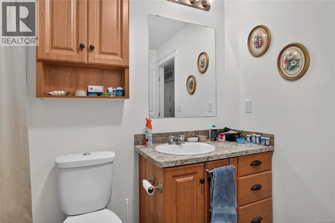
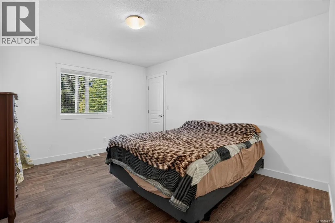
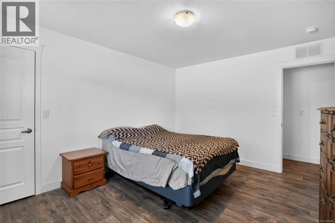
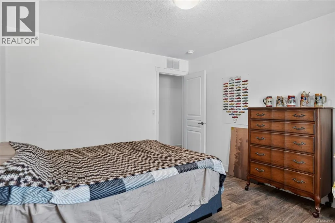
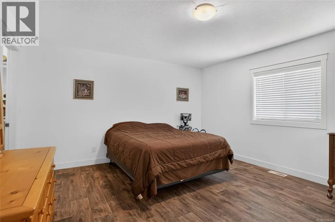
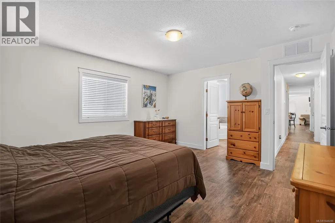
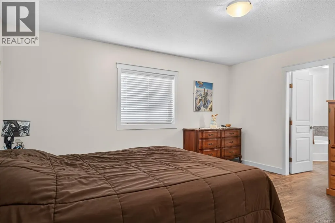
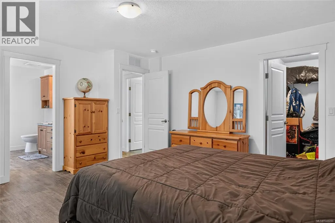
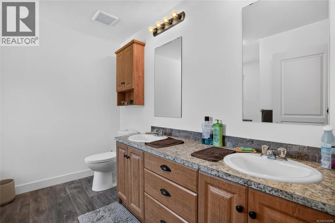
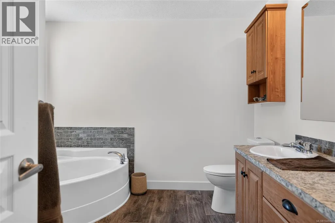
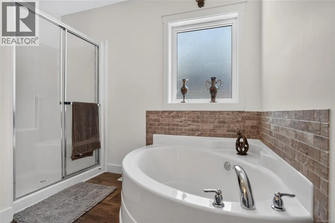
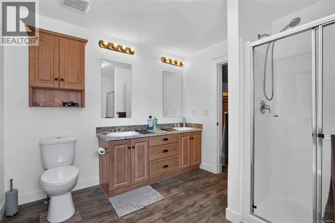
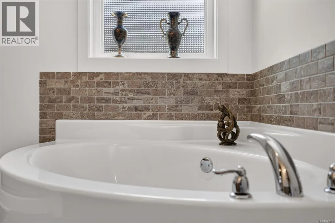
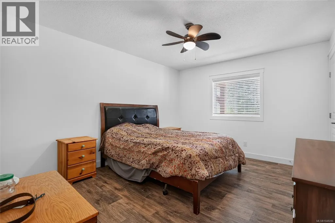
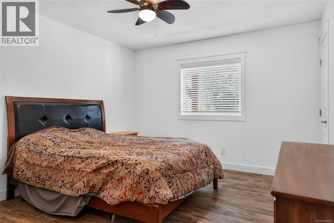
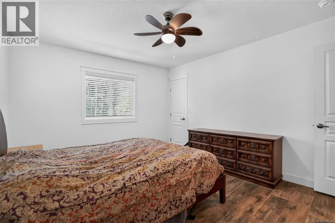
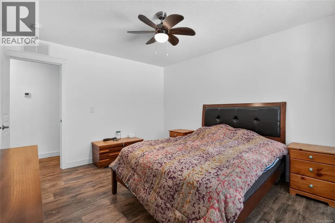
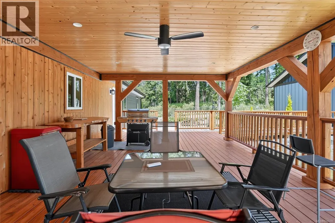
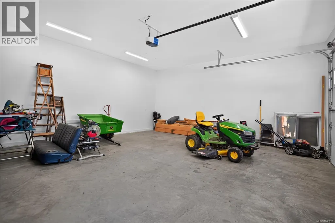
Set on .999 acre in Beaver Creek, this well-appointed 3 bed, 2 bath rancher offers space, functionality,& the outbuilding you’ve been looking for. All 3 bedrooms are generously sized with walk-in closets; the primary features double sinks, a soaker tub, and separate shower. The bright open-concept kitchen, dining, and living area is made for everyday living & entertaining. The kitchen has ample cupboards and a large island; off the dining area are 2 added rooms an office & storage/pantry room. Storage continues with the 24x24 attached 2-car garage with 12' ceilings—ideal for vertical storage. Step out back onto the expansive 16x32 covered wooden deck that leads to the standout 60x36 shop equipped with 200 amp service, 3 bays, a hoist, and a convenient 3-piece washroom—an exceptional set up for mechanics, trades, and recreational storage. Outside, enjoy established gardens, drip irrigation, & plenty of room to expand. A rare blend of land, comfort, and serious shop space—must see. (id:7434)
General Features
| Property Type | Single Family |
|---|---|
| ZoningType | Residential |
| Neighbourhood | Alberni Valley |
| Building Cooling Type | Air Conditioned |
| Parking Space Total | 8 |
| Building Type | House |
| Ownership Type | Freehold |
Interior Features
| Building Fireplace Present | False |
|---|---|
| Building Heating Fuel | Electric |
| Living Area Range | 2000 |
| Bedrooms | 3 |
Room Details
| Room | Dimensions | Level | Flooring | Details |
|---|---|---|---|---|
| Bathroom | 4-Piece | Main level | ||
| Bedroom | 11'4 x 13'3 | Main level | ||
| Bonus Room | 8'4 x 11'3 | Main level | ||
| Dining room | 11'2 x 13'9 | Main level | ||
| Ensuite | 5-Piece | Main level | ||
| Kitchen | 12'9 x 13'9 | Main level | ||
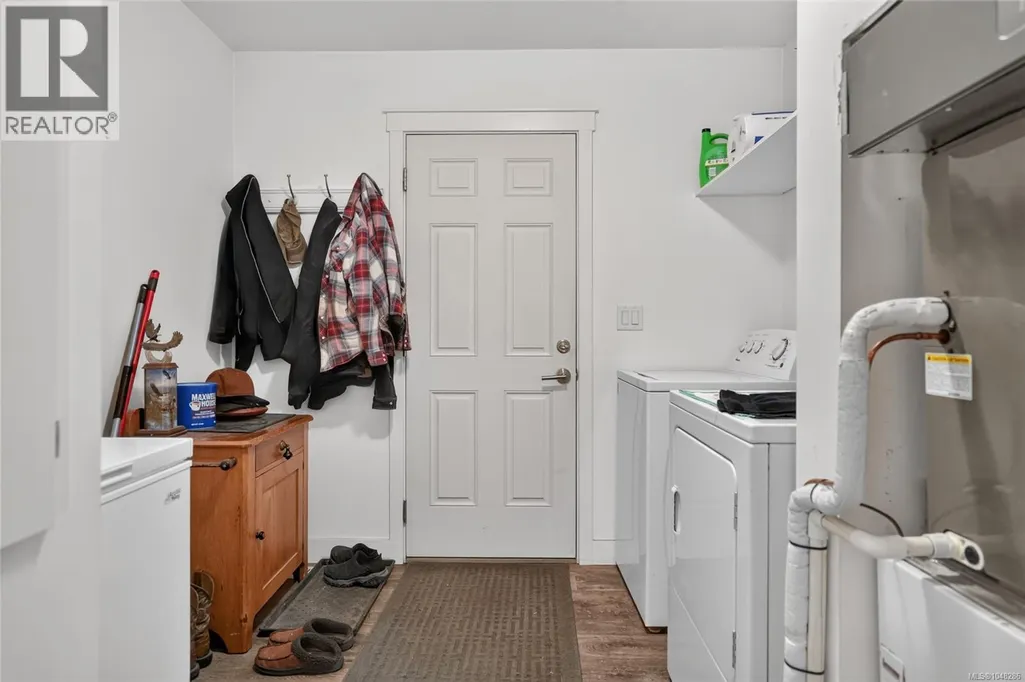
| Laundry room | 8'6 x 9'11 | Main level | ||
| Living room | 16'9 x 13'5 | Main level | ||
| Office | 14'6 x 11'4 | Main level | ||
| Primary Bedroom | 14'11 x 13'7 | Main level | ||
| Workshop | 59'1 x 34'10 | Main level |
Amenities
- Views
- New Construction
- Adult 55+
- Lease To Own
- No Strata Fees
- Furnished
- Primary On Main
- Air Conditioning
- Seller Finance
- Green
- Fixer Upper
- Horse
- Golf
- Fireplace
- Deck
- Garage
- Basement
- Pool

Property vs Single Family Average in V9Y 8L3
Price
Year Built
In The Neighbourhood
Just Listed
Port Alberni
$ 1,350,000
- Type
- Single Family
- Size
- 3,513 SqFt
- Rooms
- 4 Beds + 3 Baths
REMAX Professionals - Dave Koszegi Group
Port Alberni
$ 799,000
- Type
- Single Family
- Size
- 3,169 SqFt
- Rooms
- 5 Beds + 3 Baths
RE/MAX Mid-Island Realty
Port Alberni
$ 1,495,000
- Type
- Single Family
- Size
- 4,343 SqFt
- Rooms
- 4 Beds + 4 Baths
RE/MAX Mid-Island Realty
Views
Port Alberni
$ 699,900
- Type
- Single Family
- Size
- 1,830 SqFt
- Rooms
- 5 Beds + 3 Baths
Loyal Homes Ltd.
Primary On Main
Port Alberni
$ 1,999,000
- Type
- Single Family
- Size
- 4,181 SqFt
- Rooms
- 7 Beds + 5 Baths
RE/MAX Mid-Island Realty
Primary On Main
Port Alberni
$ 1,195,000
- Type
- Single Family
- Size
- 1,654 SqFt
- Rooms
- 2 Beds + 2 Baths
REMAX Professionals (NA)
Views
Port Alberni
$ 619,900
- Type
- Single Family
- Size
- 2,209 SqFt
- Rooms
- 4 Beds + 2 Baths
RE/MAX Mid-Island Realty
Views
Port Alberni
$ 549,900
- Type
- Single Family
- Size
- 2,104 SqFt
- Rooms
- 3 Beds + 2 Baths
RE/MAX Mid-Island Realty
Views
Port Alberni
$ 799,999
- Type
- Single Family
- Size
- 2,150 SqFt
- Rooms
- 4 Beds + 3 Baths
RE/MAX Mid-Island Realty
Primary On Main
Port Alberni
$ 1,749,900
- Type
- Single Family
- Size
- 3,698 SqFt
- Rooms
- 4 Beds + 5 Baths
Real Broker
Views
Port Alberni
$ 969,900
- Type
- Single Family
- Size
- 2,629 SqFt
- Rooms
- 4 Beds + 2 Baths
RE/MAX Mid-Island Realty
