
Views - Primary on Main
Address
6064 Renton Rd S, Port Alberni, BC
Price
$ 619,900
Property Attributes
- ID#1041610
- TypeSingle Family
- Listing Status Active
- MunicipalityPort Alberni
- CityPort Alberni
- AreaPort Alberni
- NeighbourhoodAlberni Valley
- Postal CodeV9Y 8R8
- Style
- Year Built1953
- Price$ 619,900
- Bedrooms4
- Bathrooms2
- Half Bathrooms0
- Sqr Footage2209
- Lot Size0.89 Acres
Data Source:
Canadian Real Estate Association (CREA)
Property Description
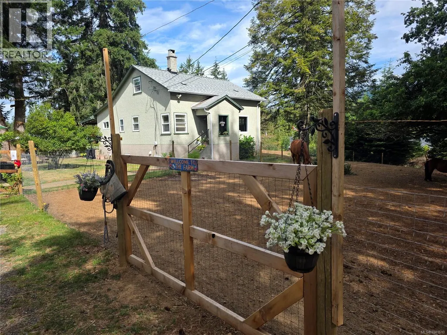
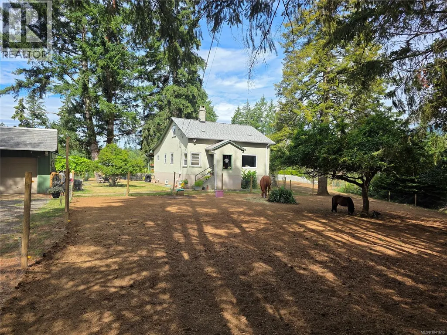
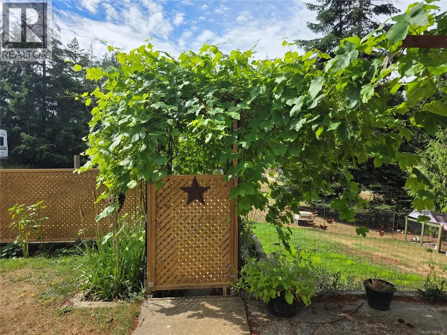
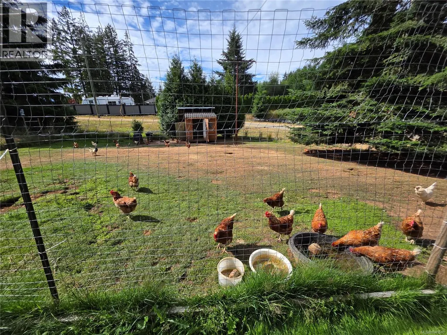
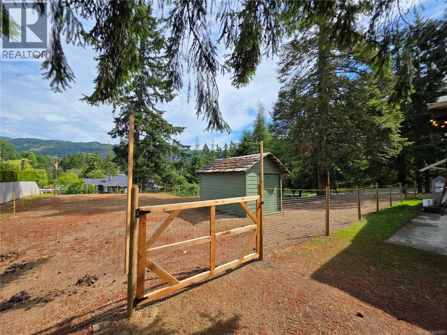
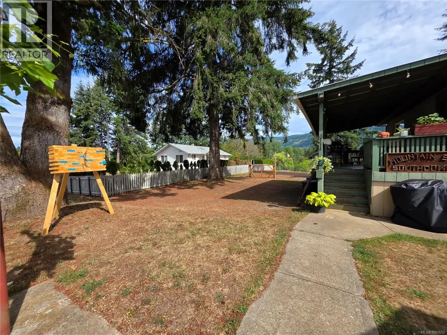
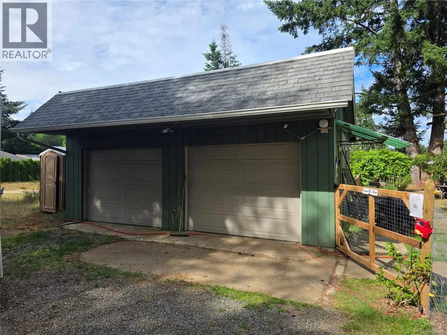
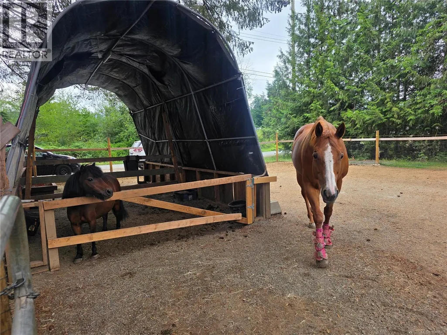
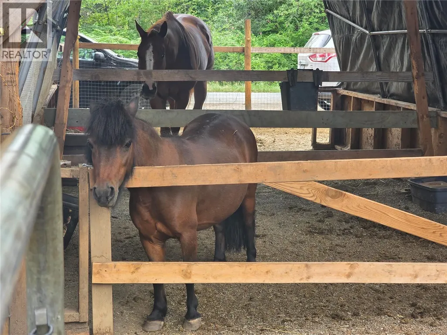
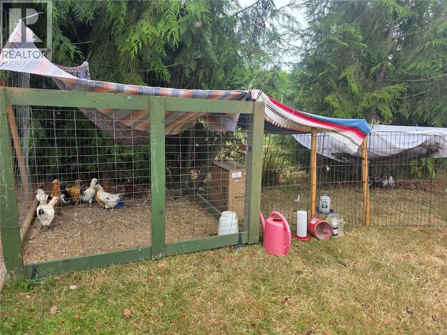
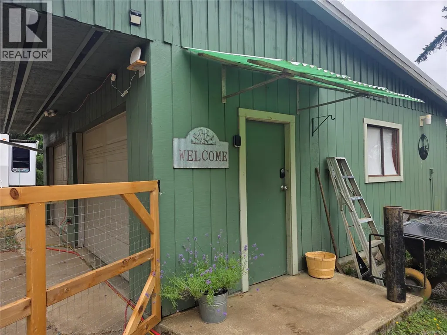
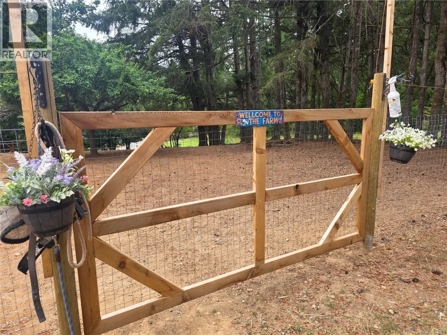
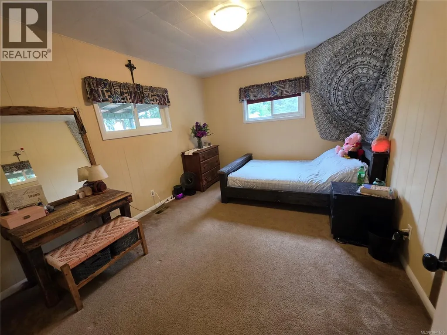
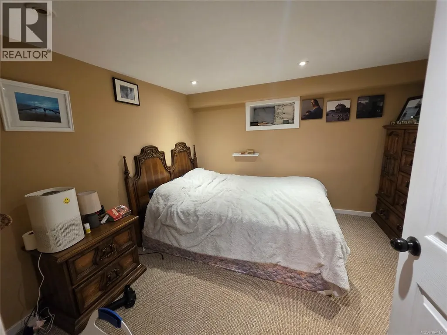
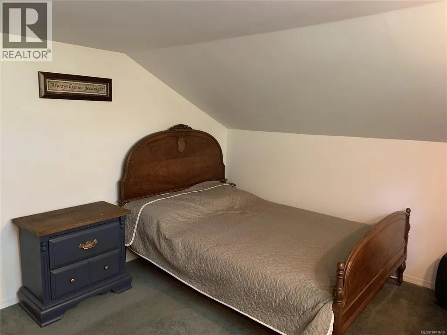
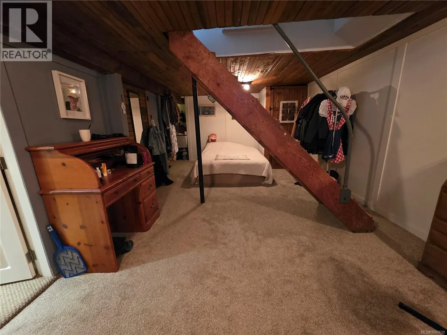
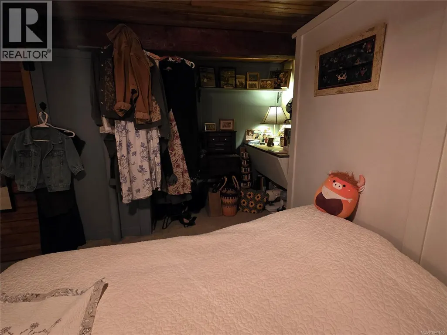
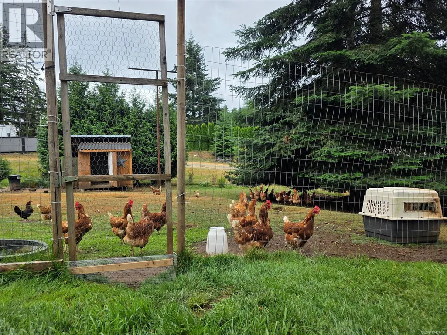
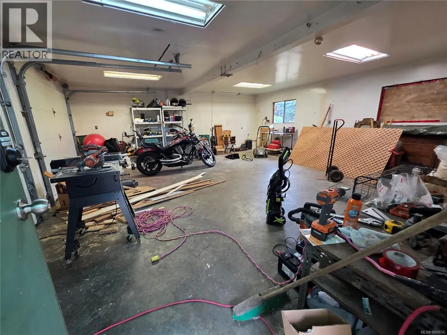
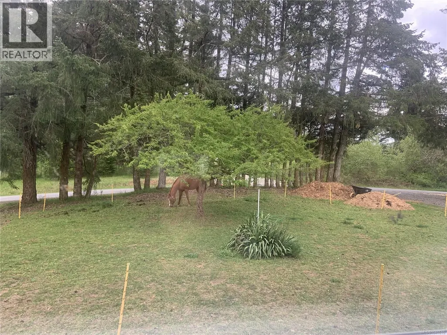
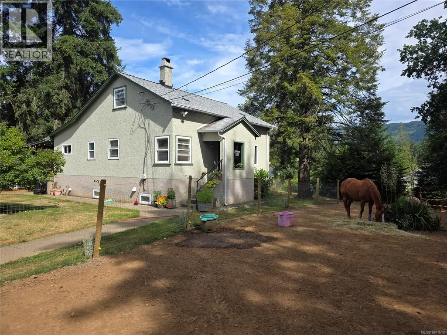
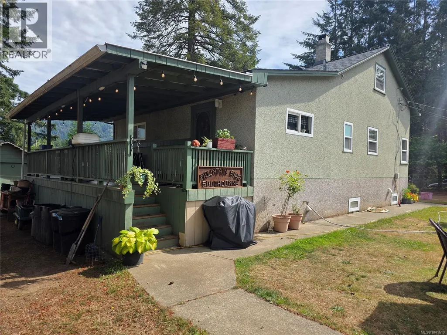
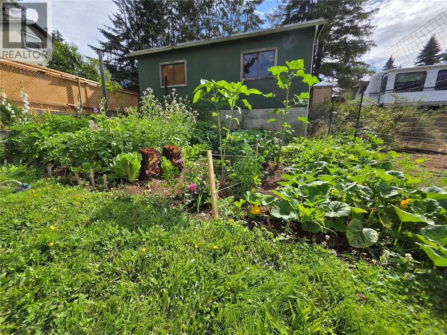
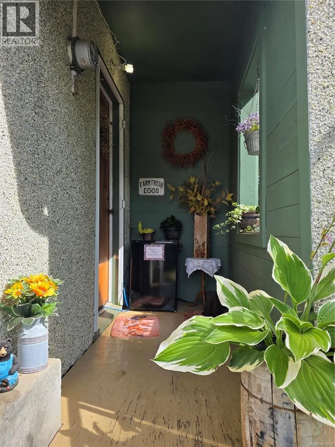
Escape to the country without giving up convenience! Tucked away on a quiet no-through road in sought-after Cherry Creek, this charming 4-bedroom, 2-bathroom property offers the kind of lifestyle many dream about. Whether you're raising horses, collecting fresh eggs from your own chickens, growing a garden, or simply enjoying the peace and privacy of rural living, this property is ready to embrace your homesteading ambitions. Relax on the spacious covered deck as you take in the sights and sounds of the countryside, with room for kids to roam and animals to thrive. The family home provides comfortable living, while the property itself is the true star—offering space, freedom, and endless possibilities. It even offers a detached 24x24 wired shop for the handyperson in the family. All this in one of the Alberni Valley's most desirable locations, just minutes from schools, shopping, trails, and all the amenities of town. This is more than a home—it's a lifestyle waiting to be lived. (id:7434)
General Features
| Features | Private setting, Other |
|---|---|
| Property Type | Single Family |
| Zoning Description | A-1 |
| ZoningType | Rural residential |
| Neighbourhood | Alberni Valley |
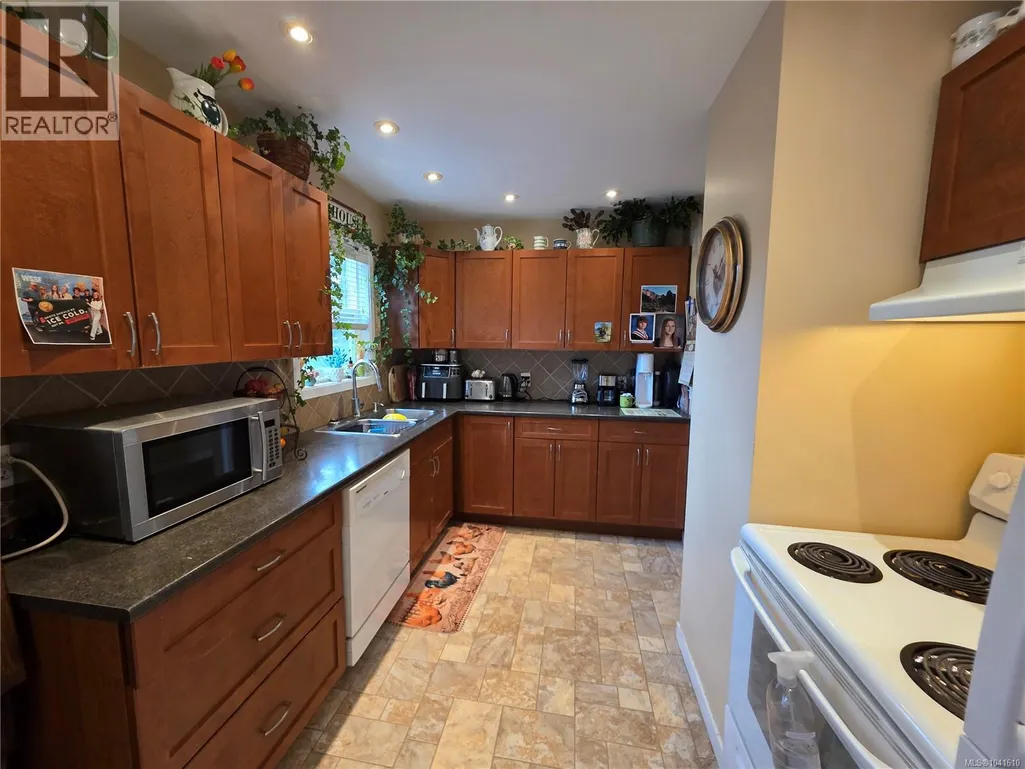
| Building Appliances | Dishwasher, Dryer, Refrigerator, Washer |
| Building Cooling Type | None |
| Parking Space Total | 4 |
| Building Type | House |
| Ownership Type | Freehold |
Interior Features
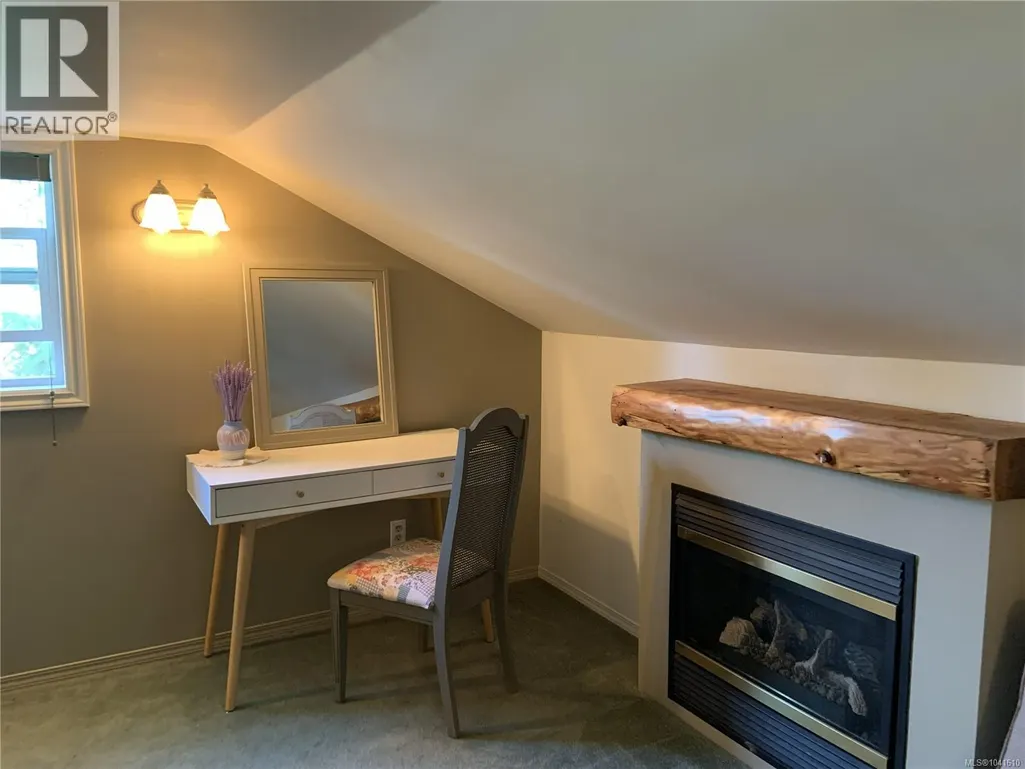
| Building Fireplace Present | True |
|---|---|
| Building Fireplace Total | 1 |
| Building Heating Type | Forced air |
| Building Heating Fuel | Oil |
| Living Area Range | 2209 |
| Bedrooms | 4 |
Exterior Features
| Structure | Shed, Workshop |
|---|---|
| ViewType | Mountain view |
Room Details
| Room | Dimensions | Level | Flooring | Details |
|---|---|---|---|---|
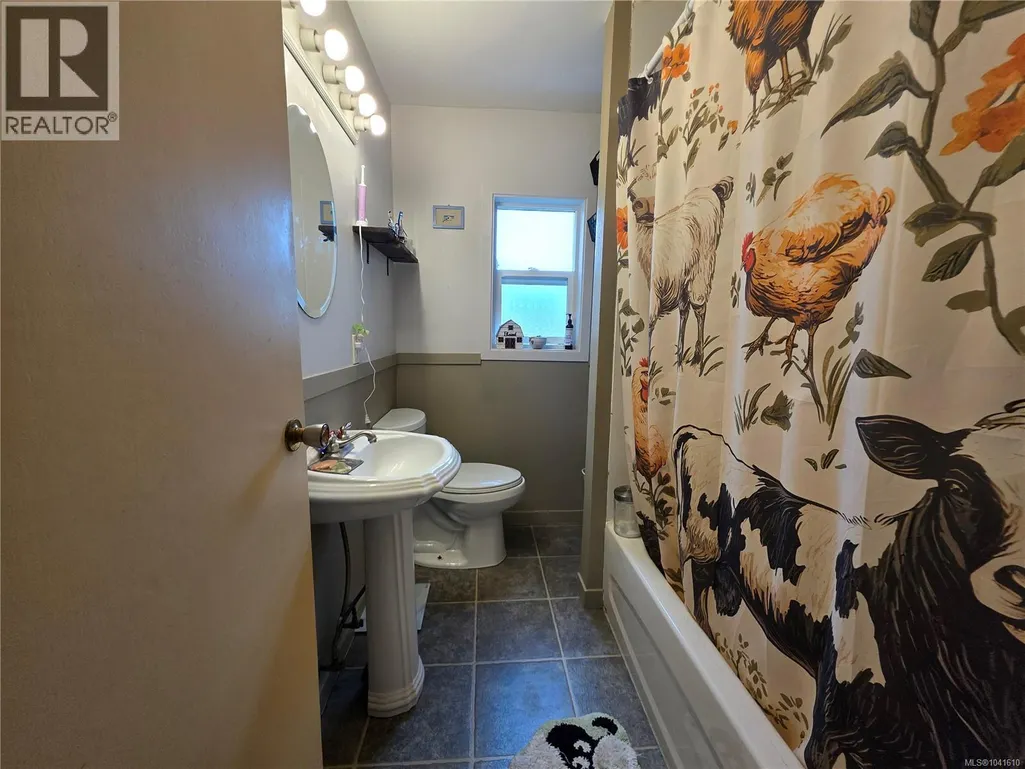
| Bathroom | 4-Piece | Main level | ||
| Bedroom | 11 ft x 11 ft | Main level | 11 ft | |
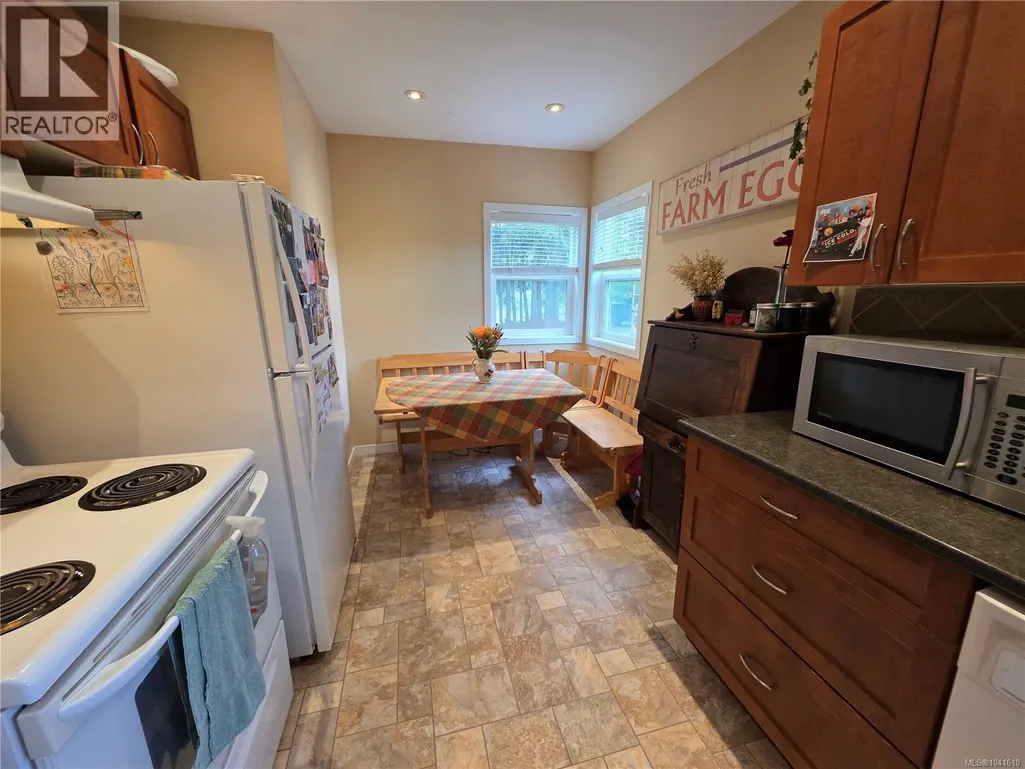
| Dining room | 10'7 x 11'10 | Main level | ||
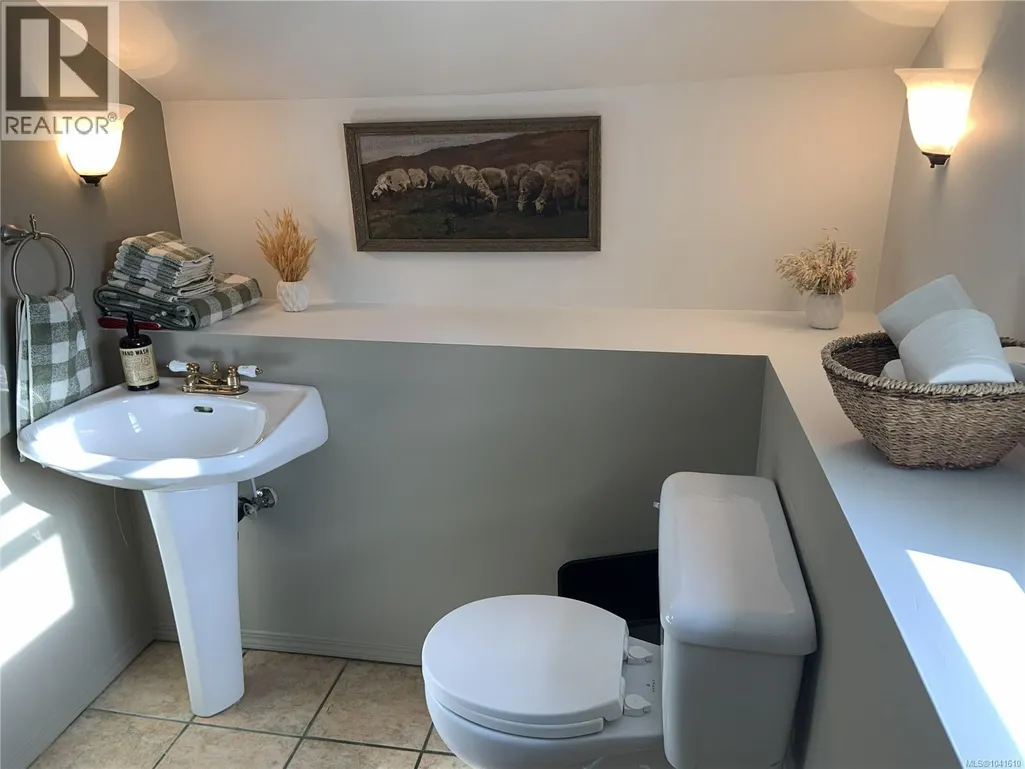
| Ensuite | 2-Piece | Second level | ||
| Kitchen | Measurements not available x 1 | Main level | 17 ft | |
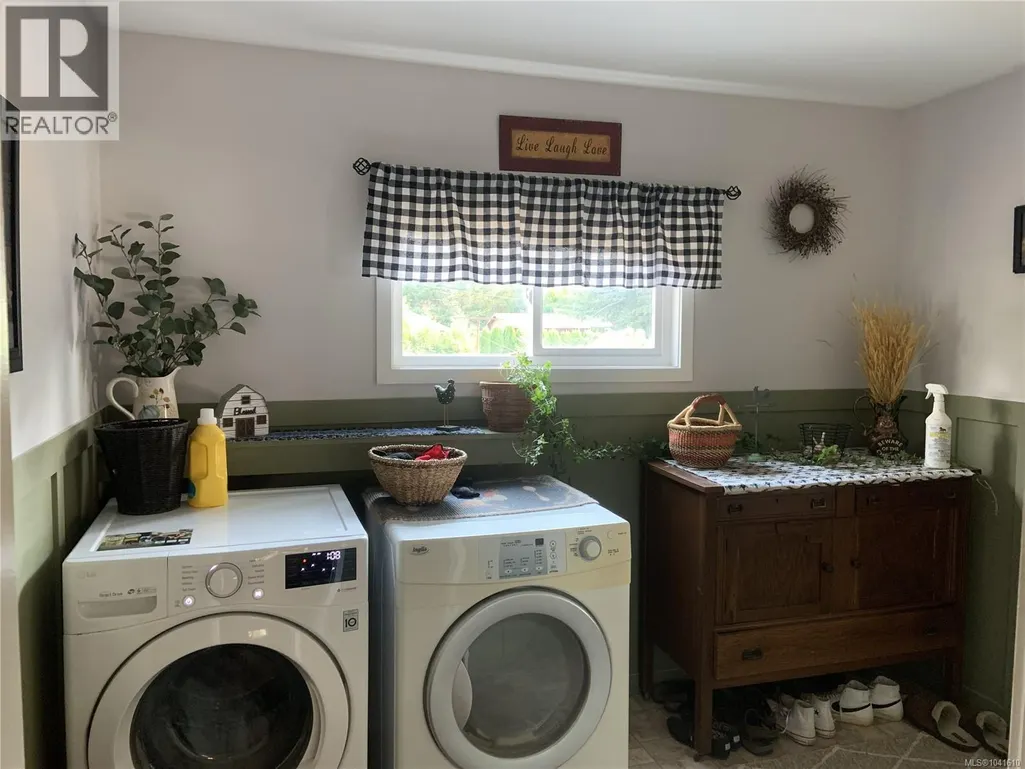
| Laundry room | 7'8 x 10'4 | Main level | ||
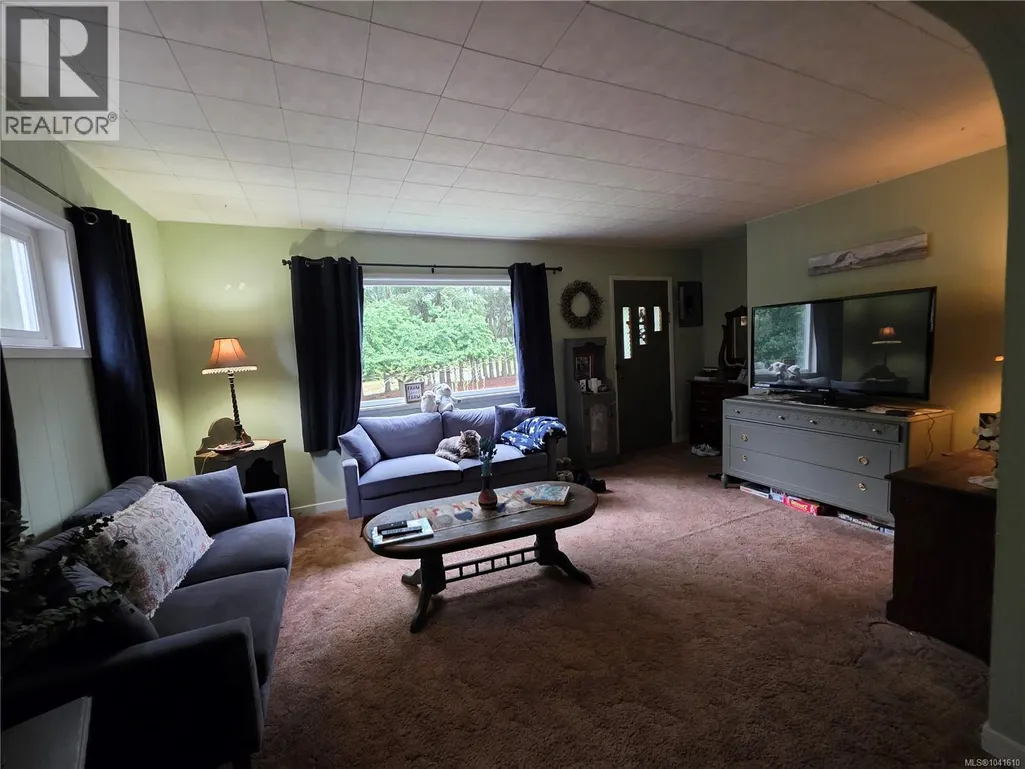
| Living room | 11 ft x 16 ft | Main level | 16 ft | |
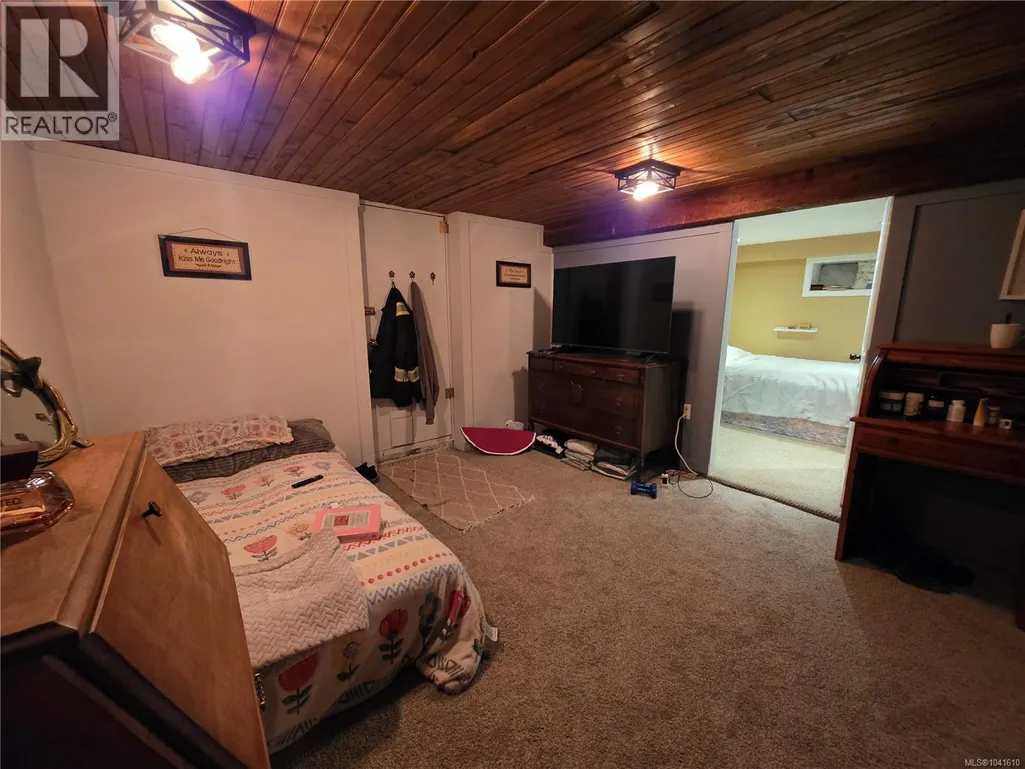
| Other | 12 ft x 11 ft | Lower level | 11 ft | |
| Primary Bedroom | Measurements not available x 1 | Main level | 11 ft |
Amenities
- Views
- New Construction
- Adult 55+
- Lease To Own
- No Strata Fees
- Furnished
- Primary On Main
- Air Conditioning
- Seller Finance
- Green
- Fixer Upper
- Horse
- Golf
- Fireplace
- Deck
- Garage
- Basement
- Pool

Property vs Single Family Average in V9Y 8R8
Price
Year Built
In The Neighbourhood
Just Listed
Port Alberni
$ 1,350,000
- Type
- Single Family
- Size
- 3,513 SqFt
- Rooms
- 4 Beds + 3 Baths
REMAX Professionals - Dave Koszegi Group
Primary On Main
Port Alberni
$ 1,150,000
- Type
- Single Family
- Size
- 2,000 SqFt
- Rooms
- 3 Beds + 2 Baths
RE/MAX Mid-Island Realty
Port Alberni
$ 799,000
- Type
- Single Family
- Size
- 3,169 SqFt
- Rooms
- 5 Beds + 3 Baths
RE/MAX Mid-Island Realty
Port Alberni
$ 1,495,000
- Type
- Single Family
- Size
- 4,343 SqFt
- Rooms
- 4 Beds + 4 Baths
RE/MAX Mid-Island Realty
Views
Port Alberni
$ 699,900
- Type
- Single Family
- Size
- 1,830 SqFt
- Rooms
- 5 Beds + 3 Baths
Loyal Homes Ltd.
Primary On Main
Port Alberni
$ 1,999,000
- Type
- Single Family
- Size
- 4,181 SqFt
- Rooms
- 7 Beds + 5 Baths
RE/MAX Mid-Island Realty
Primary On Main
Port Alberni
$ 1,195,000
- Type
- Single Family
- Size
- 1,654 SqFt
- Rooms
- 2 Beds + 2 Baths
REMAX Professionals (NA)
Views
Port Alberni
$ 549,900
- Type
- Single Family
- Size
- 2,104 SqFt
- Rooms
- 3 Beds + 2 Baths
RE/MAX Mid-Island Realty
Views
Port Alberni
$ 799,999
- Type
- Single Family
- Size
- 2,150 SqFt
- Rooms
- 4 Beds + 3 Baths
RE/MAX Mid-Island Realty
Primary On Main
Port Alberni
$ 1,749,900
- Type
- Single Family
- Size
- 3,698 SqFt
- Rooms
- 4 Beds + 5 Baths
Real Broker
Views
Port Alberni
$ 969,900
- Type
- Single Family
- Size
- 2,629 SqFt
- Rooms
- 4 Beds + 2 Baths
RE/MAX Mid-Island Realty
