
Primary on Main
Address
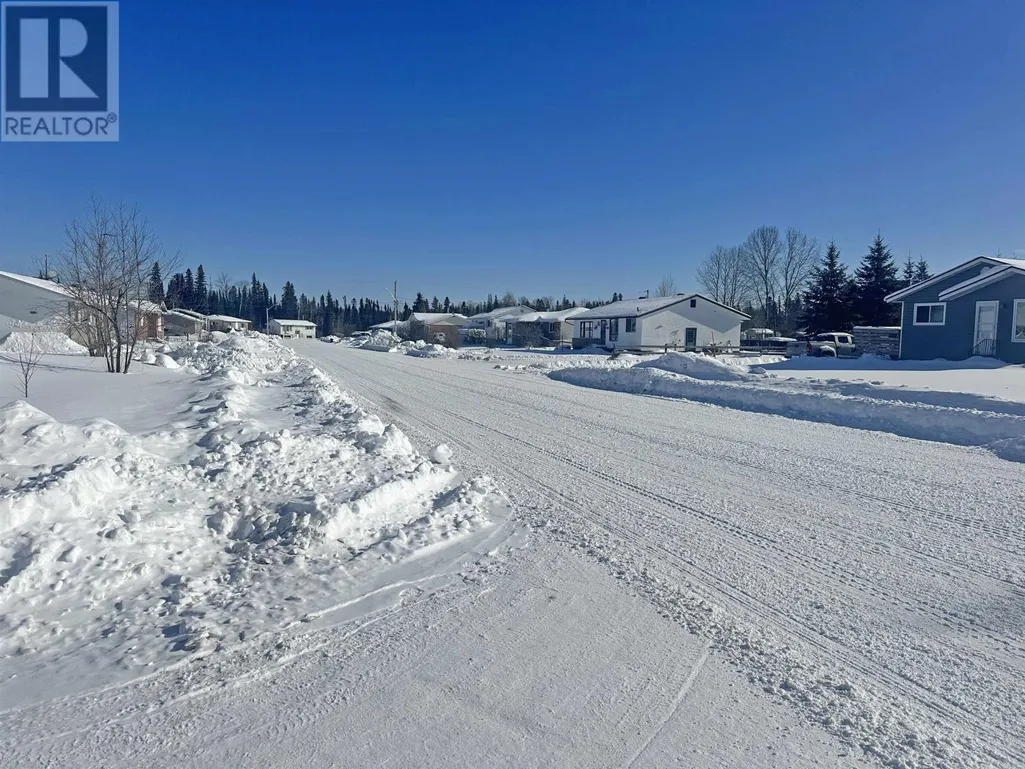
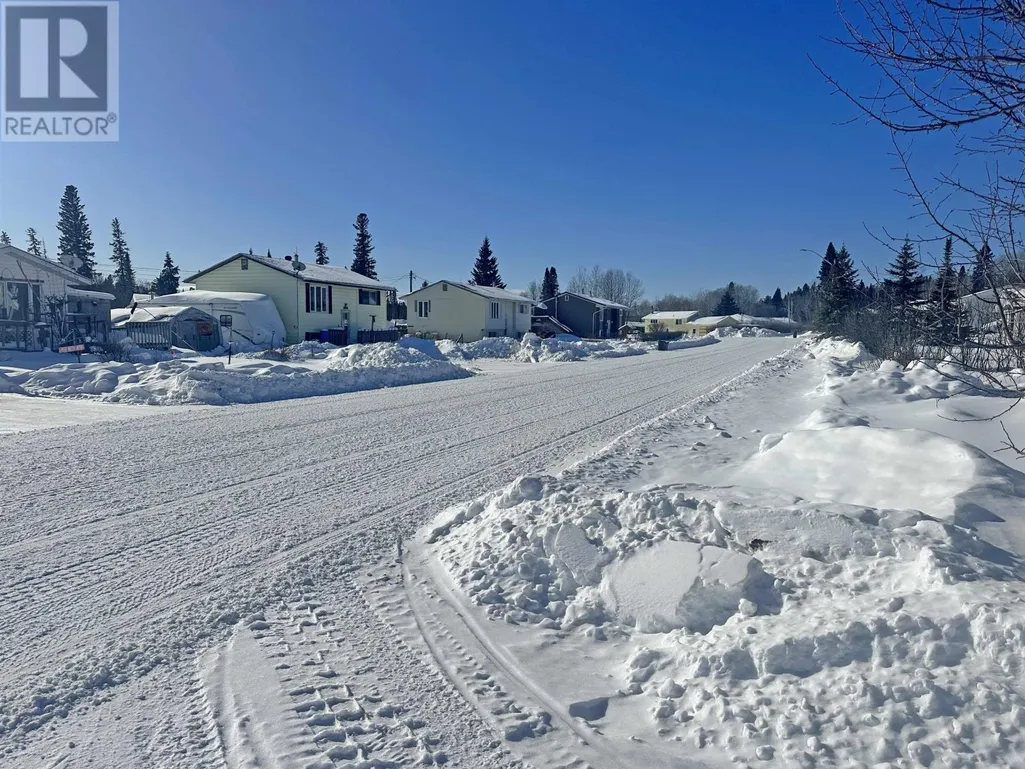
124 Highland Crescent, Nakina, ON
Price
$ 79,900
Property Attributes
- ID#TB253590
- TypeSingle Family
- Listing Status Active
- MunicipalityNakina
- CityNakina
- AreaNakina
- NeighbourhoodNakina
- Postal CodeP0T 2H0
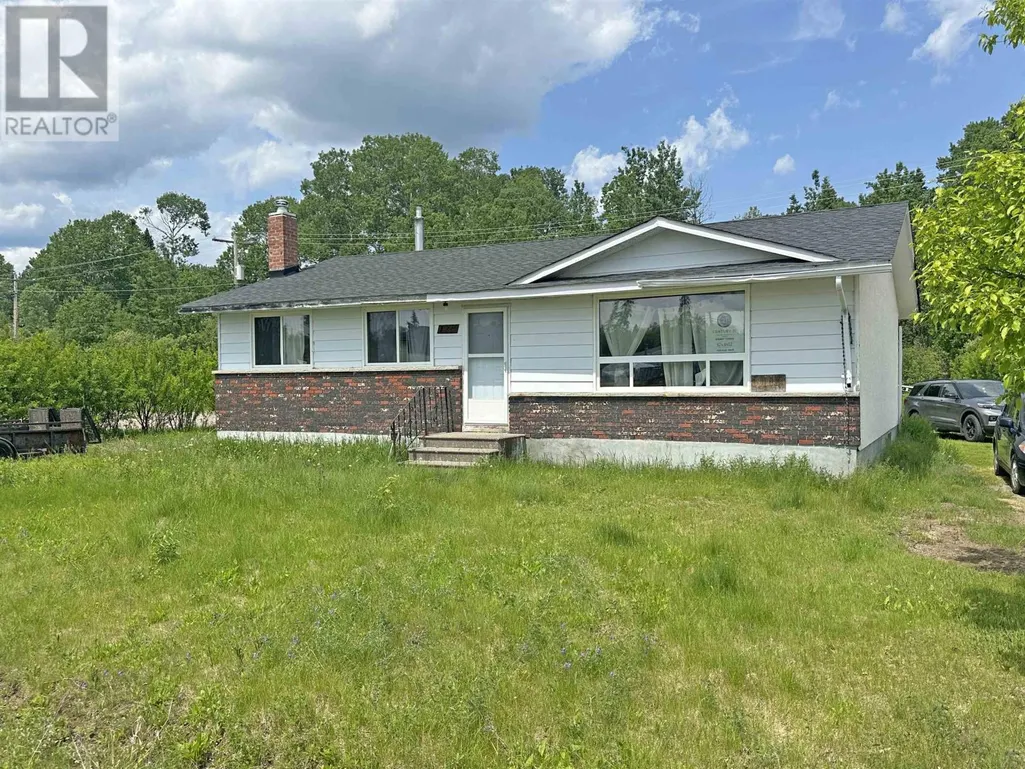
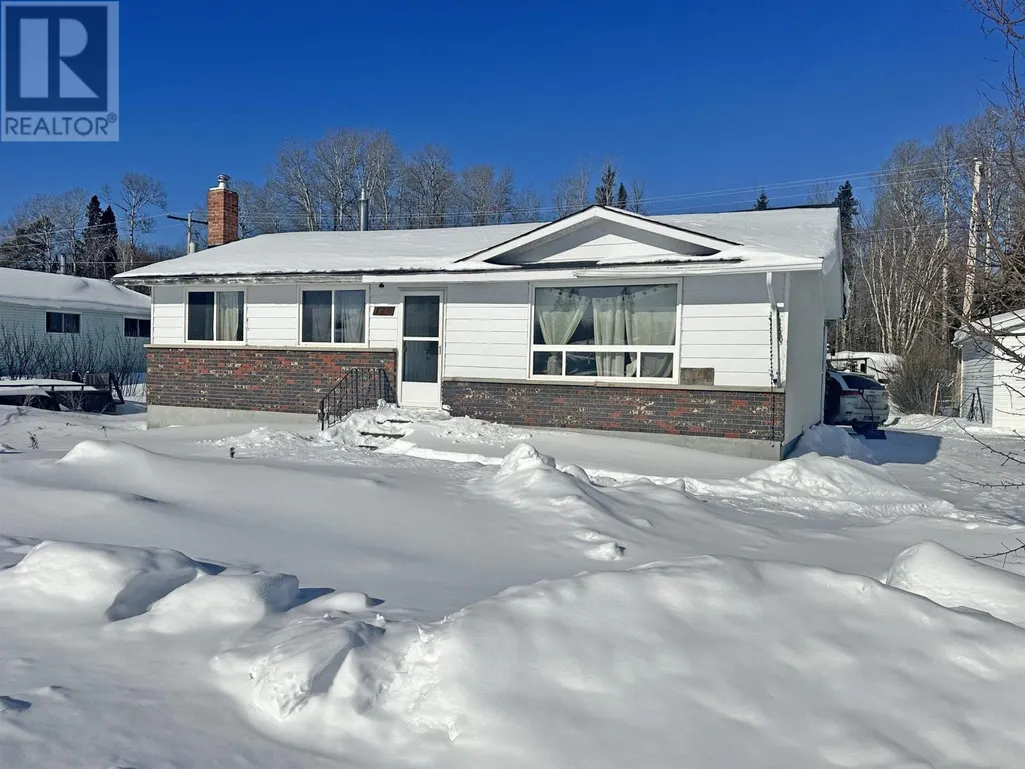
- StyleBungalow
- Year Built1976
- Price$ 79,900
- Bedrooms3
- Bathrooms1
- Half Bathrooms0
- Sqr Footage1050
Data Source:
Canadian Real Estate Association (CREA)
Property Description
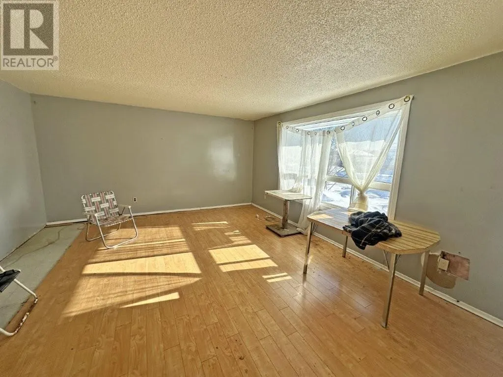
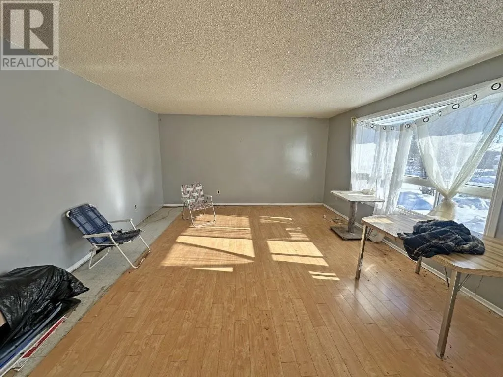
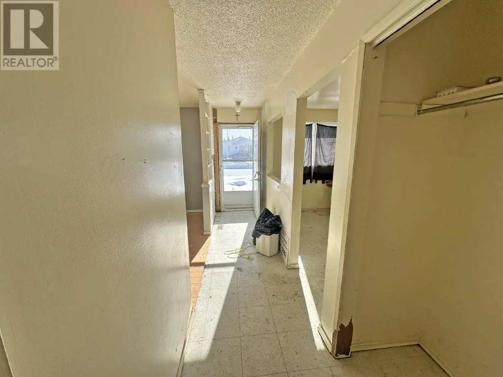
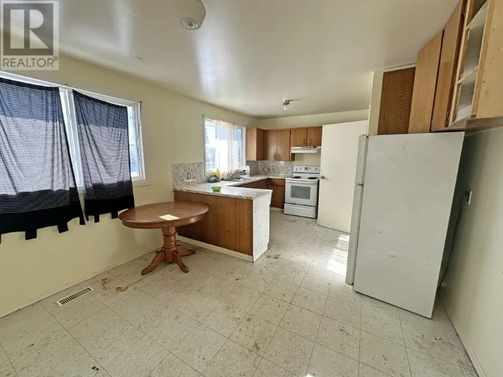
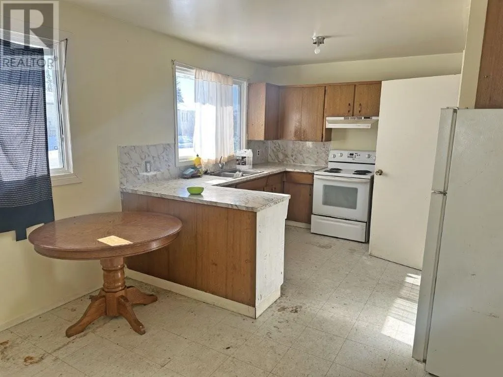
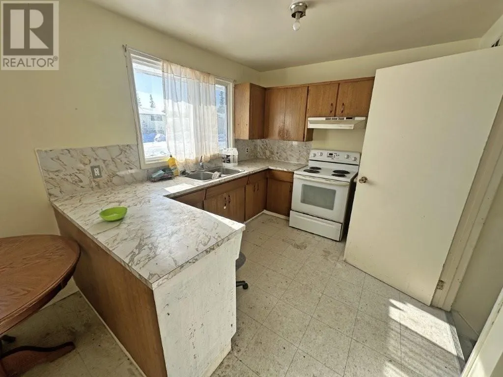
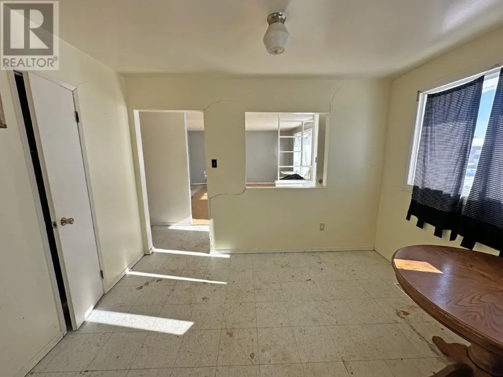
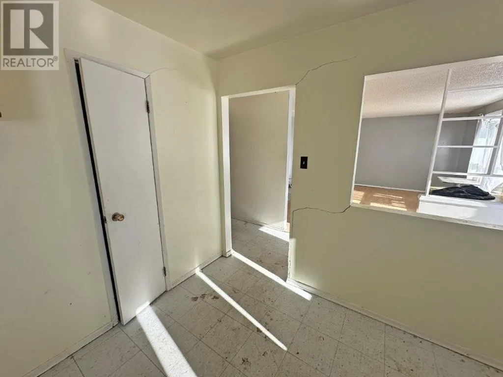
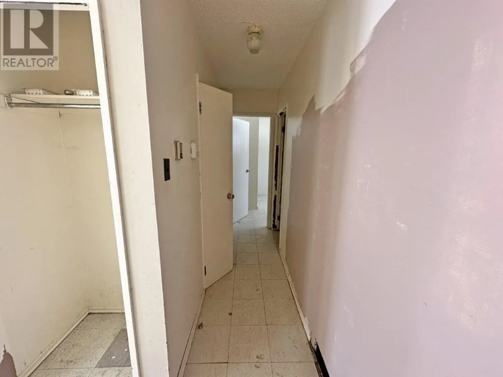
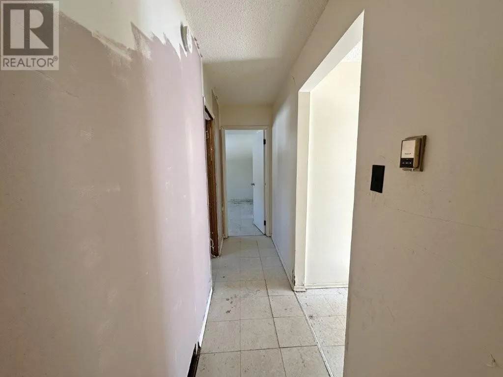
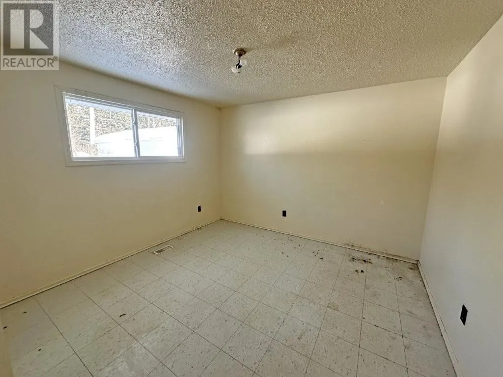
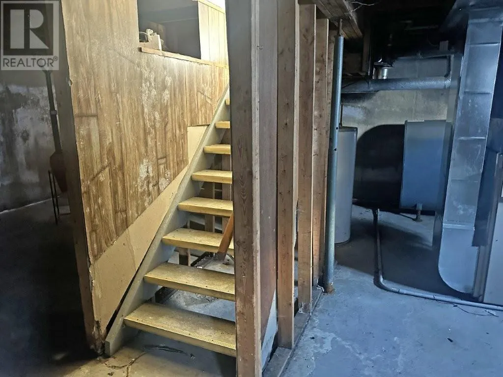
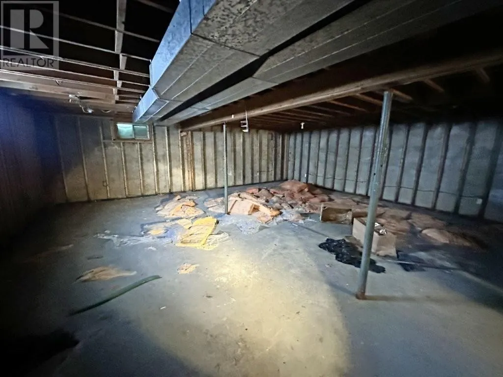
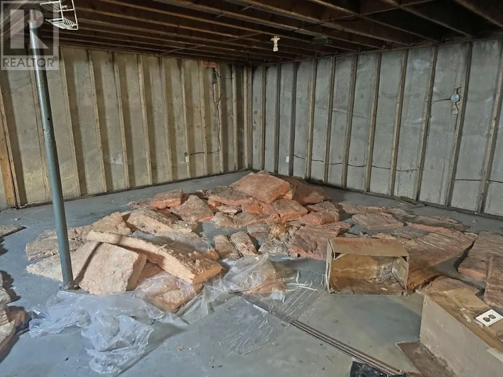
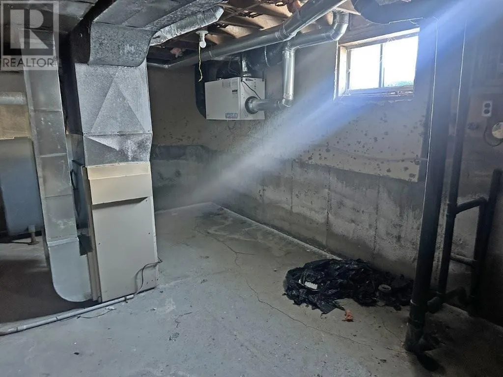
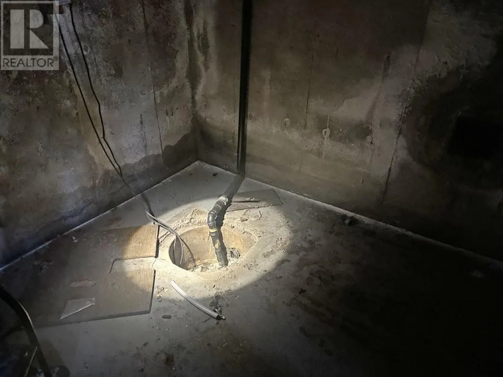
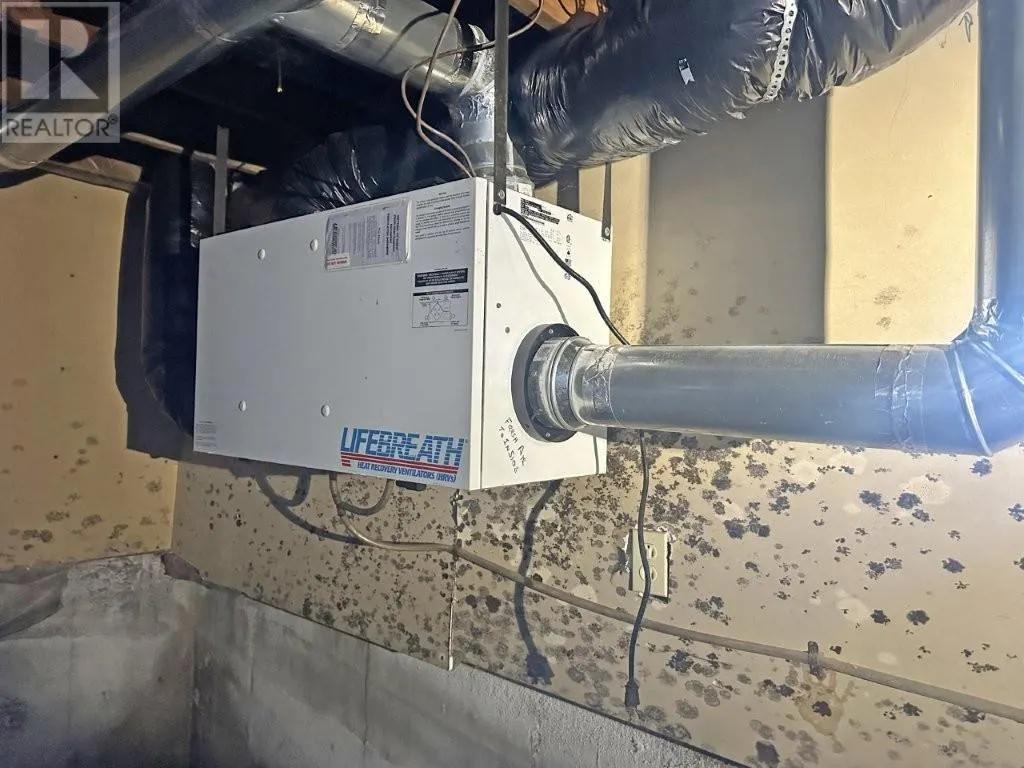
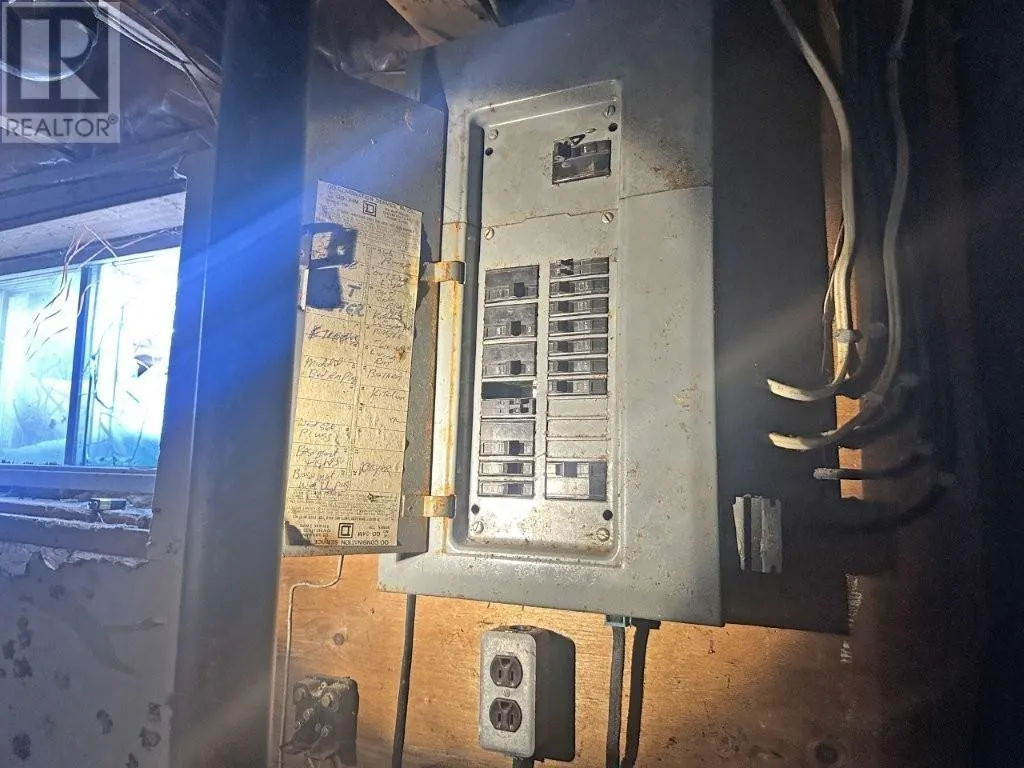
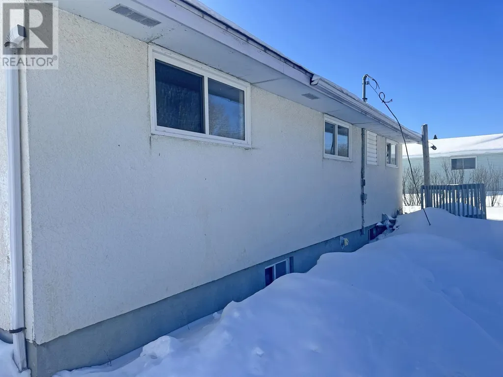
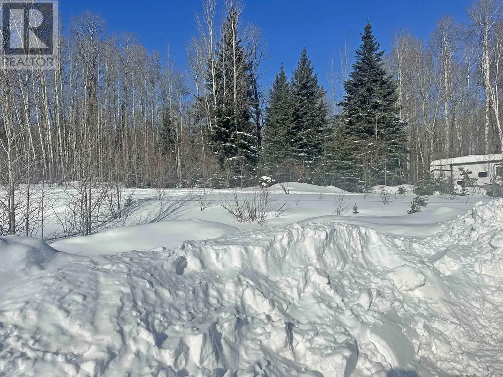
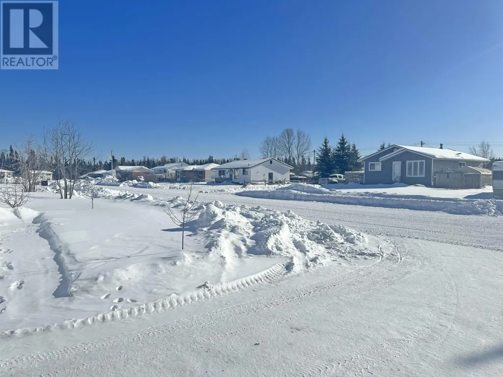
Affordable 3-bedroom bungalow in Nakina. Features a large eat-in kitchen with separate dining area. Southern exposed living room window. Unfinished basement. Backing onto green space. Needs TLC - no hydro or services are currently on in the house. Being sold As Is. Great location. Visit www.century21superior.com for more info and pics. (id:7434)
General Features
| Property Type | Single Family |
|---|---|
| CommunityName | Nakina |
| Building Appliances | None |
| Building Architectural Style | Bungalow |
| Location Description | North off Hwy 584 onto River Drive - left onto Northwood Drive - right on Highland Crescent. |
| Foundation Type | Poured Concrete |
| Building.StoriesTotal | 1 |
Interior Features
| Building Fireplace Present | False |
|---|---|
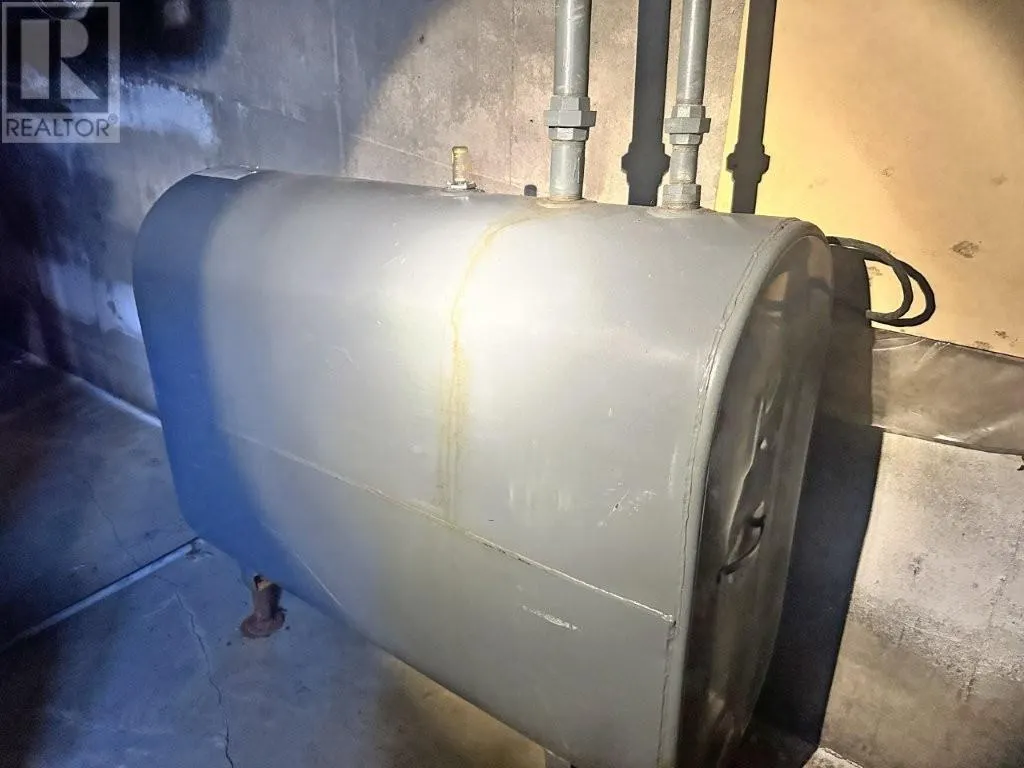
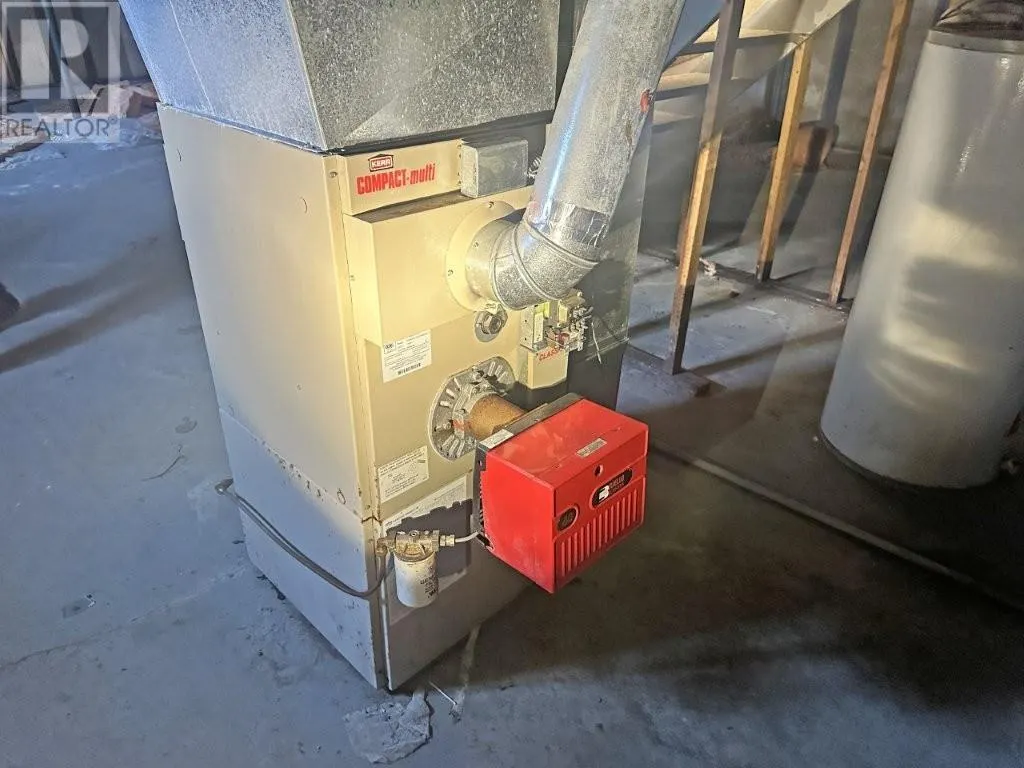
| Building Heating Type | Forced air |
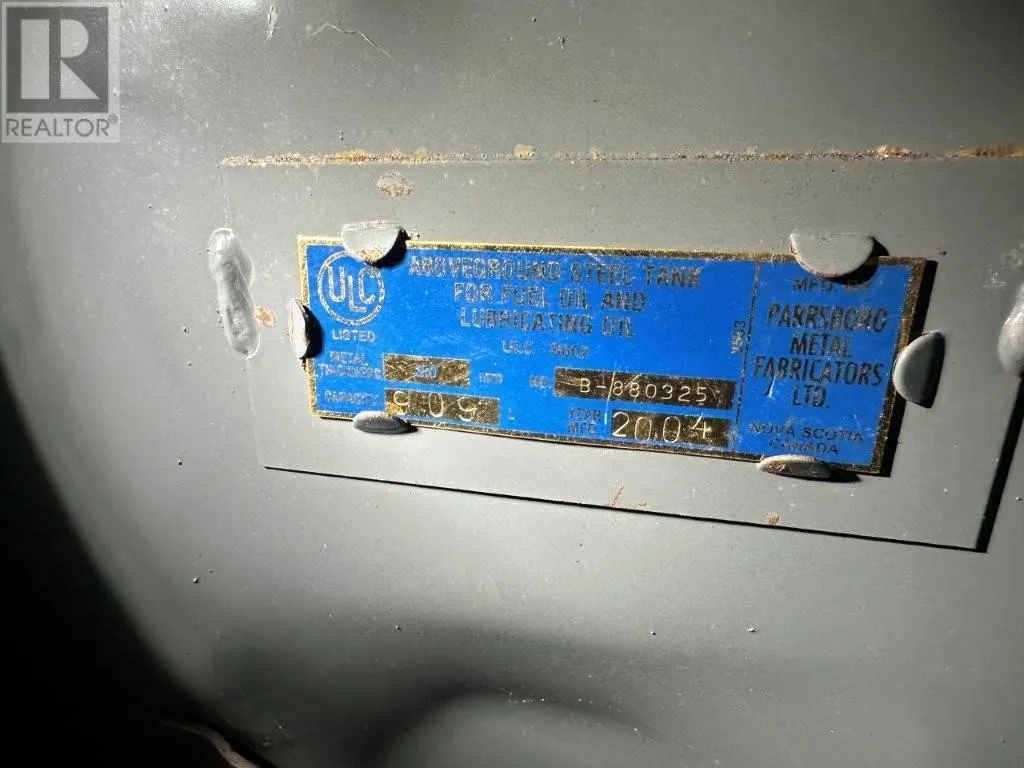
| Building Heating Fuel | Oil |
| Basement Development | Unfinished |
| Basement Type | Full (Unfinished) |
| Construction Style Attachment | Detached |
| Living Area Range | 1050 |
| Bedrooms | 3 |
Exterior Features
| Sewer | Sanitary sewer |
|---|---|
| Exterior Finish | Siding, Stucco |
Room Details
| Room | Dimensions | Level | Flooring | Details |
|---|---|---|---|---|
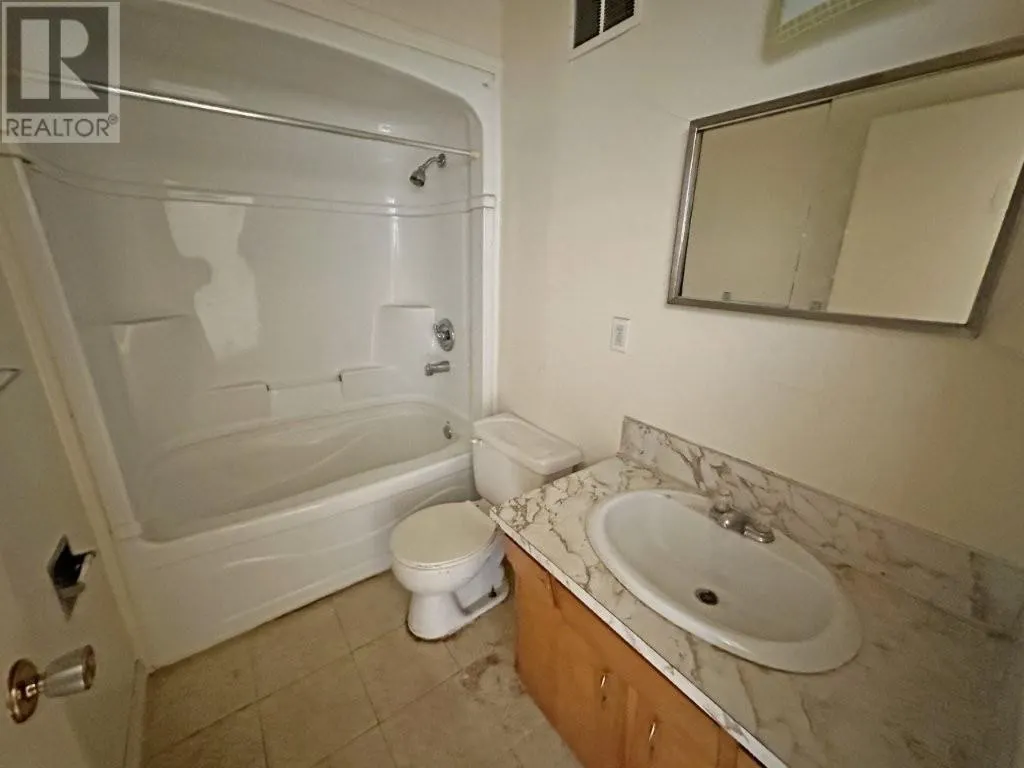
| Bathroom | 4pc | Main level | ||
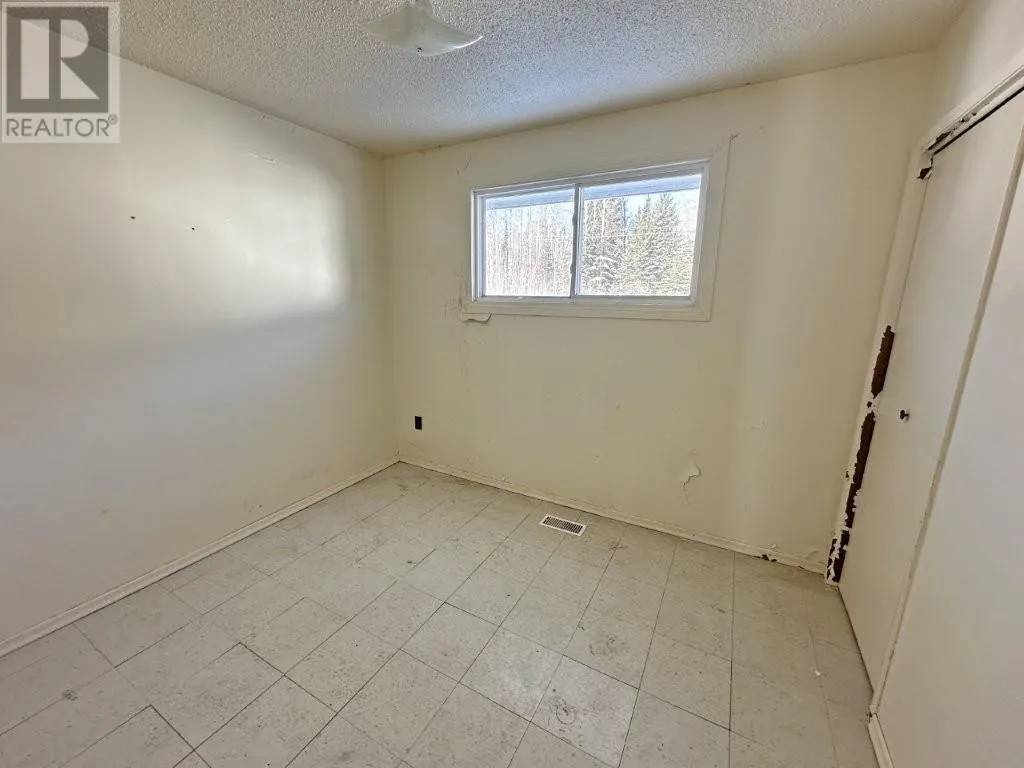
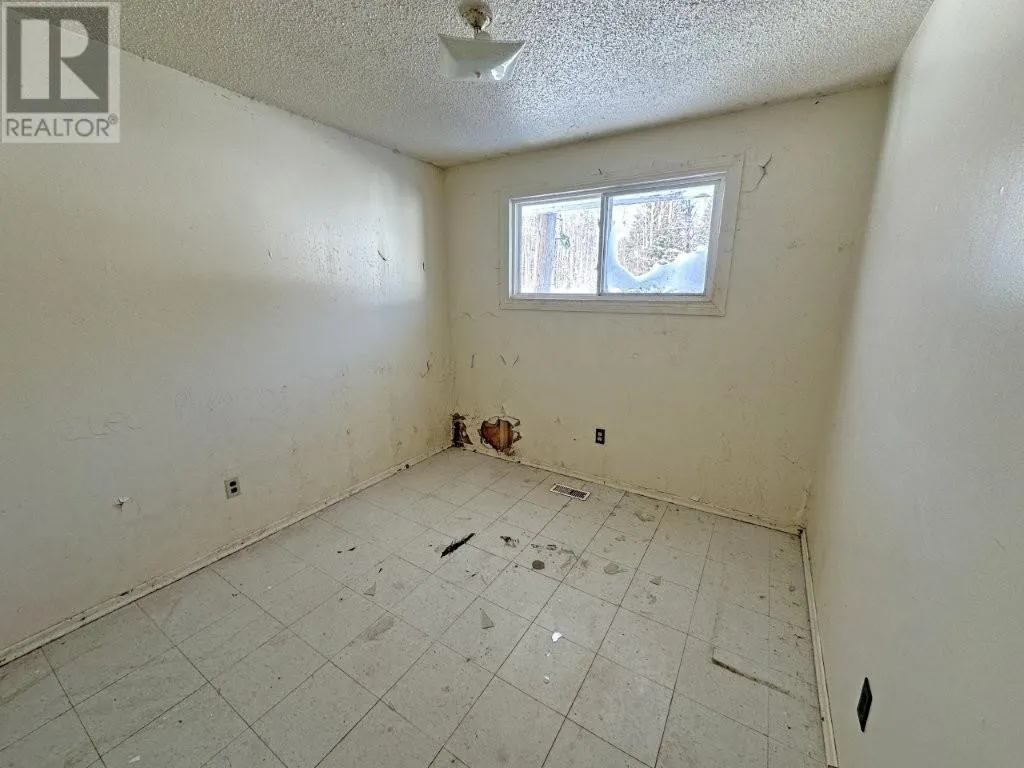
| Bedroom | 9.2x9.4 | Main level | ||
| Kitchen | 18x11.7 | Main level | ||
| Living room | 17x15 | Main level | ||
| Primary Bedroom | 11.8x11.9 | Main level |
Amenities
- Views
- New Construction
- Adult 55+
- Lease To Own
- No Strata Fees
- Furnished
- Primary On Main
- Air Conditioning
- Seller Finance
- Green
- Fixer Upper
- Horse
- Golf
- Fireplace
- Deck
- Garage
- Basement
- Pool

Property vs Single Family Average in P0T 2H0
Price
Year Built
In The Neighbourhood
Primary On Main
Nakina
$ 205,000
- Type
- Single Family
- Size
- 925 SqFt
- Rooms
- 2 Beds + 1 Baths
CENTURY 21 SUPERIOR REALTY INC.
Primary On Main
Greenstone (Nakina)
$ 205,000
- Type
- Single Family
- Rooms
- 2 Beds + 1 Baths
Century 21 Superior Realty Inc.
Waterfront
Greenstone (Nakina)
$ 189,900
- Type
- Single Family
- Rooms
- 3 Beds + 1 Baths
Century 21 Superior Realty Inc.
Waterfront
Greenstone (Nakina)
$ 187,900
- Type
- Single Family
- Rooms
- 2 Beds + 1 Baths
Re/Max First Choice Realty Ltd.
Primary On Main
Nakina
$ 99,000
- Type
- Single Family
- Size
- 1,080 SqFt
- Rooms
- 4 Beds + 1 Baths
SIGNATURE NORTH REALTY INC.
Primary On Main
Greenstone (Nakina)
$ 99,000
- Type
- Single Family
- Rooms
- 4 Beds + 1 Baths
Signature North Realty Inc.
