


Address
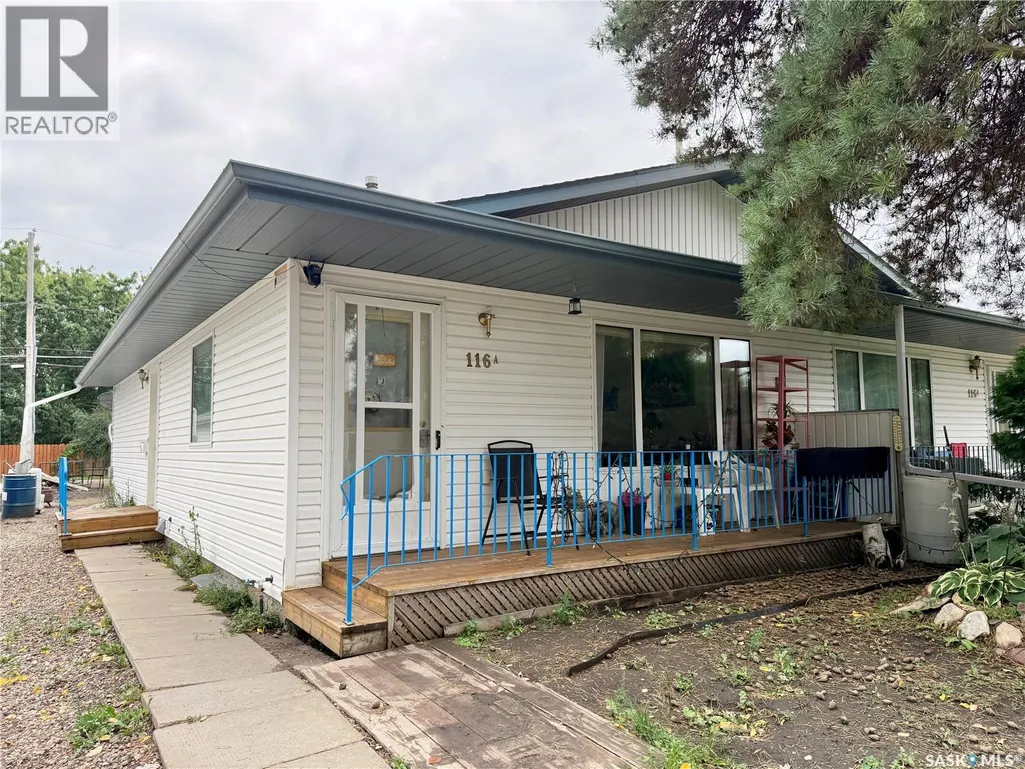
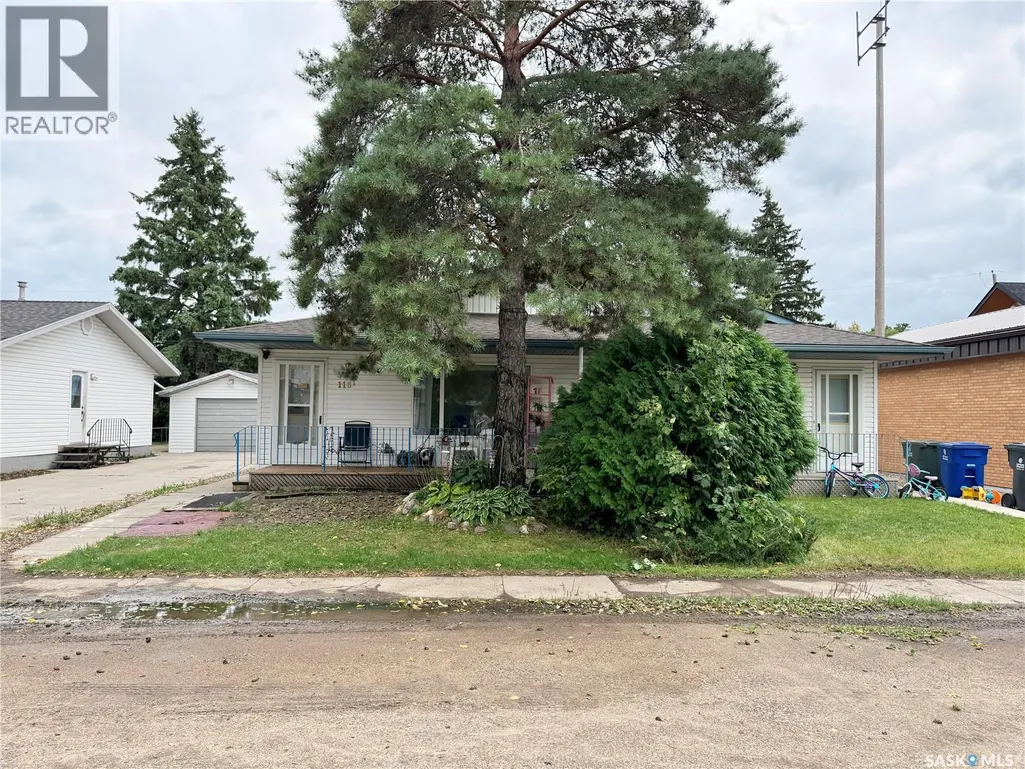
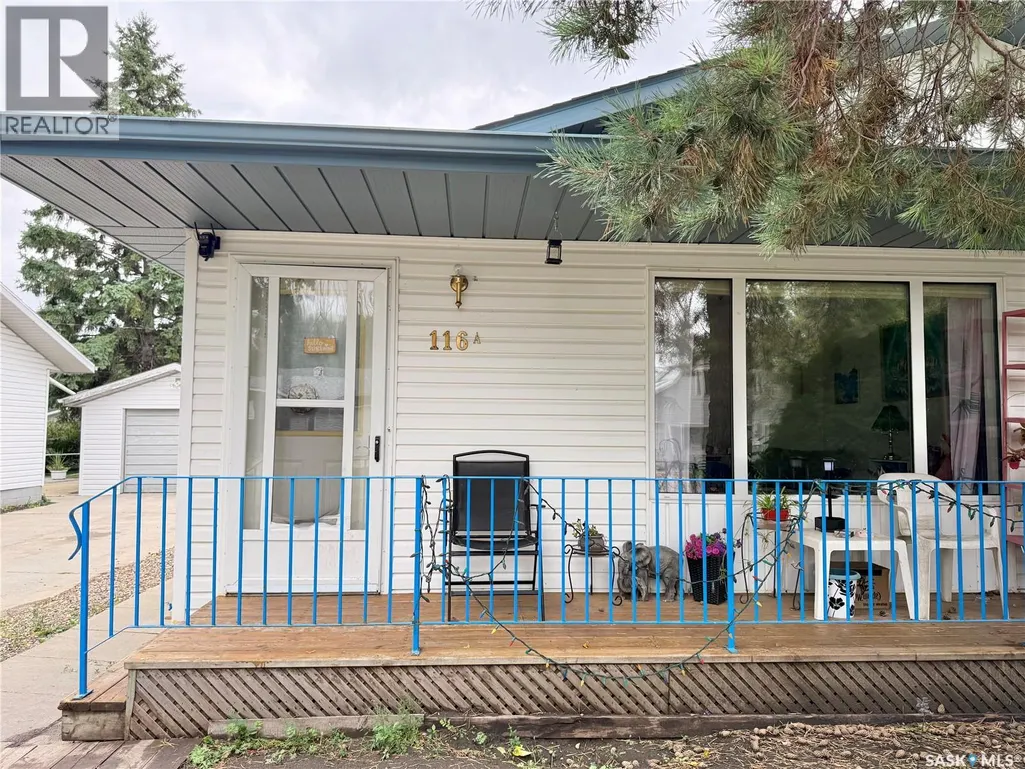
116a 1st Street E, Langham, SK
Price
$ 249,900
Property Attributes
- ID#SK048313
- TypeSingle Family
- Listing Status Active
- MunicipalityLangham
- CityLangham
- AreaLangham
- Postal CodeS0K 2L0
- StyleBungalow
- Year Built1998
- Price$ 249,900
- Bedrooms2
- Bathrooms2
- Half Bathrooms0
- Sqr Footage840
Data Source:
Canadian Real Estate Association (CREA)
Property Description
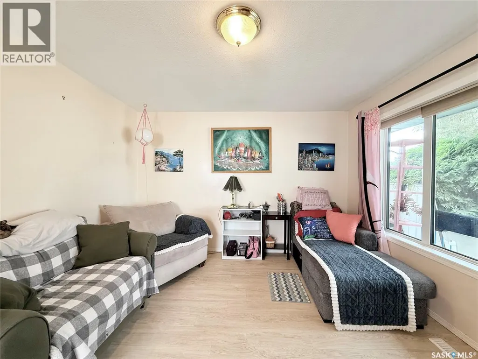
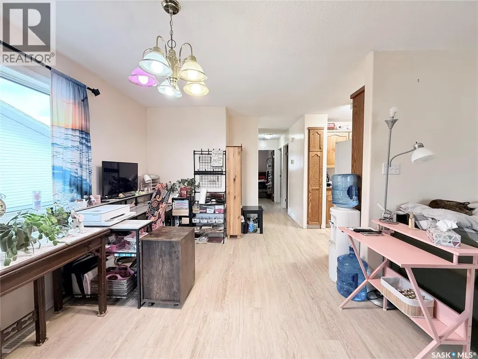
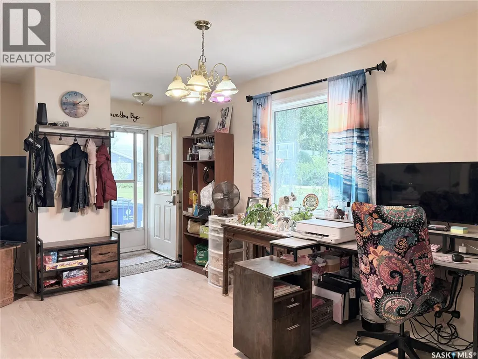
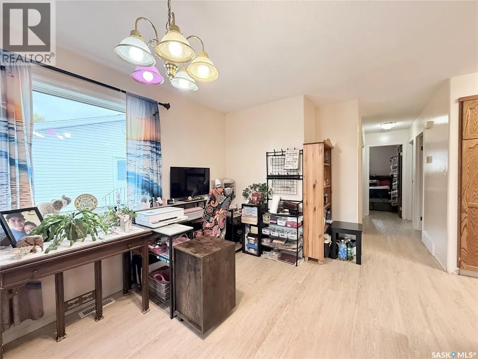
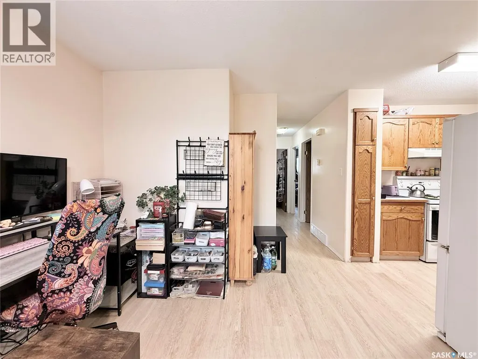
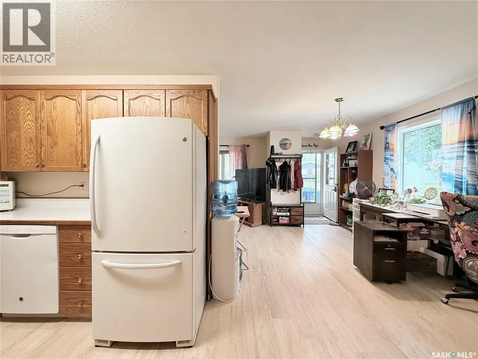
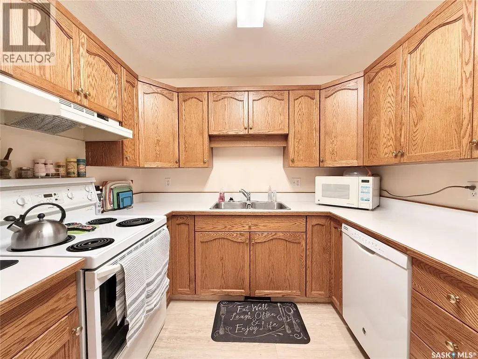
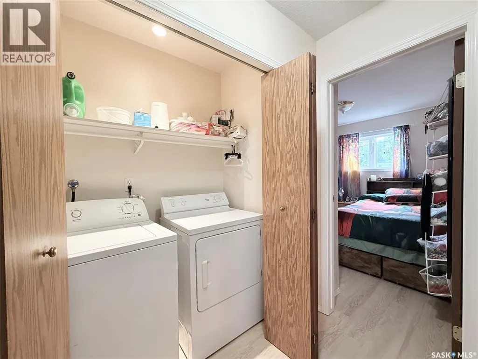
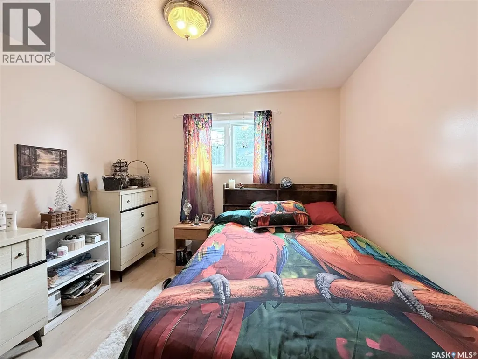
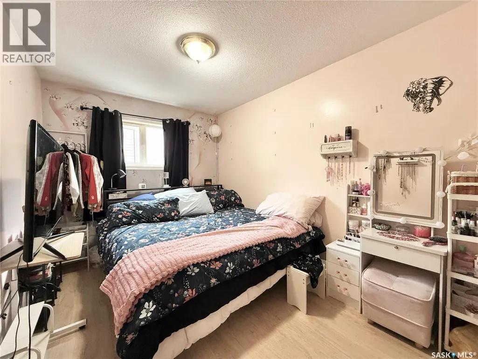
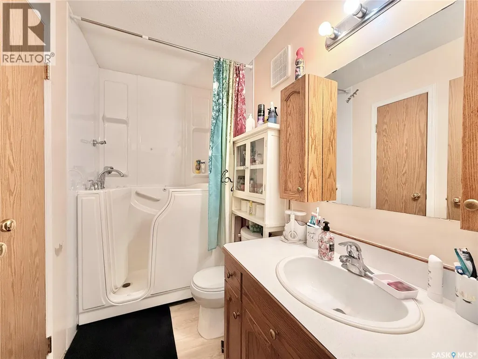
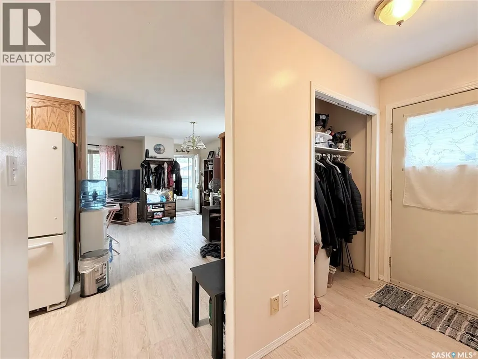
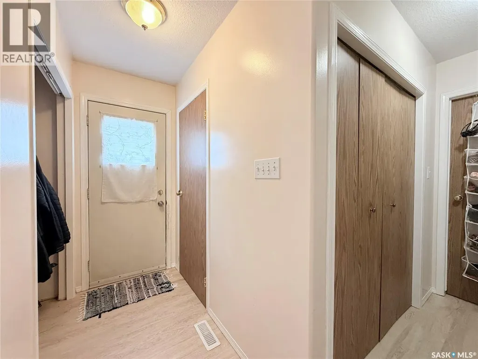
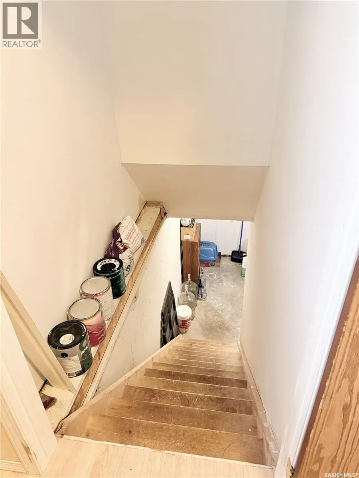
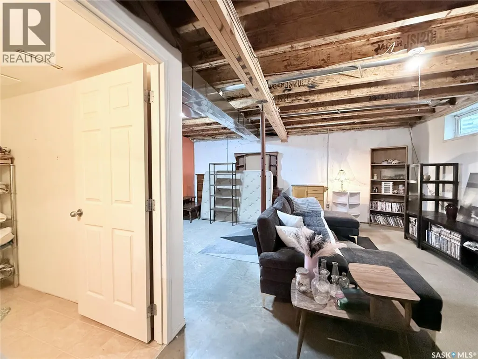
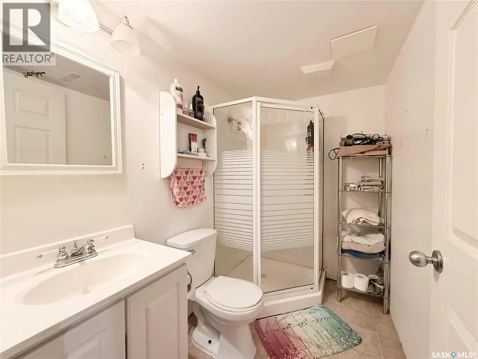
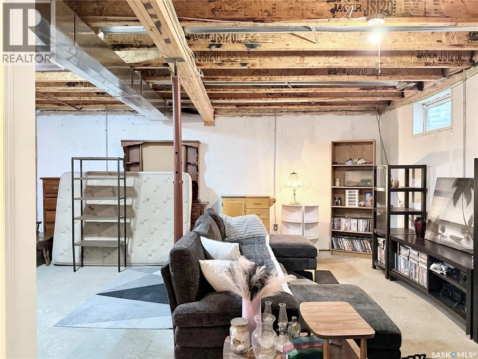
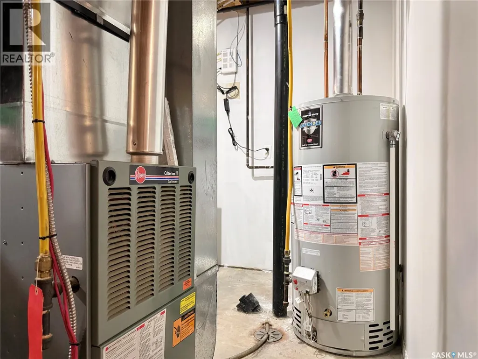
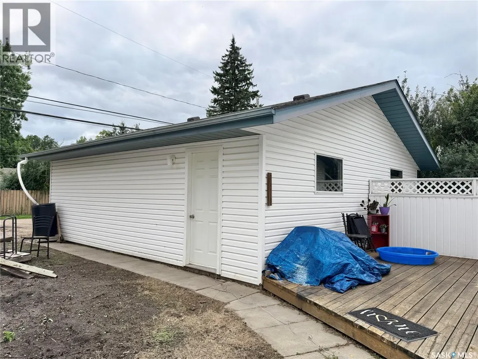
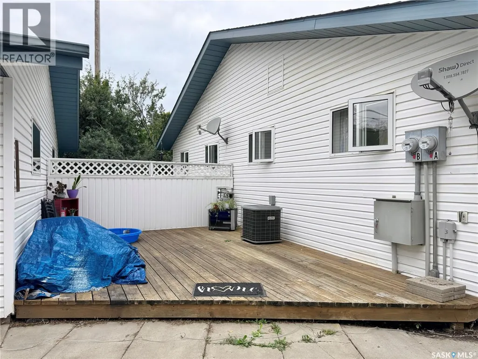
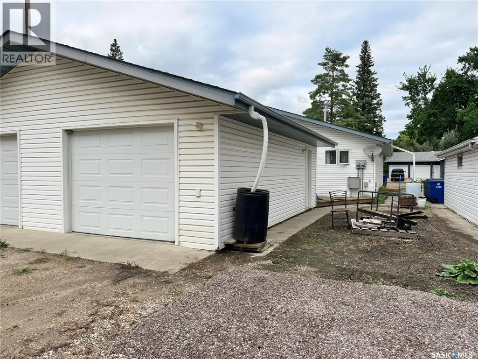
Affordable living just 20 minutes from Saskatoon! This 1998 1/2 duplex in Langham offers the convenience of main-floor living, a garage, recent updates and an unfinished basement with plenty of potential to add value and additional living space. The functional main floor features laundry, vinyl plank flooring and paint completed approximately 2 years ago, triple-pane vinyl windows and central air. The main bathroom includes a walk-in tub installed approximately 1 year ago, making this a great option for buyers looking for added accessibility and the convenience of having everyday essentials on one level. The unfinished basement provides plenty of space to develop to suit your needs, with a finished 3-piece bathroom already in place - a great head start for future development. Outside, enjoy a covered front deck, back deck and 14' x 16' garage with electric overhead door. Appliances are all included (fridge, stove, washer, dryer, dishwasher, freezer) but buyers may want to purchase a new stove as the oven is missing a front panel of glass. With an easy commute to Saskatoon via the Yellowhead Highway, this property is a great option for first-time buyers, downsizers or anyone looking for affordable small-town living while staying close to the city. Add your own touches and make it home! (id:7434)
General Features
| Features | Treed, Rectangular |
|---|---|
| Property Type | Single Family |
| Building Appliances | Washer, Refrigerator, Dishwasher, Dryer, Microwave, Freezer, Garage door opener remote(s), Hood Fan, Stove |
| Building Architectural Style | Bungalow |
| Building Cooling Type | Central air conditioning |
| Ownership Type | Freehold |
| Building.StoriesTotal | 1 |
Interior Features
| Building Fireplace Present | False |
|---|---|
| Building Heating Type | Forced air |
| Building Heating Fuel | Natural gas |
| Basement Development | Partially finished |
| Basement Type | Full (Partially finished) |
| Construction Style Attachment | Semi-detached |
| Living Area Range | 840 |
| Bedrooms | 2 |
Exterior Features
| Structure | Deck |
|---|---|
| Landscape Features | Lawn |
Room Details
| Room | Dimensions | Level | Flooring | Details |
|---|---|---|---|---|
| 3pc Bathroom | 5 ft x 8 ft ,7 in | Main level | 8 ft ,7 in | |
| Bedroom | 8 ft ,7 in x 11 ft ,5 in | Main level | 11 ft ,5 in | |
| Dining room | 10 ft x 13 ft ,9 in | Main level | 13 ft ,9 in | |
| Kitchen | 9 ft x 9 ft | Main level | 9 ft | |
| Living room | 12 ft x 12 ft ,4 in | Main level | 12 ft ,4 in | |
| Other | 18 ft ,8 in x 13 ft ,5 in | Basement | 13 ft ,5 in |
Amenities
- Views
- New Construction
- Adult 55+
- Lease To Own
- No Strata Fees
- Furnished
- Primary On Main
- Air Conditioning
- Seller Finance
- Green
- Fixer Upper
- Horse
- Golf
- Fireplace
- Deck
- Garage
- Basement
- Pool

Property vs Single Family Average in S0K 2L0
Price
Year Built
