
Primary on Main

Address
312 Ash Street, Outlook, SK
Price
$ 322,500
Property Attributes
- ID#SK044608
- TypeSingle Family
- Listing Status Active
- MunicipalityOutlook
- CityOutlook
- AreaOutlook
- Postal CodeS0L 2N0
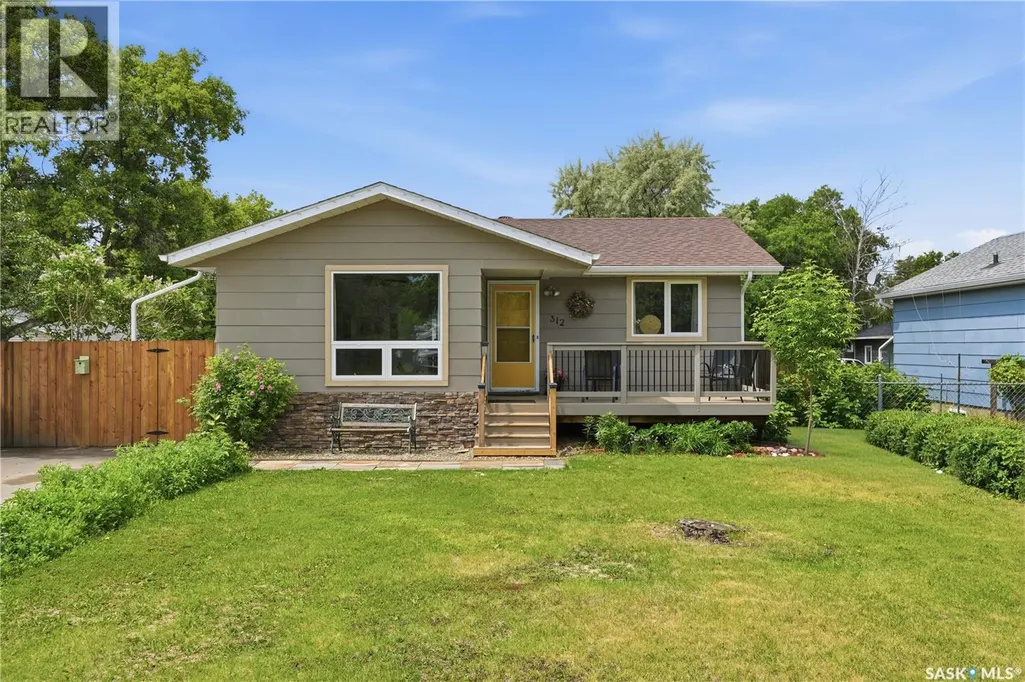
- StyleBungalow
- Year Built1978
- Price$ 322,500
- Bedrooms4
- Bathrooms2
- Half Bathrooms0
- Sqr Footage1077
Data Source:
Canadian Real Estate Association (CREA)
Property Description
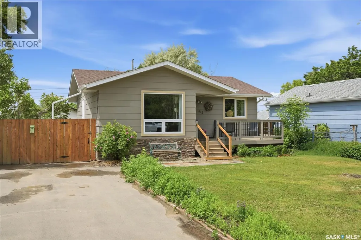
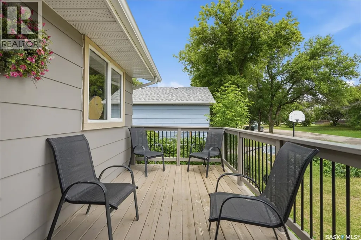
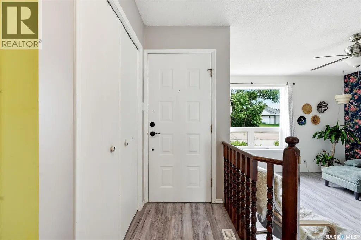
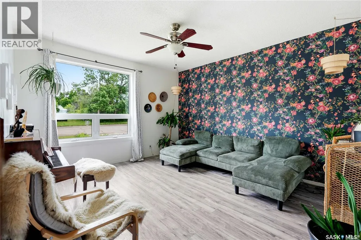
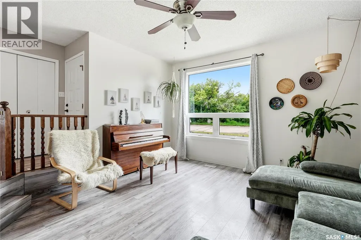
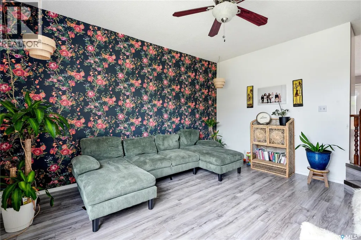
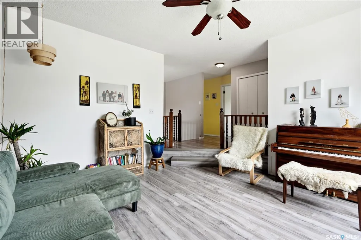
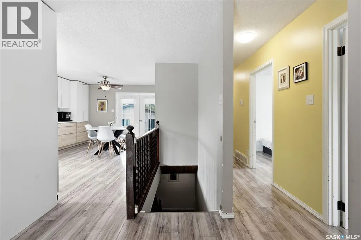
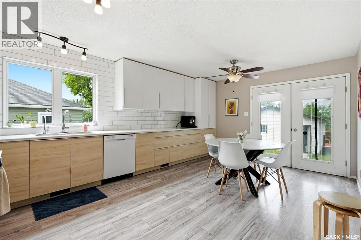
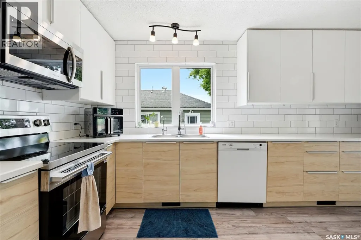
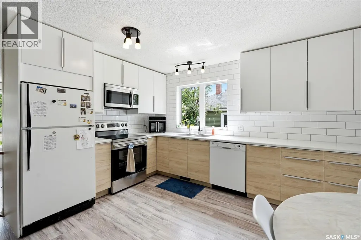
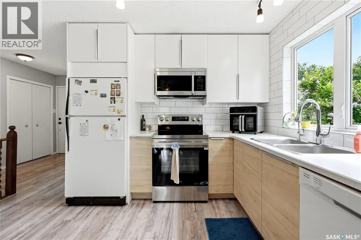
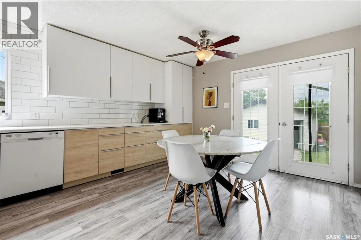
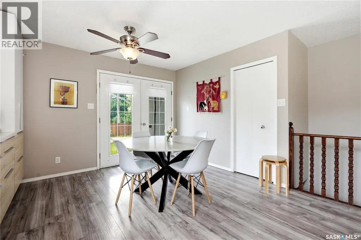
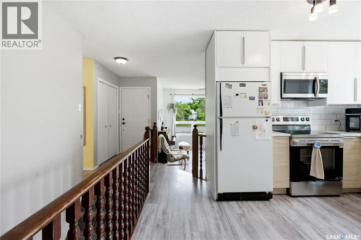
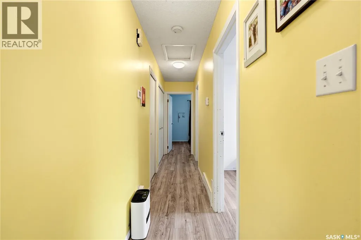
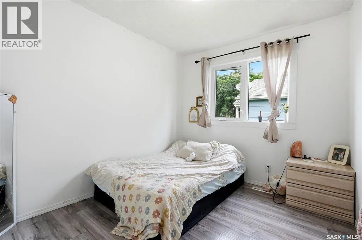
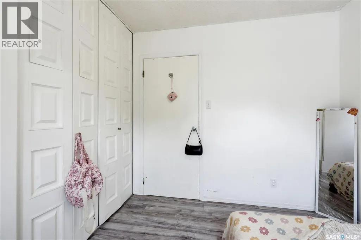
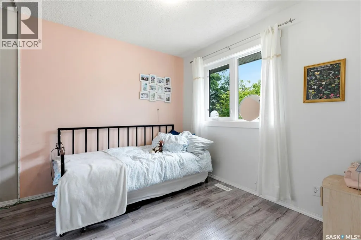
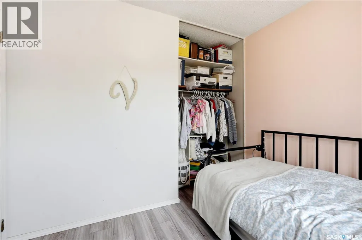
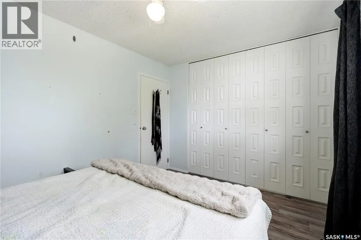
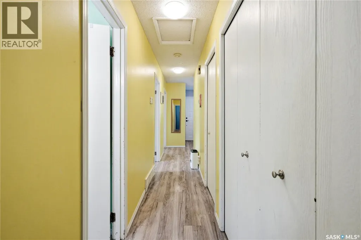
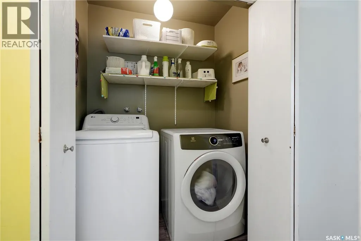
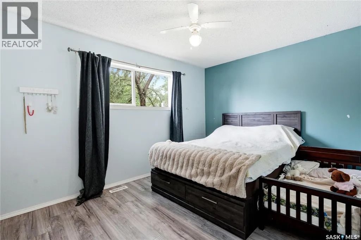
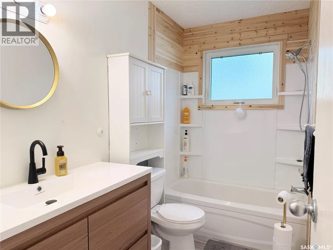
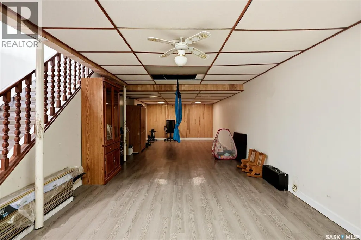
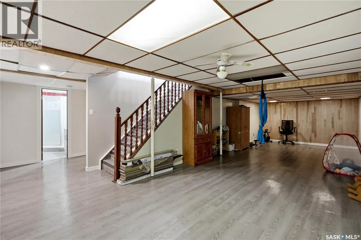
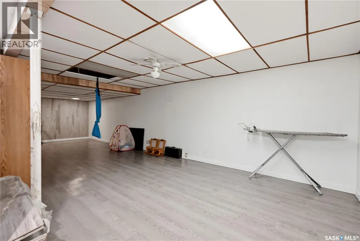
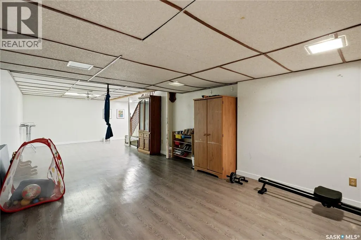
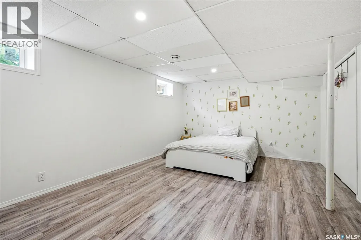
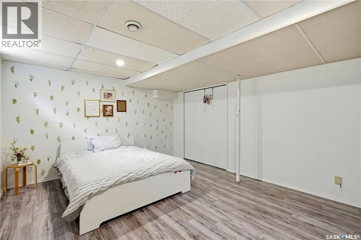
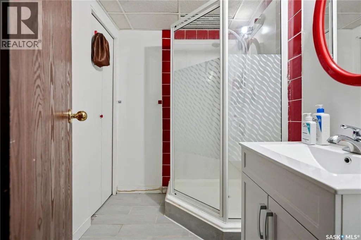
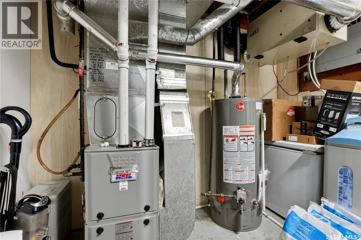
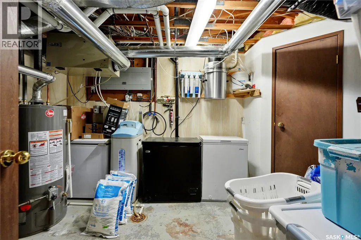
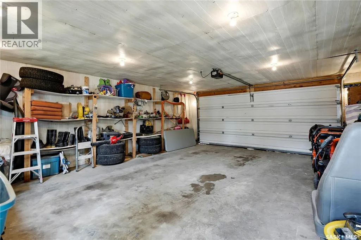
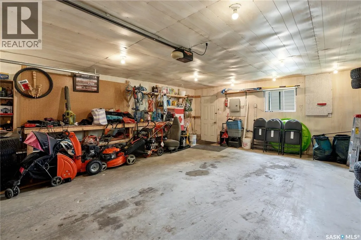
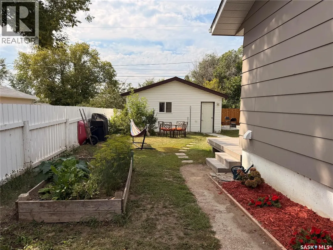
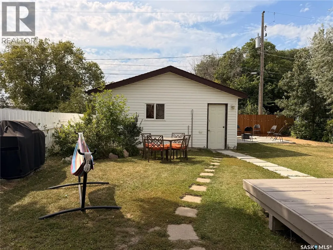
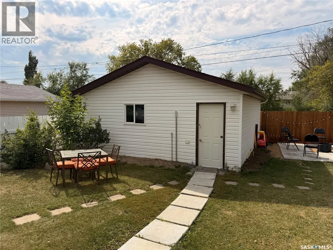
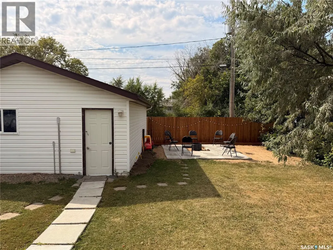
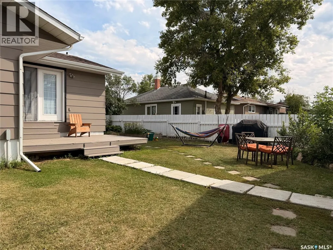
Welcome to this beautifully updated 1,077 sq ft bungalow in Outlook, SK. With excellent street appeal, a functional layout, and numerous updates throughout, this home is an excellent option for families looking for comfortable, move-in ready living. The main floor features 3 bedrooms, including a spacious primary bedroom, main floor laundry, an updated kitchen with modern backsplash, and updated laminate flooring throughout. Large updated windows allow plenty of natural light to fill the home, while the sunken living room adds character and a welcoming space to gather. The 4-piece bathroom has been refreshed with a new vanity and tub shower surround, adding to the home's modern appeal. The basement offers even more living space with a large recreation room, oversized fourth bedroom, 3-piece bathroom, and updated vinyl plank flooring, making it ideal for a growing family, guests, or a home office setup. Additional features include central air conditioning, a high-efficiency furnace, and an air exchanger for year-round comfort and efficiency. Step outside to enjoy the front and back decks, a fully fenced yard, and a double detached insulated garage with electric overhead door, providing plenty of room for vehicles, storage, and hobbies. Located in the thriving community of Outlook, you'll enjoy access to schools, shopping, healthcare services, recreation facilities, and the nearby South Saskatchewan River and Lake Diefenbaker. Known for its friendly atmosphere and abundance of outdoor activities, Outlook is a wonderful place to call home. This well-maintained property offers the perfect combination of space, updates, and location for family living. (id:7434)
General Features
| Features | Treed, Rectangular, Paved driveway |
|---|---|
| Property Type | Single Family |
| Building Appliances | Washer, Refrigerator, Dishwasher, Dryer, Microwave, Freezer, Window Coverings, Garage door opener remote(s), Hood Fan, Stove |
| Building Architectural Style | Bungalow |
| Building Cooling Type | Central air conditioning, Air exchanger |
| Building Type | House |
| Ownership Type | Freehold |
| Building.StoriesTotal | 1 |
Interior Features
| Building Fireplace Present | False |
|---|---|
| Building Heating Type | Forced air |
| Building Heating Fuel | Natural gas |
| Basement Development | Finished |
| Basement Type | Full (Finished) |
| Construction Style Attachment | Detached |
| Living Area Range | 1077 |
| Bedrooms | 4 |
Exterior Features
| Structure | Deck |
|---|---|
| Landscape Features | Lawn |
| Fence Type | Fence |
Room Details
| Room | Dimensions | Level | Flooring | Details |
|---|---|---|---|---|
| 3pc Bathroom | 6 ft ,4 in x 6 ft ,4 in | Basement | 6 ft ,4 in | |
| 4pc Bathroom | 9 ft ,5 in x 4 ft ,11 in | Main level | 4 ft ,11 in | |
| Bedroom | 9 ft ,9 in x 9 ft | Main level | 9 ft | |
| Kitchen/Dining room | 18 ft x 12 ft ,4 in | Main level | 12 ft ,4 in | |
| Living room | 14 ft ,9 in x 12 ft ,10 in | Main level | 12 ft ,10 in | |
| Other | x x x | Basement | ||
| Primary Bedroom | 9 ft ,4 in x 12 ft ,5 in | Main level | 12 ft ,5 in |
Amenities
- Views
- New Construction
- Adult 55+
- Lease To Own
- No Strata Fees
- Furnished
- Primary On Main
- Air Conditioning
- Seller Finance
- Green
- Fixer Upper
- Horse
- Golf
- Fireplace
- Deck
- Garage
- Basement
- Pool

Property vs Single Family Average in S0L 2N0
Price
Year Built
