
Address
565 Maple Avenue, Porcupine Rm No. 395, SK
Price
$ 275,000
Property Attributes
- ID#SK041103
- TypeSingle Family
- Listing Status Active
- MunicipalityPorcupine Rm No. 395
- CityPorcupine Rm No. 395
- AreaPorcupine Rm No. 395
- Postal CodeS0E 0K0
- Style
- Year Built2025
- Price$ 275,000
- Bedrooms4
- Bathrooms2
- Half Bathrooms0
- Sqr Footage1152
Data Source:
Canadian Real Estate Association (CREA)
Property Description
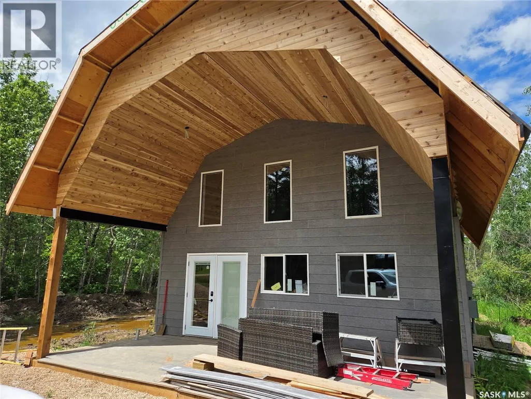
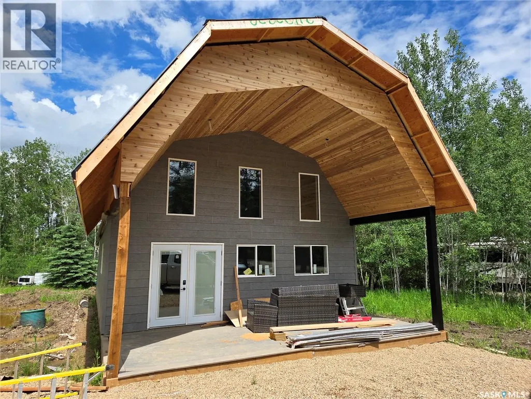
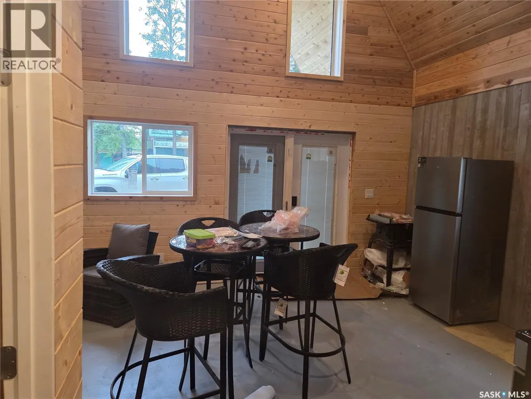
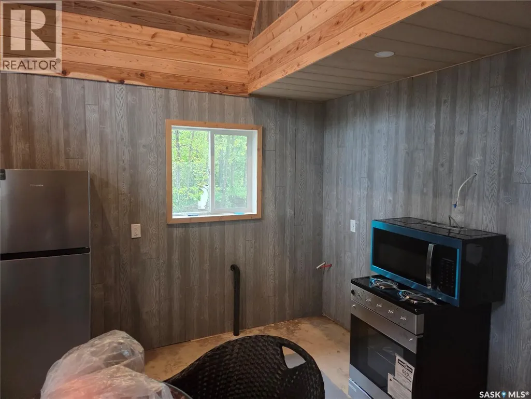
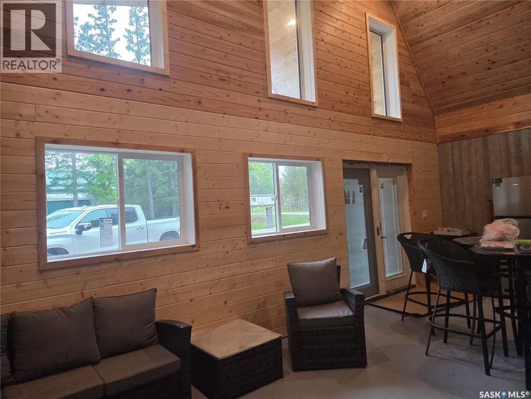
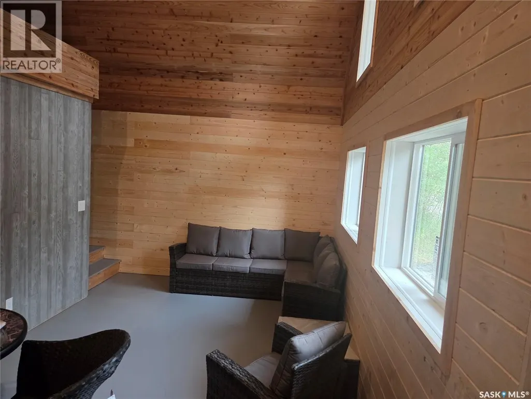
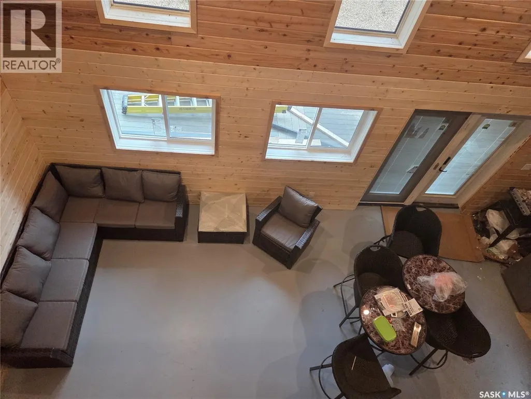
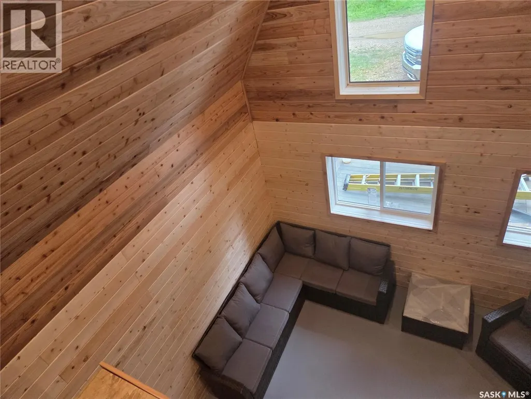
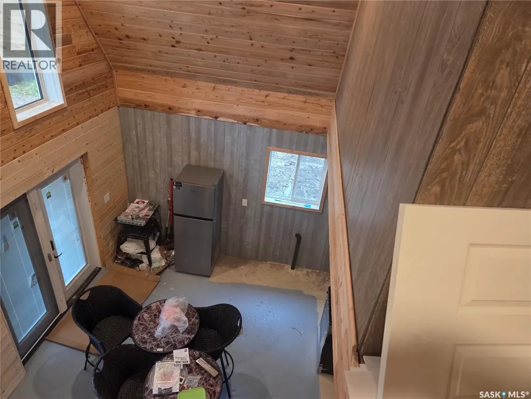
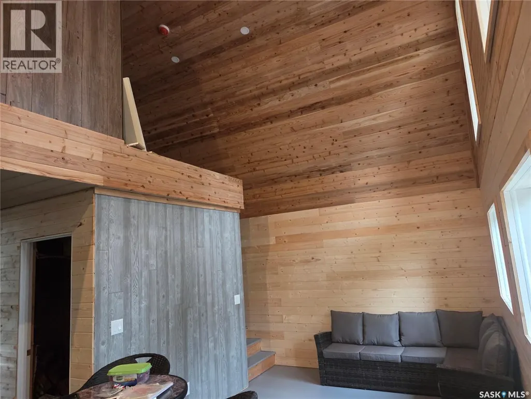
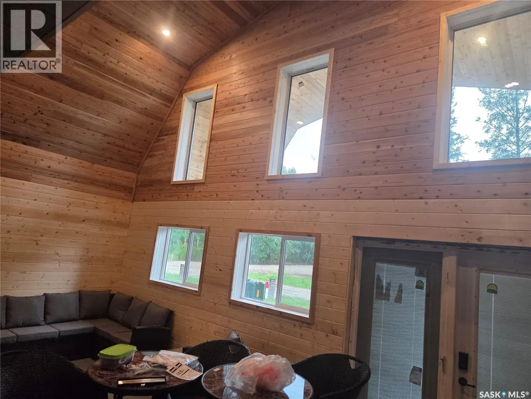
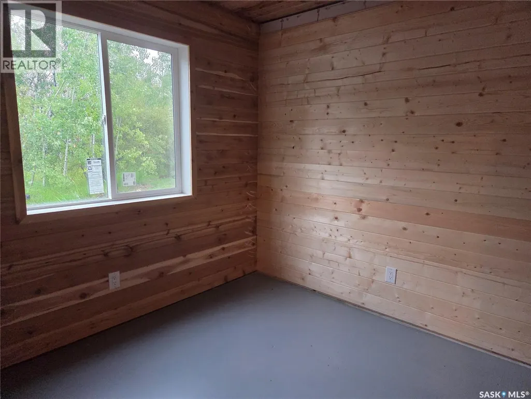
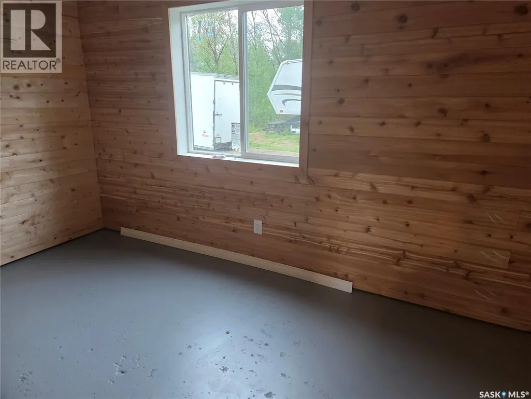
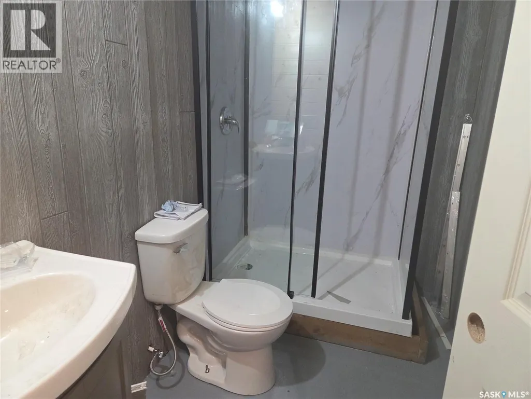
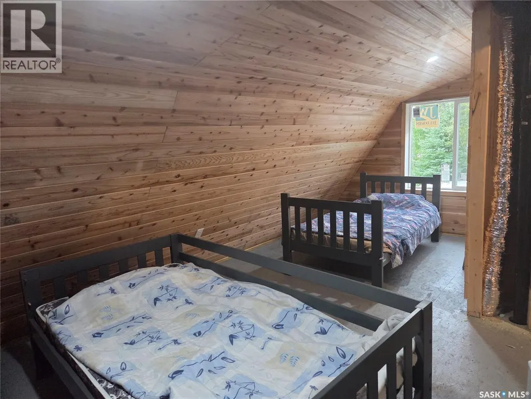
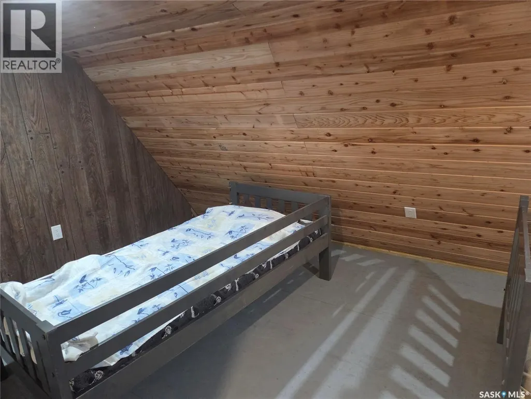
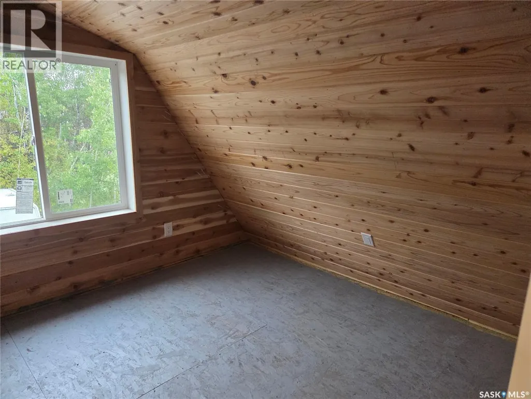
Beautiful spot in the hamlet of Carragana SK. on the fringe of the Southern Provincial Forest about 3 short hours east of Saskatoon. This property will check all of the boxes if you are looking for a peaceful get away to all the recreational activities you could imagine. Hunting, snowmobiling, hiking, cross country skiing, quadding, fishing (20 minute drive) or just relaxing and watching the grass grow. 1152 sq ft story and a half featuring 4 bedrooms, 2 bathrooms, and vaulted living space. A south facing covered composite deck for those morning coffees and evening teas. Built on slab with boiler in floor heat, 700 gallon cistern, 700 gallon septic tank, 200 amp panel. This is a new build that is just receiving its finishing touches to be completed with in the next months for you to enjoy. Floors are painted, bathrooms will have shower, sink and toilet, yard to be finished in rock, white kitchen cabinets with wood style counter top. Angled rooms, so measurements are approximate. Make an offer prior to completion and finish yourself or wait until completed. Taxes TBA. GST may be applicable. (id:7434)
General Features
| Features | Corner Site, Recreational |
|---|---|
| Property Type | Single Family |
| Location Description | McLean Property |
| Building Type | House |
| Ownership Type | Freehold |
| Building.StoriesTotal | 1.5 |
Interior Features
| Building Fireplace Present | False |
|---|---|
| Building Heating Type | Hot Water |
| Building Heating Fuel | Electric |
| Construction Style Attachment | Detached |
| Living Area Range | 1152 |
| Bedrooms | 4 |
Exterior Features
| Structure | Deck |
|---|
Room Details
| Room | Dimensions | Level | Flooring | Details |
|---|---|---|---|---|
| 3pc Bathroom | Measurements not available | Main level | ||
| Bedroom | 11 ft ,2 in x 9 ft ,3 in | Main level | 9 ft ,3 in | |
| Kitchen/Dining room | 8 ft ,5 in x 13 ft ,3 in | Main level | 13 ft ,3 in | |
| Living room | 10 ft x 14 ft ,5 in | Main level | 14 ft ,5 in | |
| Other | 6 ft x 6 ft ,9 in | Main level | 6 ft ,9 in |
Amenities
- Views
- New Construction
- Adult 55+
- Lease To Own
- No Strata Fees
- Furnished
- Primary On Main
- Air Conditioning
- Seller Finance
- Green
- Fixer Upper
- Horse
- Golf
- Fireplace
- Deck
- Garage
- Basement
- Pool

Property vs Single Family Average in S0E 0K0
Price
Year Built
