
Address
404 Usherville Road, Preeceville Rm No. 334, SK
Price
$ 110,000
Property Attributes
- ID#SK018923
- TypeSingle Family
- Listing Status Active
- MunicipalityPreeceville Rm No. 334
- CityPreeceville Rm No. 334
- AreaPreeceville Rm No. 334
- Postal CodeS0A 0W0
- Style2 Level
- Year Built1950
- Price$ 110,000
- Bedrooms2
- Bathrooms2
- Half Bathrooms0
- Sqr Footage1386
Data Source:
Canadian Real Estate Association (CREA)
Property Description
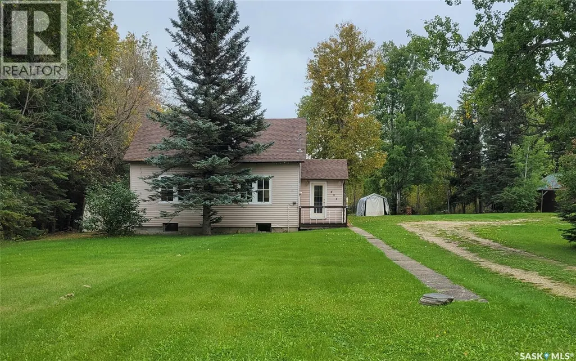
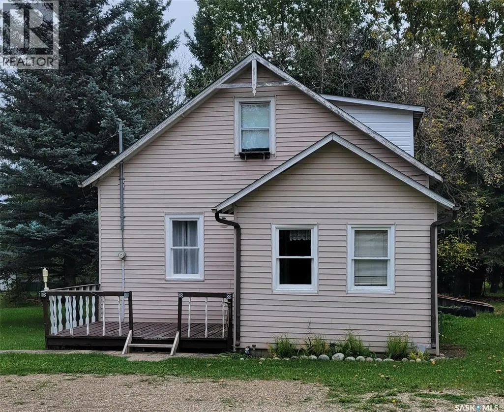
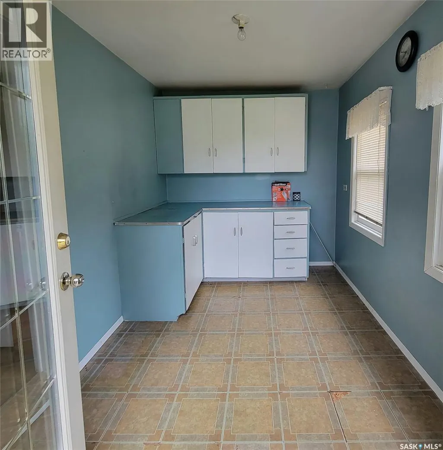
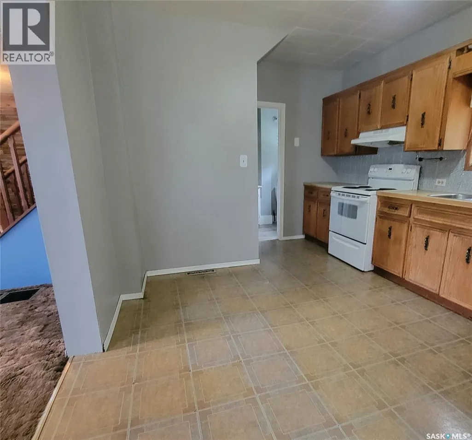
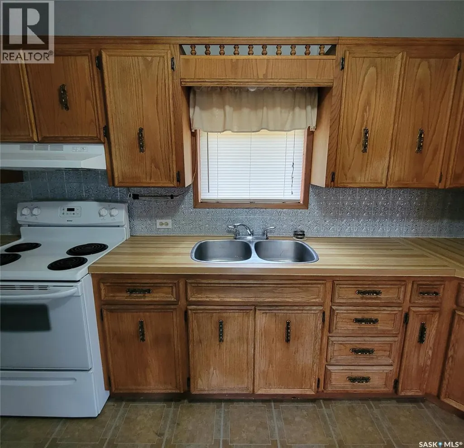
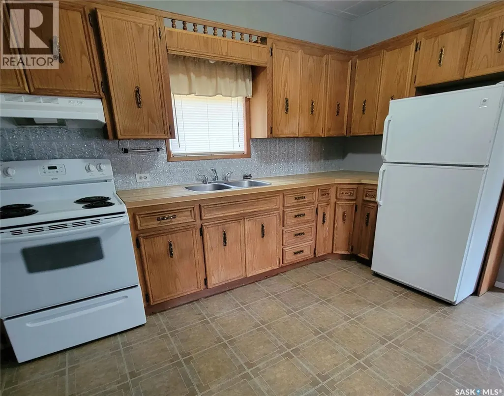
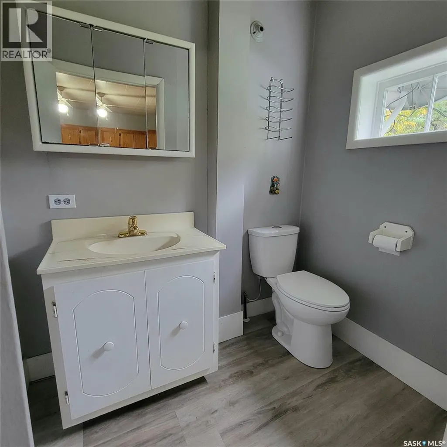
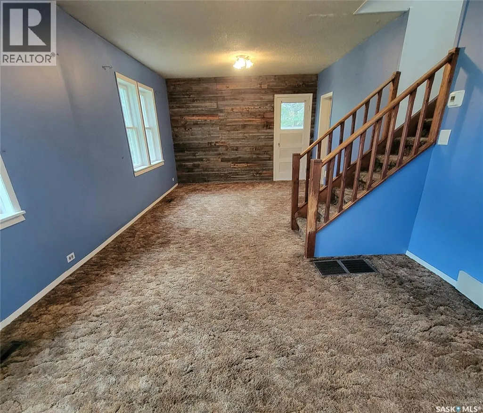
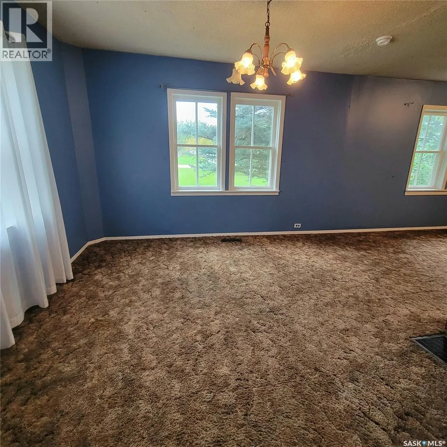
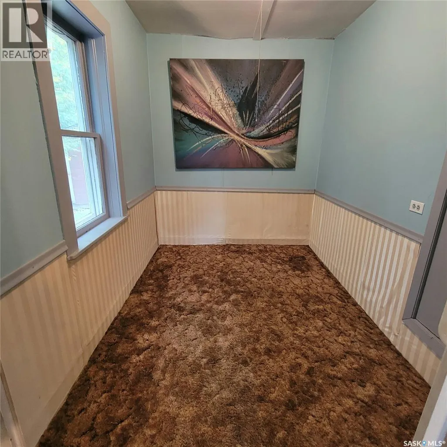
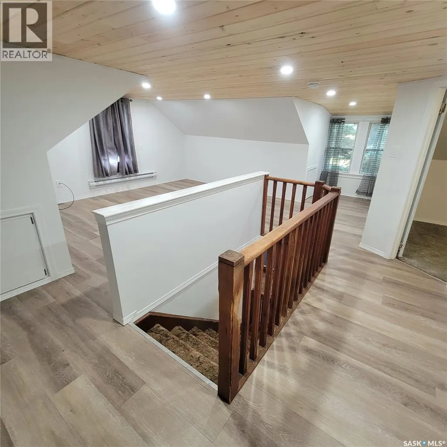
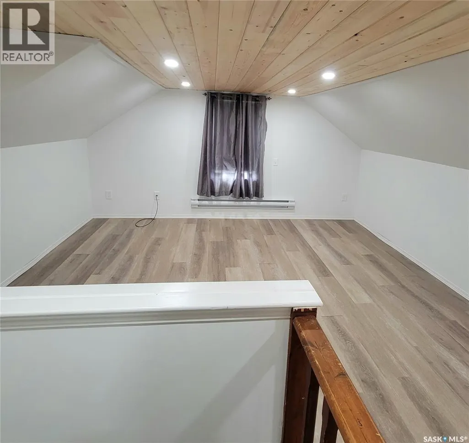
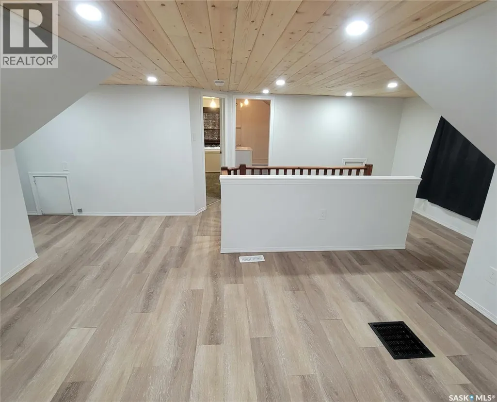
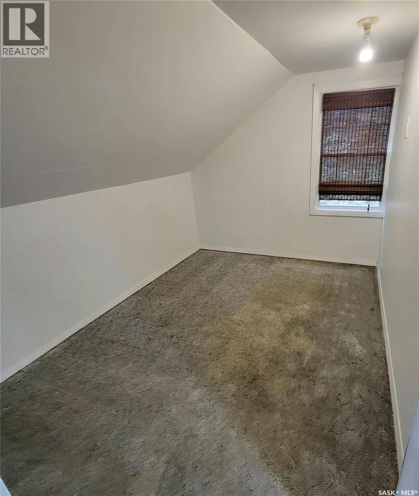
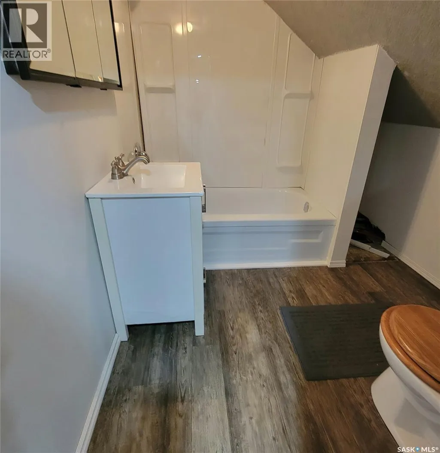
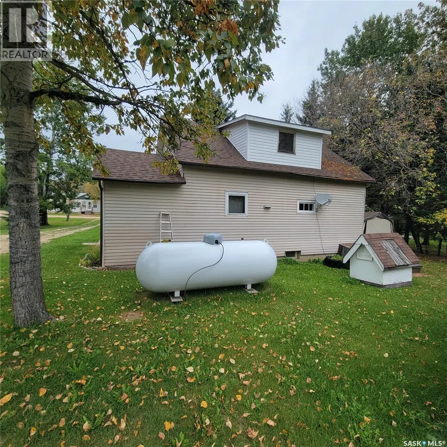
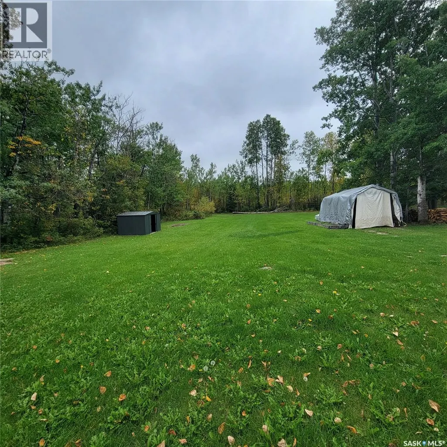
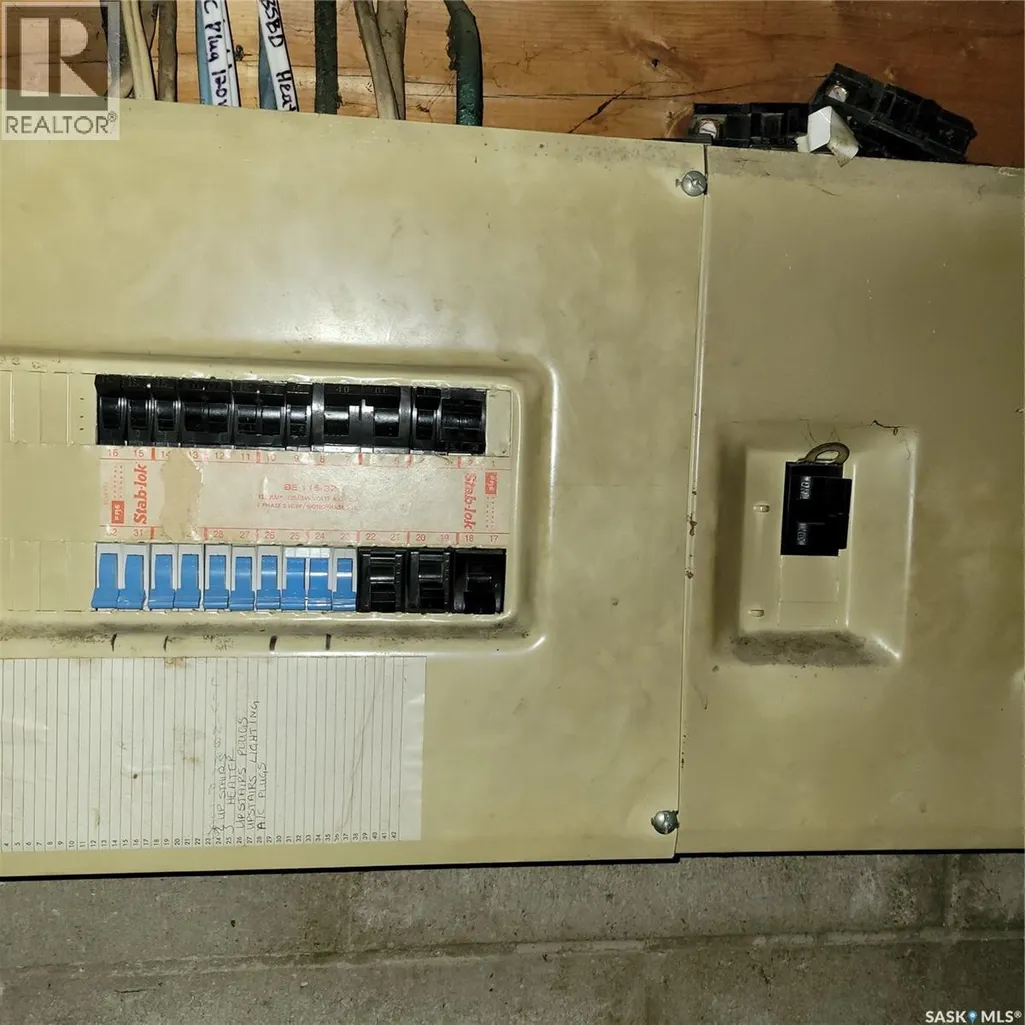
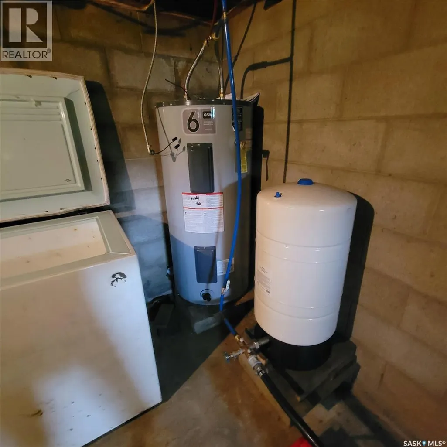
Welcome to Usherville! This charming hamlet is just 34 km from Preeceville and close to the beautiful Porcupine Forest. Sitting on a spacious lot that backs onto natural bush, this 2-storey home offers privacy and character in a peaceful setting. Step through the porch and into the kitchen, where you’ll also find a convenient 2-piece bath. The large living room features a lovely focal wall and connects to a cozy bedroom. Upstairs was recently remodeled in 2024 with fresh ceilings, new wiring and lighting, updated insulation, laminate flooring, and a fully renovated 4-piece bathroom. Practical features include propane heating (last filled August 2024 for $800, which lasted the year), a reliable well water supply, and a private septic system. Whether you’re a hunter, an outdoor enthusiast, or simply someone looking for a quiet retreat close to nature, this property could be the perfect fit! (id:7434)
General Features
| Features | Treed, Rectangular, Sump Pump |
|---|---|
| Property Type | Single Family |
| Building Appliances | Refrigerator, Hood Fan, Storage Shed, Stove |
| Building Architectural Style | 2 Level |
| Building Type | House |
| Ownership Type | Freehold |
| Building.StoriesTotal | 2 |
Interior Features
| Building Fireplace Present | False |
|---|---|
| Building Heating Fuel | Propane |
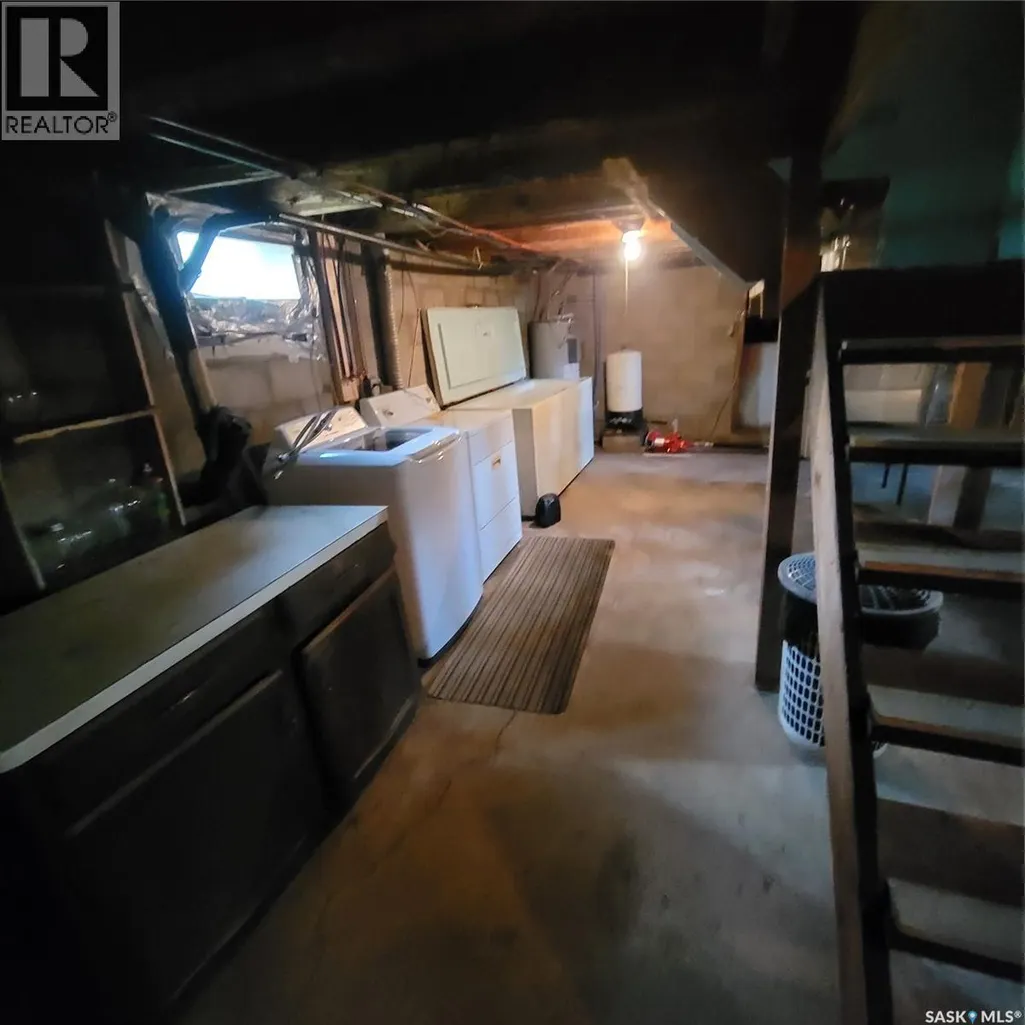
| Basement Development | Unfinished |
| Basement Type | Full (Unfinished) |
| Construction Style Attachment | Detached |
| Living Area Range | 1386 |
| Bedrooms | 2 |
Exterior Features
| Structure | Deck |
|---|---|
| Landscape Features | Lawn |
Room Details
| Room | Dimensions | Level | Flooring | Details |
|---|---|---|---|---|
| 2pc Bathroom | 7 ft ,5 in x 4 ft ,6 in | Main level | 4 ft ,6 in | |
| 4pc Bathroom | 7 ft ,1 in x 7 ft ,9 in | Second level | 7 ft ,9 in | |
| Bedroom | 7 ft x 10 ft ,2 in | Main level | 10 ft ,2 in | |
| Enclosed porch | 7 ft ,4 in x 11 ft ,1 in | Main level | 11 ft ,1 in | |
| Kitchen | 10 ft ,3 in x 14 ft ,6 in | Main level | 14 ft ,6 in | |
| Living room | 27 ft x 11 ft ,9 in | Main level | 11 ft ,9 in | |
| Other | 17 ft ,8 in x 18 ft ,8 in | Second level | 18 ft ,8 in |
Amenities
- Views
- New Construction
- Adult 55+
- Lease To Own
- No Strata Fees
- Furnished
- Primary On Main
- Air Conditioning
- Seller Finance
- Green
- Fixer Upper
- Horse
- Golf
- Fireplace
- Deck
- Garage
- Basement
- Pool

Property vs Single Family Average in S0A 0W0
Price
Year Built
