
Primary on Main
Address
108 Landing Road, Geary, NB
Price
$ 299,900
Property Attributes
- ID#NB147135
- TypeSingle Family
- Listing Status Active
- MunicipalityGeary
- CityGeary
- AreaGeary
- Postal CodeE2V 3Z2
- Style
- Year Built2003
- Price$ 299,900
- Bedrooms3
- Bathrooms2
- Half Bathrooms0
- Sqr Footage1479
Data Source:
Canadian Real Estate Association (CREA)
Property Description
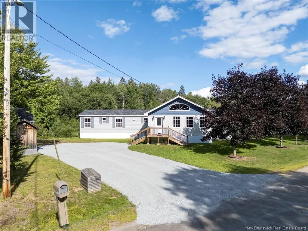
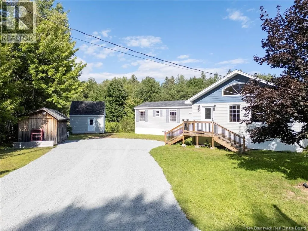
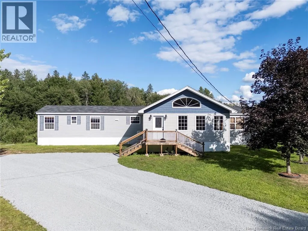
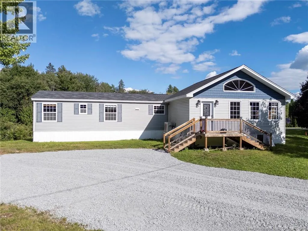
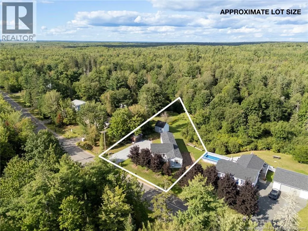
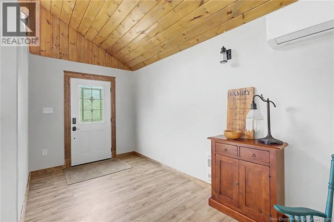
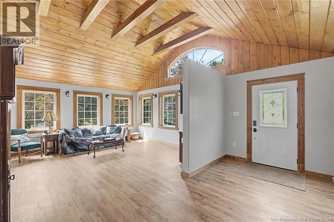
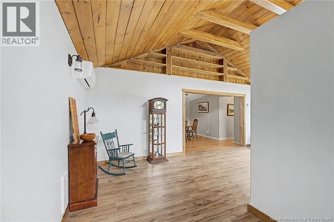
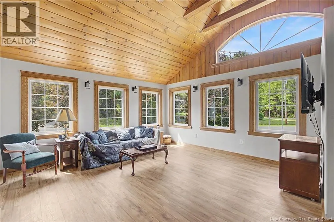
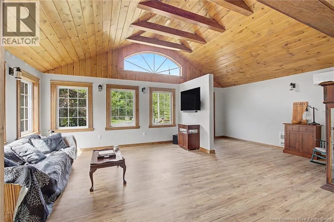
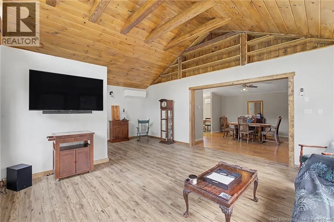
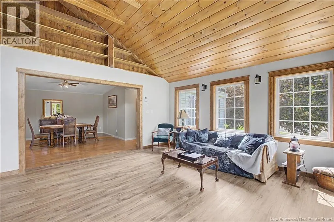
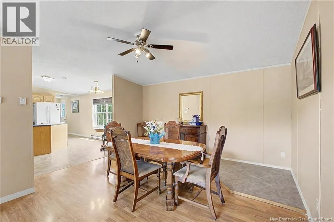
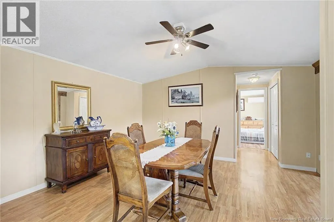
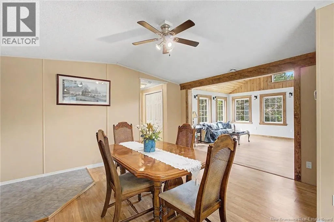
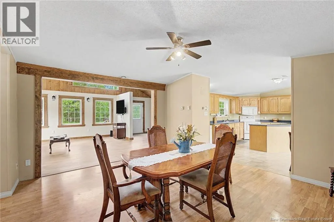
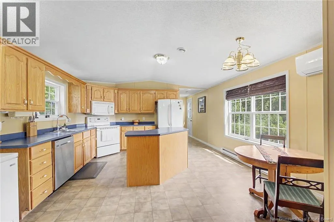
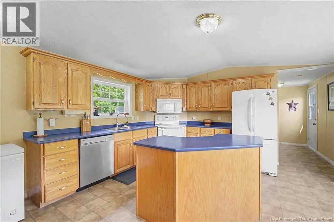
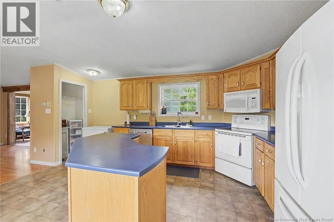
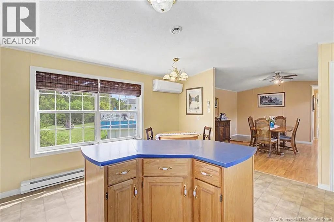
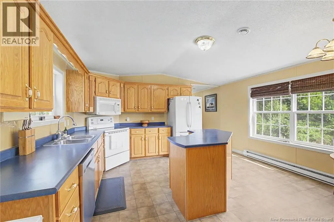
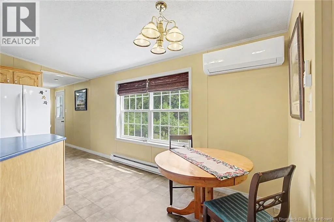
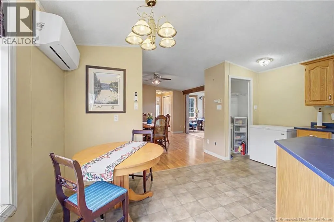
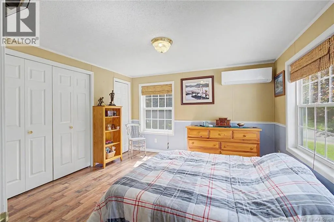
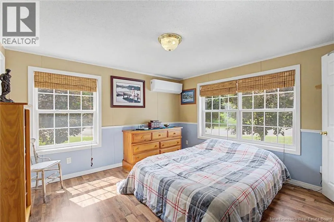
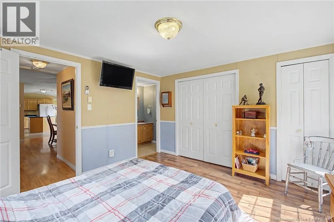
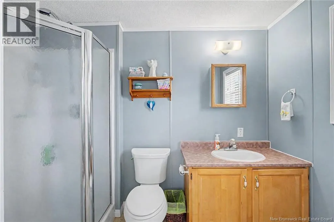
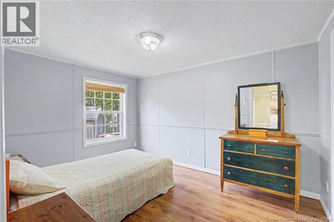
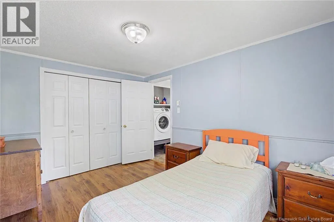
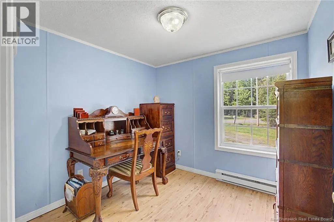
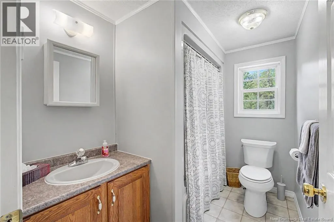
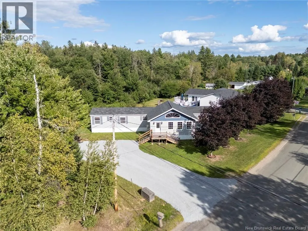
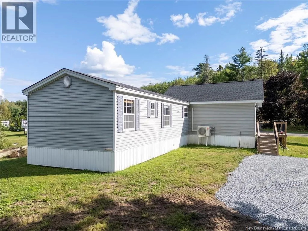
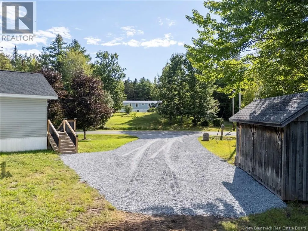
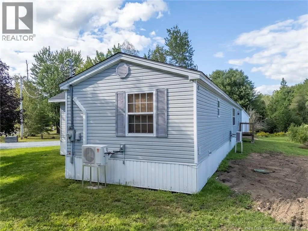
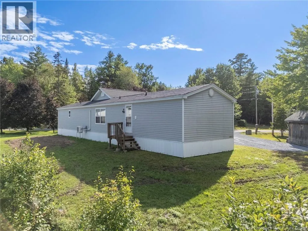
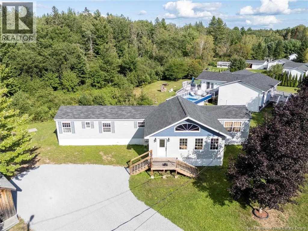
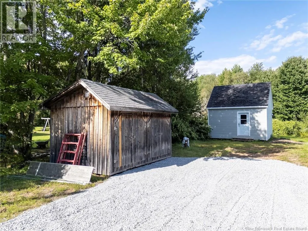
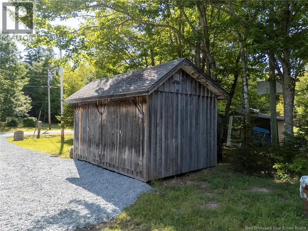
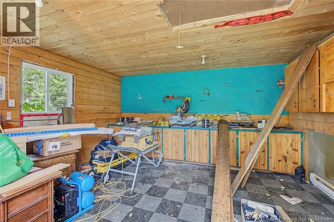
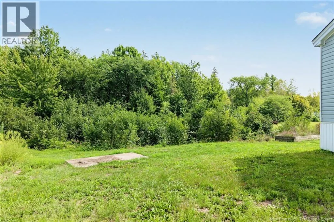
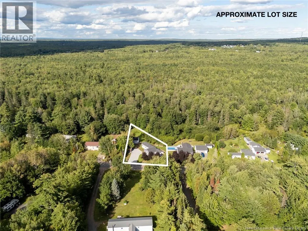
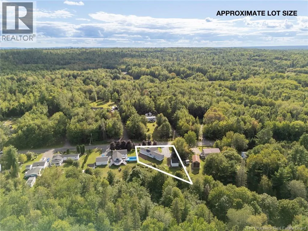
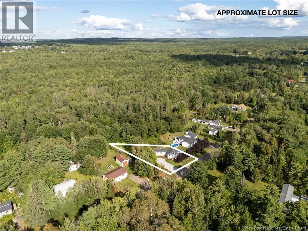
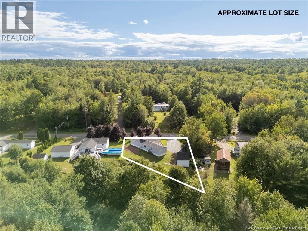
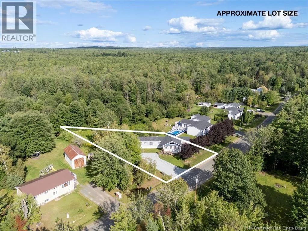
This well-cared-for three-bedroom, two-bath mini home offers spacious and convenient one-level living. Both the mini home and its beautifully crafted addition sit on concrete footings. Completed in 2020, the addition features a wood cathedral ceiling, exposed beams and an abundance of large windows that fill the space with natural light. The large kitchen offers plenty of cabinetry and a convenient island, while the separate dining room is ideal for family meals and entertaining. All appliances are included. The generous primary bedroom features its own ensuite, while two additional good-sized bedrooms and another full bathroom complete the home. Three ductless heat pumps installed in 2023 provide efficient heating and cooling throughout. Outside, the landscaped 1,621-square-metre lot is enhanced by Snake Brook, which runs through the property, along with a newly crushed-rock driveway. A 15' x 14' insulated, wired and heated workshop is ideal for hobbies or projects, while an additional 12' x 16' shed provides plenty of storage. Located only 12 minutes from Oromocto and Base Gagetown, this property combines a peaceful setting with everyday convenience. (id:7434)
General Features
| Features | Balcony/Deck/Patio |
|---|---|
| Property Type | Single Family |
| Building Cooling Type | Heat Pump |
| Location Description | Broad Road to New Road - New Road to Landing. Sign is up! |
| Foundation Type | Concrete |
| Building Type | House |
| Ownership Type | Freehold |
Interior Features
| Building Fireplace Present | False |
|---|---|
| Building Heating Type | Baseboard heaters, Heat Pump |
| Building Heating Fuel | Electric |
| Basement Type | None |
| Construction Style Attachment | Detached |
| Flooring Type | Laminate |
| Living Area Range | 1479 |
| Bedrooms | 3 |
Exterior Features
| Structure | Workshop, Shed |
|---|---|
| Landscape Features | Landscaped |
| Exterior Finish | Vinyl |
Room Details
| Room | Dimensions | Level | Flooring | Details |
|---|---|---|---|---|
| Bath (# pieces 1-6) | 6'8'' x 8'2'' | Main level | ||
| Bedroom | 9'5'' x 12'4'' | Main level | ||
| Dining room | 13'6'' x 14'9'' | Main level | ||
| Ensuite | 4'11'' x 9'4'' | Main level | ||
| Foyer | 7'0'' x 14'4'' | Main level | ||
| Kitchen | 15'3'' x 14'9'' | Main level | ||
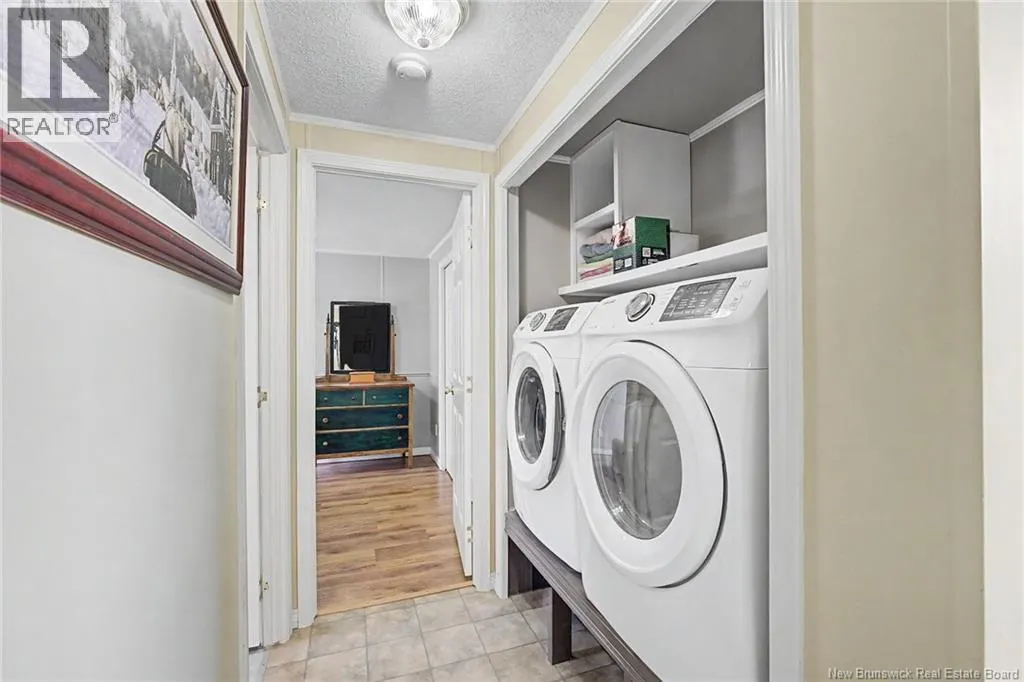
| Laundry room | 6'5'' x 2'7'' | Main level | ||
| Living room | 14'7'' x 14'4'' | Main level | ||
| Primary Bedroom | 11'5'' x 12'0'' | Main level |
Amenities
- Views
- New Construction
- Adult 55+
- Lease To Own
- No Strata Fees
- Furnished
- Primary On Main
- Air Conditioning
- Seller Finance
- Green
- Fixer Upper
- Horse
- Golf
- Fireplace
- Deck
- Garage
- Basement
- Pool

Property vs Single Family Average in E2V 3Z2
Price
Year Built
