
Primary on Main
Address
33 Northrup Crescent, Lincoln, NB
Price
$ 167,500
Property Attributes
- ID#NB144345
- TypeSingle Family
- Listing Status Active
- MunicipalityLincoln
- CityLincoln
- AreaLincoln
- Postal CodeE3B 6T8
- Style
- Year Built1973
- Price$ 167,500
- Bedrooms3
- Bathrooms1
- Half Bathrooms0
- Sqr Footage800
Data Source:
Canadian Real Estate Association (CREA)
Property Description
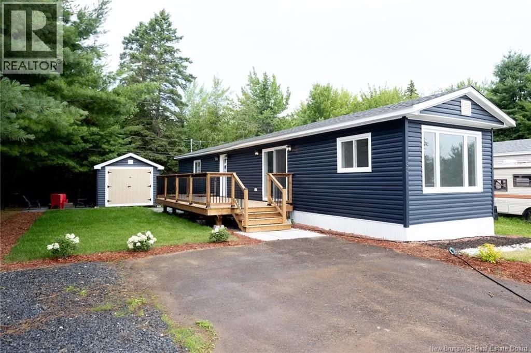
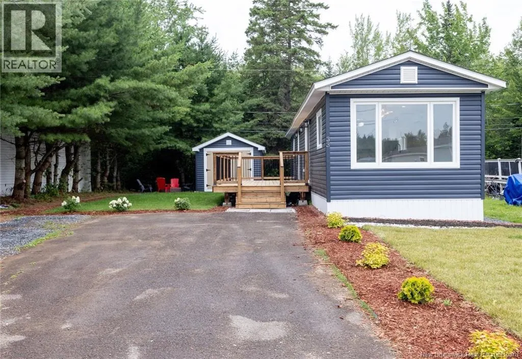
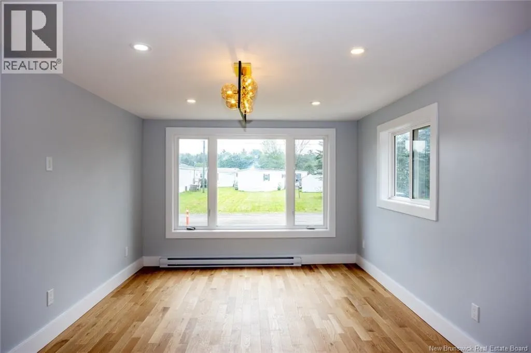
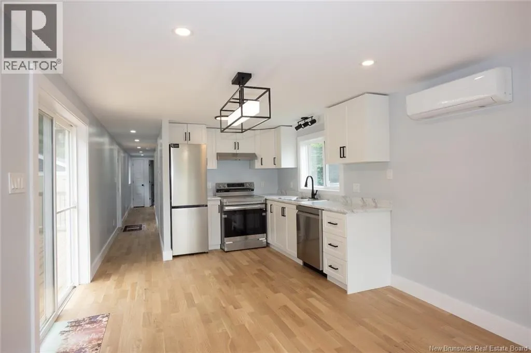
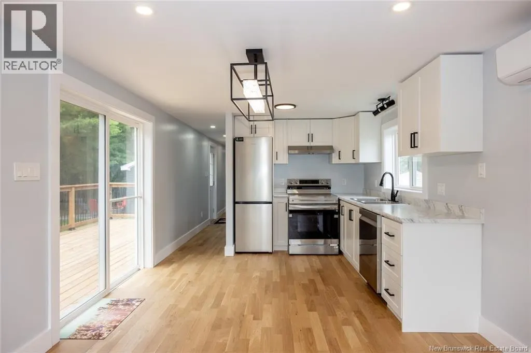
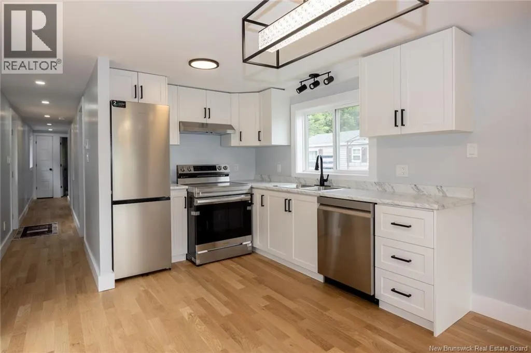
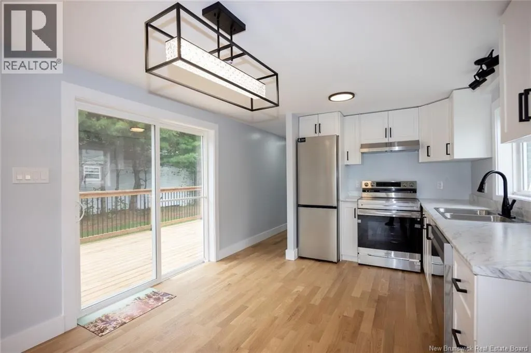
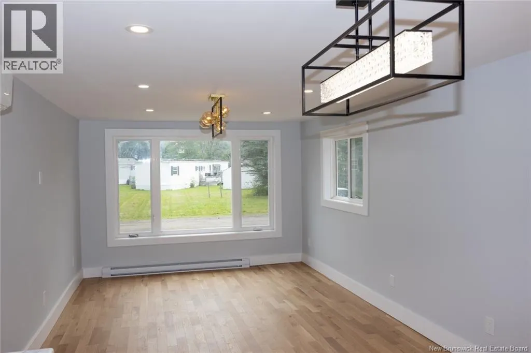
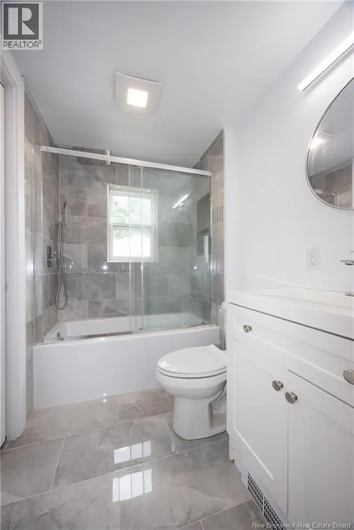
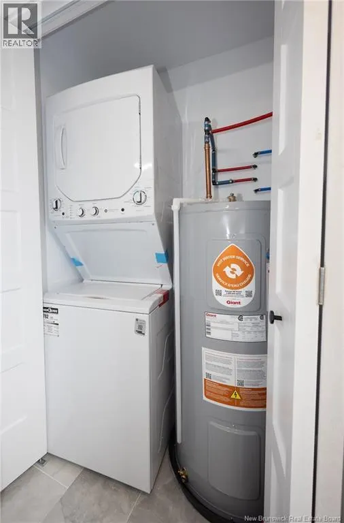
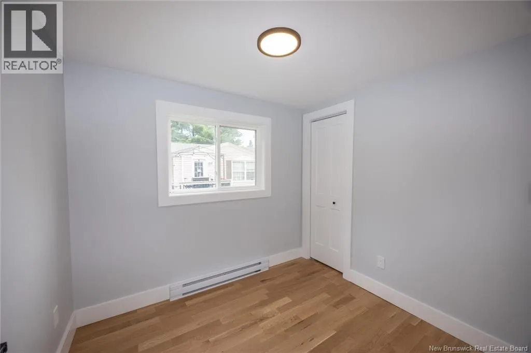
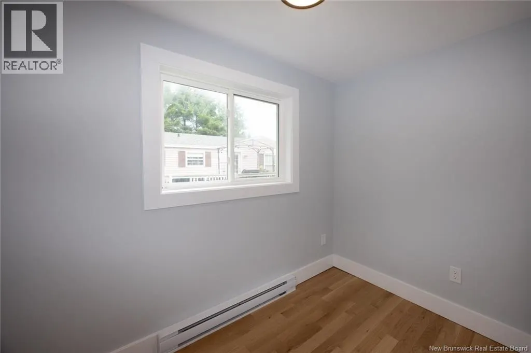
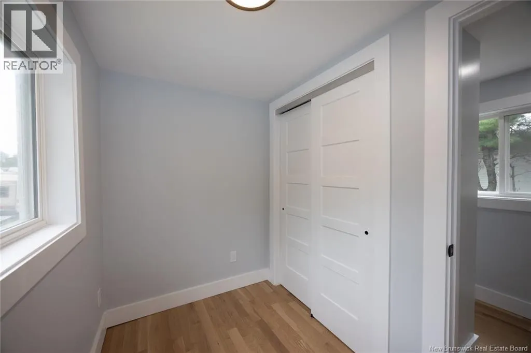
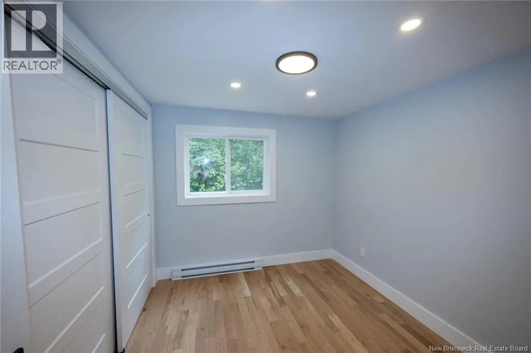
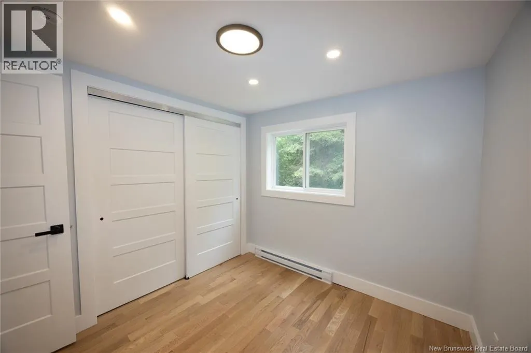
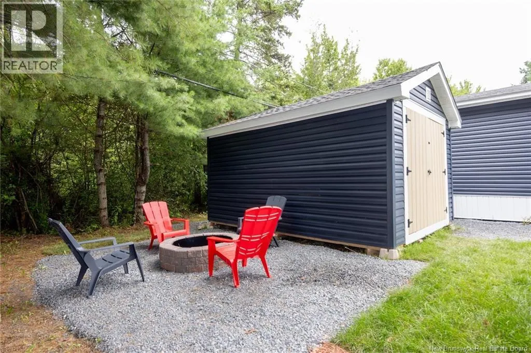
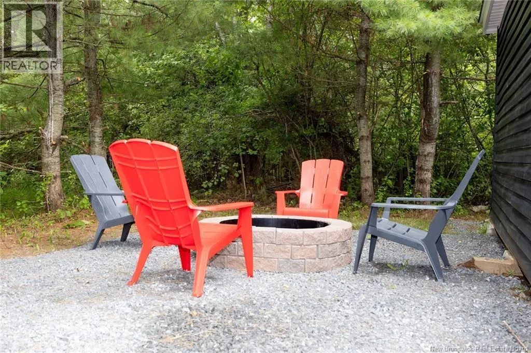
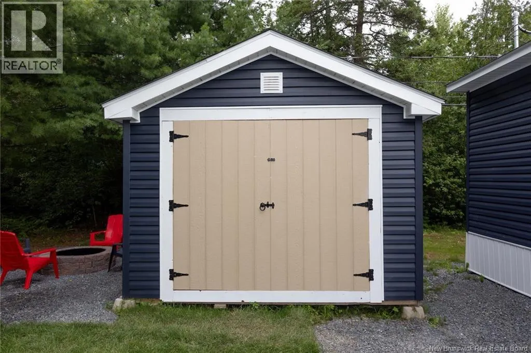
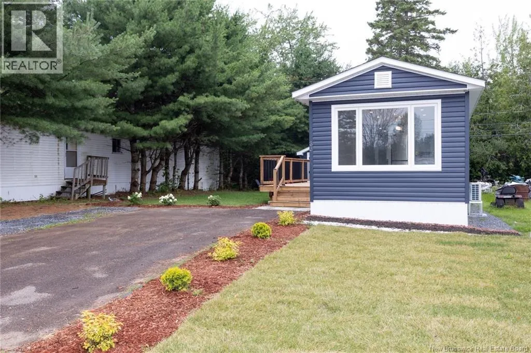
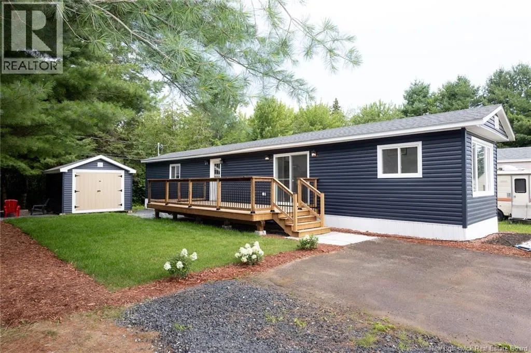
Welcome to your dream home in the desirable Tamarack Park in Lincoln! This beautifully renovated 3-bedroom mini home has been transformed from top to bottom with exceptional craftsmanship and attention to detail. Everything is brand new from the roof to the siding, inside and out. Step inside to find warm hardwood flooring flowing throughout the home, leading to a bright, open-concept living space. The brand new kitchen features modern cabinetry, gleaming countertops, and a full suite of brand new appliances. The stunning new bathroom is equally impressive with quality finishes and thoughtful design. Built for comfort and style, the home has an upgraded drywall for improved insulation and a polished, solid feel. Outside, enjoy a spacious new deck perfect for entertaining, a dedicated fire pit area, and an oversized shed for all your storage needs. The property is professionally landscaped with fresh sod, crushed rock accents, and great curb appeal. Whether you're looking to downsize, buy your first home, or invest in a low-maintenance lifestyle, this turnkey property is a must-see. (id:7434)
General Features
| Property Type | Single Family |
|---|---|
| Building Cooling Type | Heat Pump |
| Location Description | Tamarack Park - Lincoln Rd to Tamarack Drive, right onto Northrup Cres |
| Foundation Type | Pillars & Posts |
| Building Type | House |
| Ownership Type | Leasehold |
Interior Features
| Building Fireplace Present | False |
|---|---|
| Building Heating Type | Baseboard heaters, Heat Pump |
| Basement Type | None |
| Construction Style Attachment | Detached |
| Flooring Type | Tile, Hardwood |
| Living Area Range | 800 |
| Bedrooms | 3 |
Exterior Features
| Structure | Shed |
|---|---|
| Exterior Finish | Vinyl |
Room Details
| Room | Dimensions | Level | Flooring | Details |
|---|---|---|---|---|
| Bath (# pieces 1-6) | 7'4'' x 8' | Main level | ||
| Bedroom | 8'7'' x 5'5'' | Main level | ||
| Dining room | 7' x 7' | Main level | ||
| Kitchen | 8' x 9' | Main level | ||
| Living room | 10' x 12' | Main level | ||
| Primary Bedroom | 9'6'' x 8'6'' | Main level |
Amenities
- Views
- New Construction
- Adult 55+
- Lease To Own
- No Strata Fees
- Furnished
- Primary On Main
- Air Conditioning
- Seller Finance
- Green
- Fixer Upper
- Horse
- Golf
- Fireplace
- Deck
- Garage
- Basement
- Pool

Property vs Single Family Average in E3B 6T8
Price
Year Built
