
Primary on Main
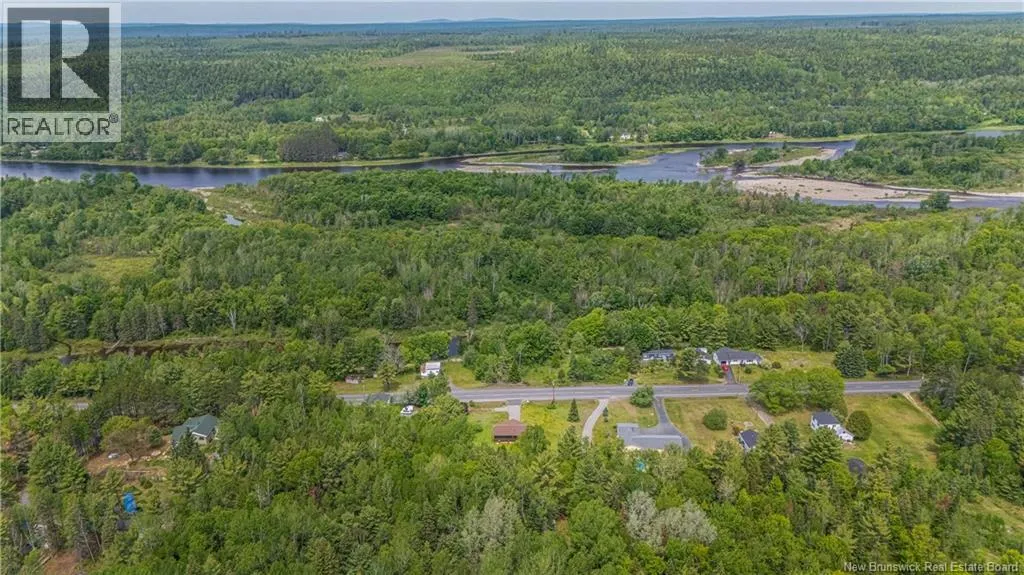
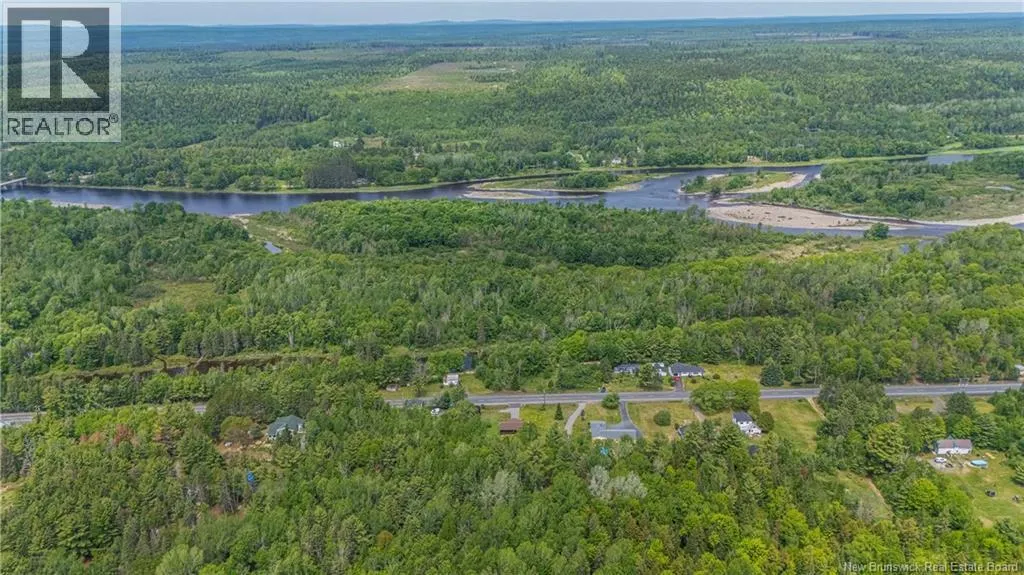
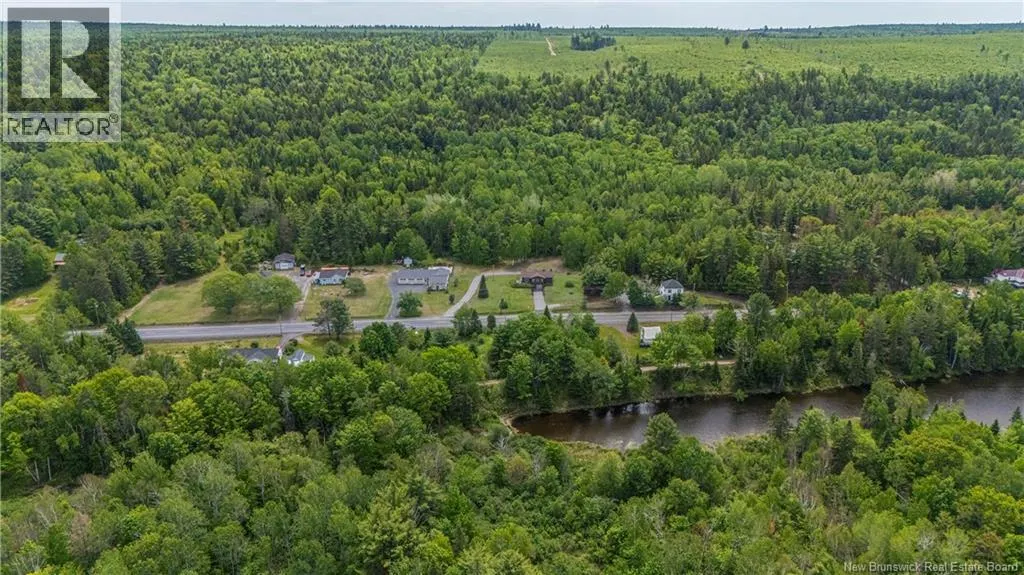
Address
6842 Route 8, Ludlow, NB
Price
$ 299,000
Property Attributes
- ID#NB137800
- TypeSingle Family
- Listing Status Active
- MunicipalityLudlow
- CityLudlow
- AreaLudlow
- Postal CodeE9C 2H4
- StyleBungalow
- Price$ 299,000
- Bedrooms2
- Bathrooms1
- Half Bathrooms0
- Sqr Footage998
- Lot Size17.9 Acres
Data Source:
Canadian Real Estate Association (CREA)
Property Description
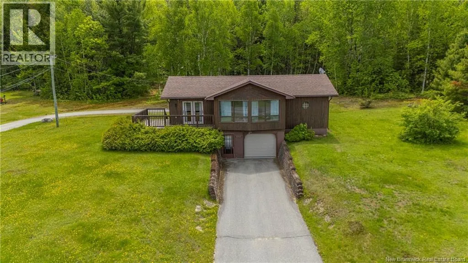
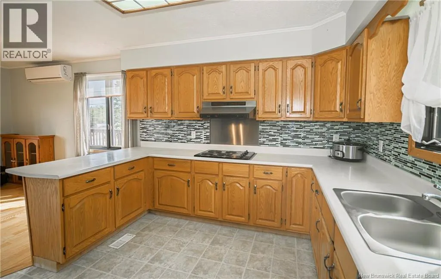
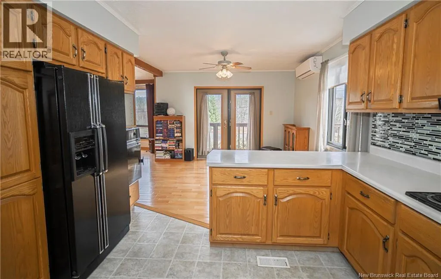
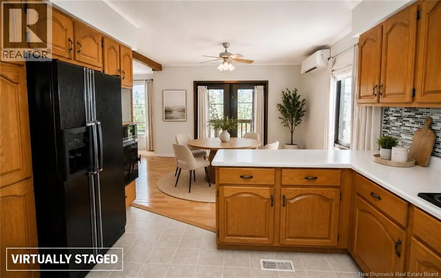
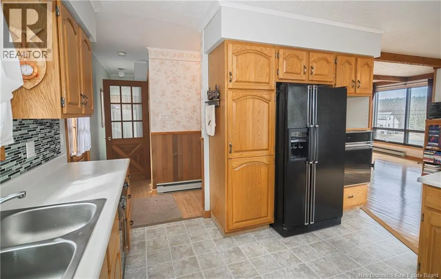
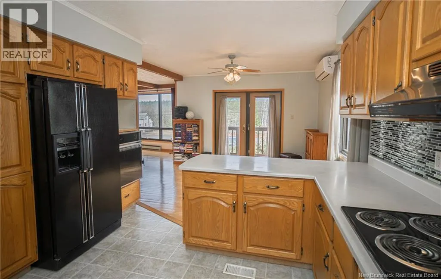
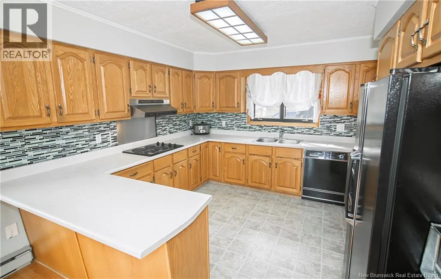
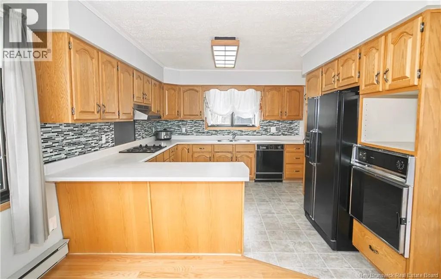
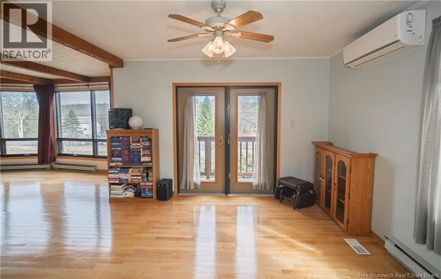
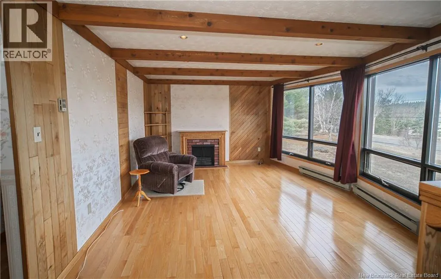
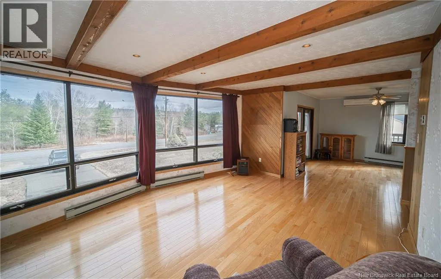
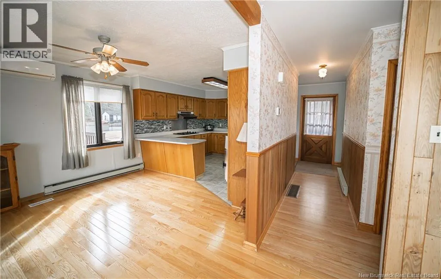
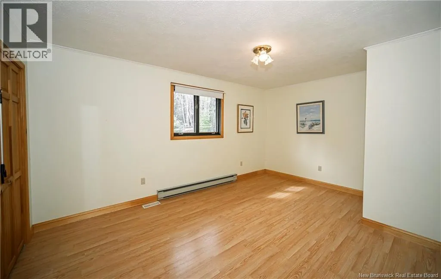
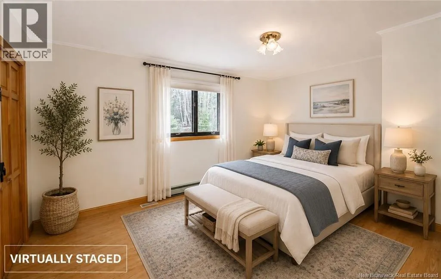
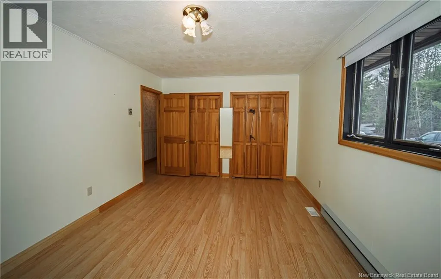
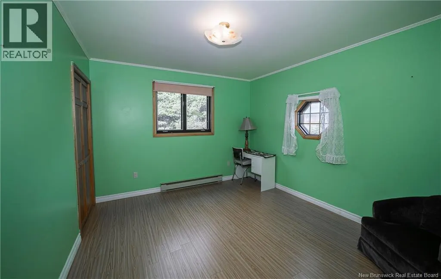
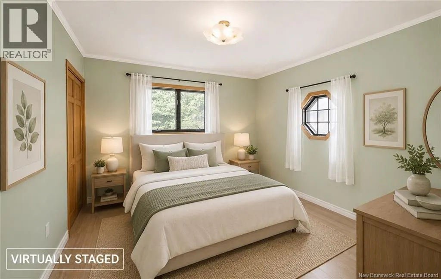
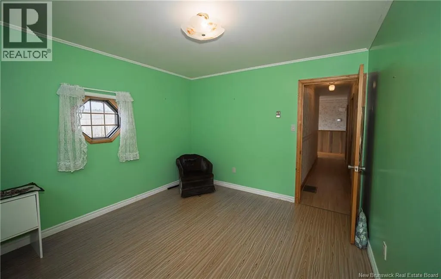
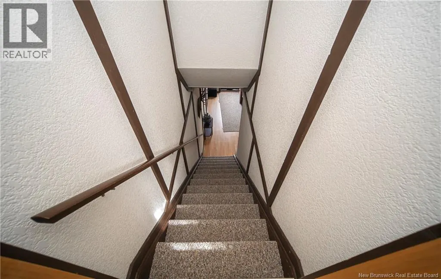
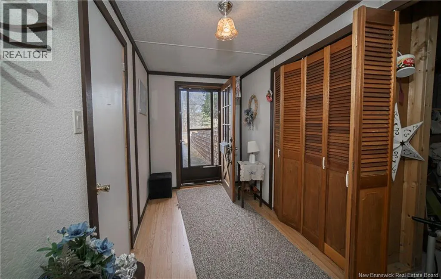
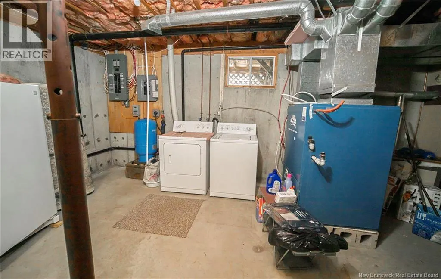
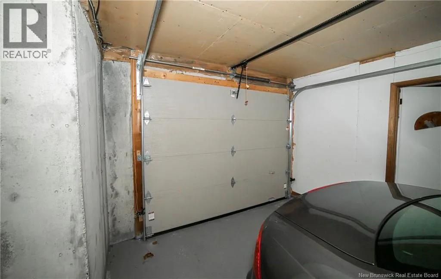
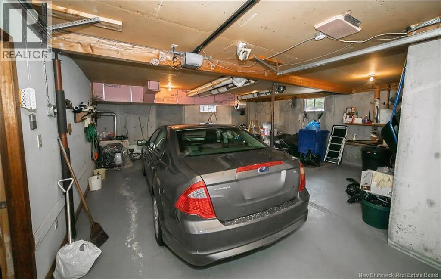
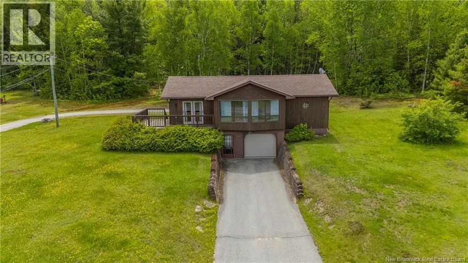
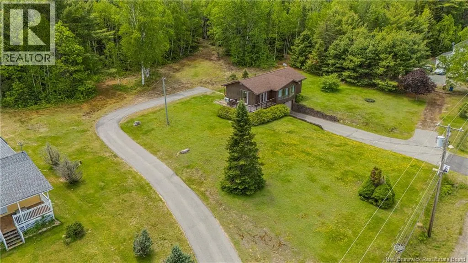
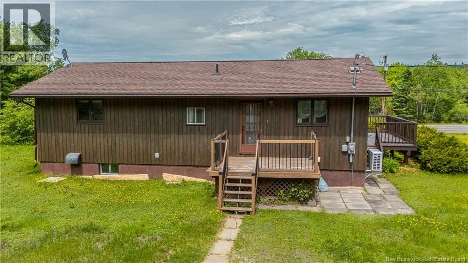
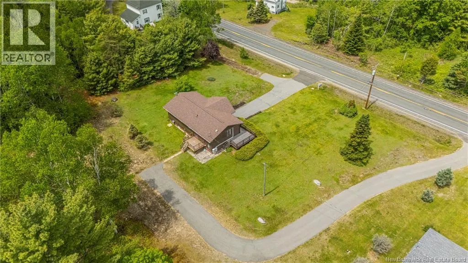
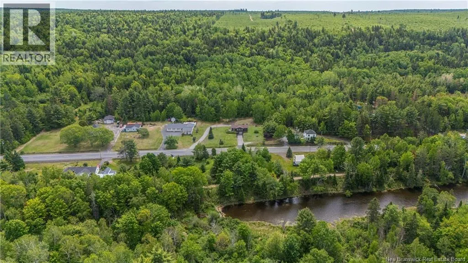
Welcome to this charming and spacious 2-bedroom, 1-bath home, perfectly suited for comfortable everyday living. Step inside to a home with an inviting layout, where the kitchen offers a functional peninsula and an abundance of cabinetryideal for both storage and meal prep. The kitchen flows seamlessly into the dining area, creating a natural space for gathering and entertaining. The large living room is filled with natural light thanks to its many windows, enhancing the warmth of the beautiful hardwood floors that extend through both the living and dining area. Youll find two generously sized bedrooms, each offering plenty of space and comfort. The lower level features laundry and a walk-out, adding functionality. An attached, spacious garage provides easy access to the homeperfect for all seasons. Outside living is just as inviting with 2 well appointed decks that create the perfect setting for hosting friends and family or enjoying quiet evenings, step out to the spacious lot there is ample room to enjoy outdoor living, gardening, take in your surroundings, outdoor living at its best! NB Trail close-by for outdoor enthusiasts. All measurements are approximate and to be confirmed by purchaser. ""Tax & Assessment amounts & land are for all PIDs and PAN numbers combined."" (id:7434)
General Features
| Features | Treed, Balcony/Deck/Patio |
|---|---|
| Property Type | Single Family |
| Building Architectural Style | Bungalow |
| Building Cooling Type | Heat Pump |
| Location Description | From Fredericton to Route 8 Through Boiestown then to Ludlow Civic# 6842 |
| Foundation Type | Concrete |
| Building Type | House |
| Ownership Type | Freehold |
| Building.StoriesTotal | 1 |
Interior Features
| Building Fireplace Present | False |
|---|---|
| Building Heating Type | Baseboard heaters, Heat Pump |
| Construction Style Attachment | Detached |
| Flooring Type | Carpeted, Laminate, Wood |
| Living Area Range | 998 |
| Bedrooms | 2 |
Exterior Features
| Structure | Shed |
|---|---|
| Landscape Features | Landscaped |
| Sewer | Septic System |
| Exterior Finish | Wood |
Room Details
| Room | Dimensions | Level | Flooring | Details |
|---|---|---|---|---|
| 3pc Bathroom | 8'4'' x 5'6'' | Main level | ||
| Bedroom | 12'2'' x 10'4'' | Main level | ||
| Kitchen/Dining room | 22' x 11'9'' | Main level | ||
| Living room | 18' x 13'7'' | Main level | ||
| Primary Bedroom | 15'10'' x 10'10'' | Main level |
Amenities
- Views
- New Construction
- Adult 55+
- Lease To Own
- No Strata Fees
- Furnished
- Primary On Main
- Air Conditioning
- Seller Finance
- Green
- Fixer Upper
- Horse
- Golf
- Fireplace
- Deck
- Garage
- Basement
- Pool

Property vs Single Family Average in E9C 2H4
Price
