
Waterfront
Address
72 Young Lane, Oak Haven, NB
Price
$ 890,900
Property Attributes
- ID#NB119770
- TypeSingle Family
- Listing Status Active
- MunicipalityOak Haven
- CityOak Haven
- AreaOak Haven
- Postal CodeE3L 3V2
- Style
- Price$ 890,900
- Bedrooms3
- Bathrooms2
- Half Bathrooms0
- Sqr Footage4112
- Lot Size6.87 Acres
Data Source:
Canadian Real Estate Association (CREA)
Property Description
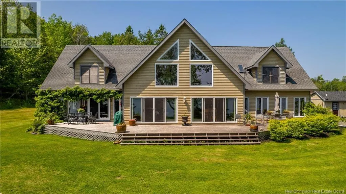
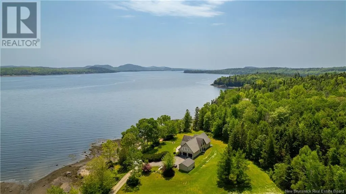
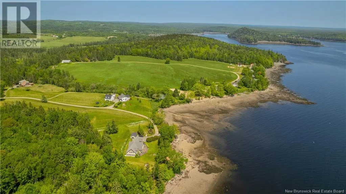
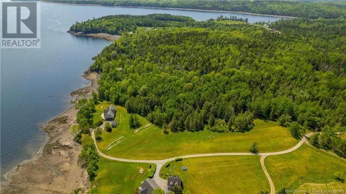
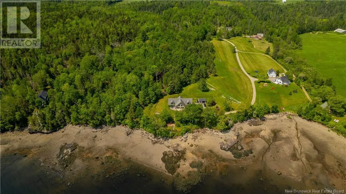
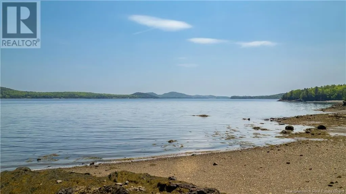
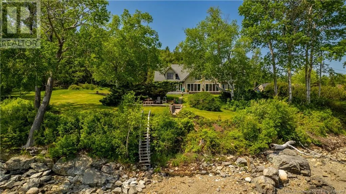
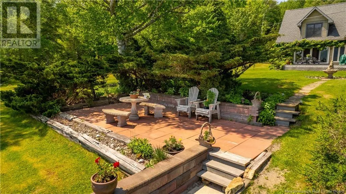
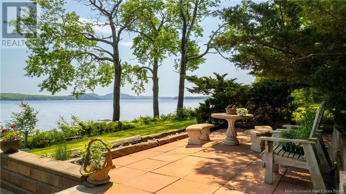
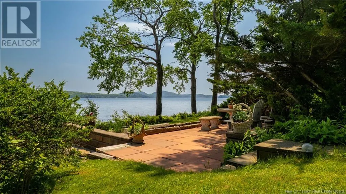
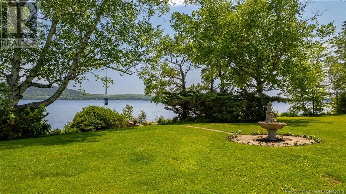
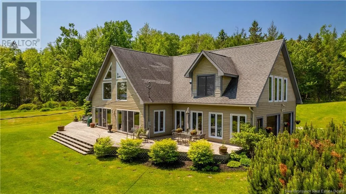
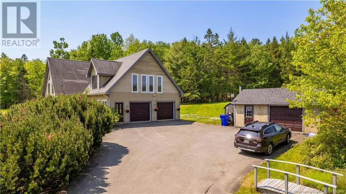
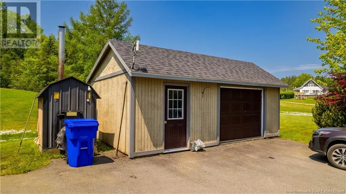
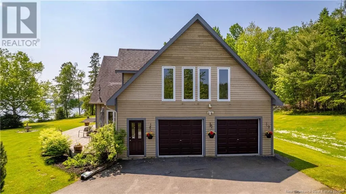
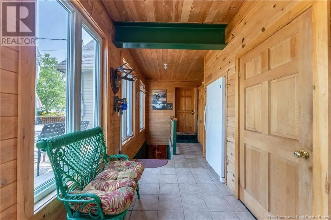
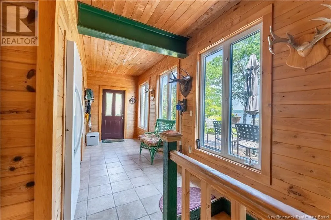
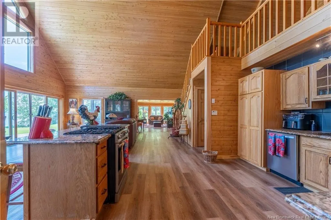
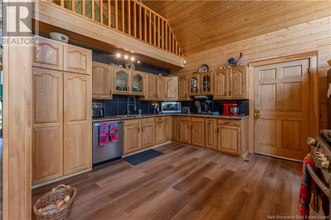
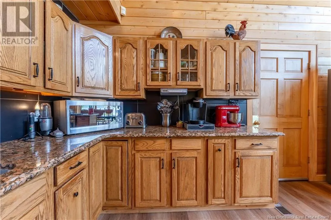
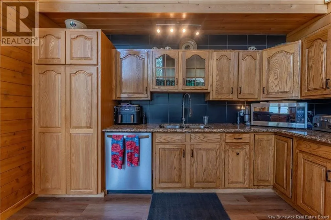
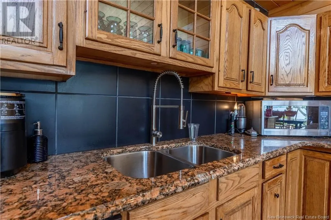
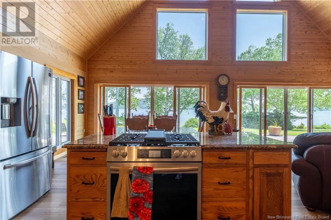
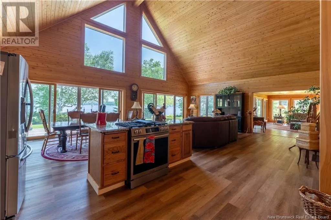
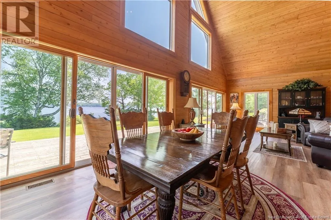
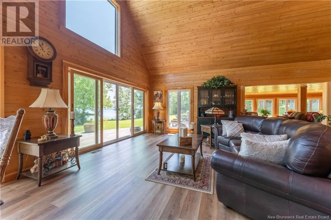
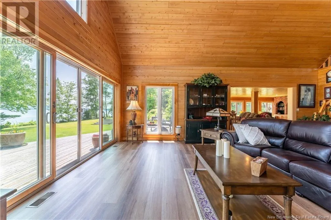
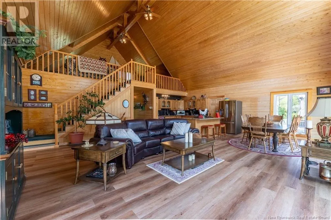
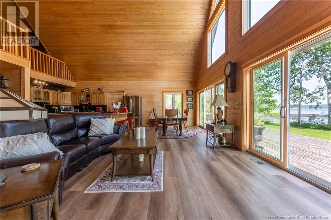
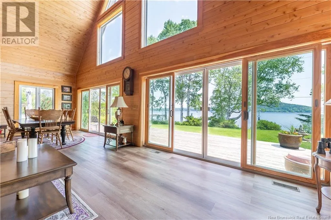
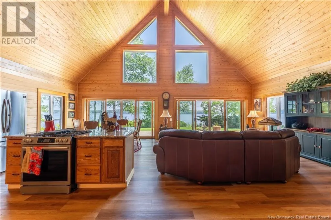
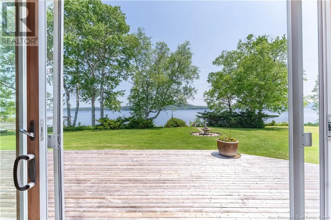
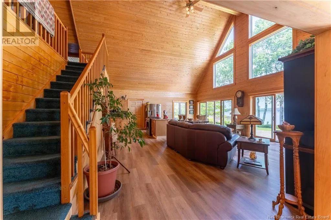
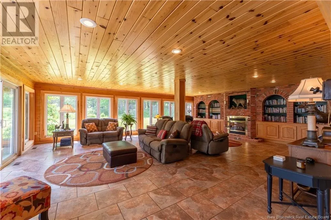
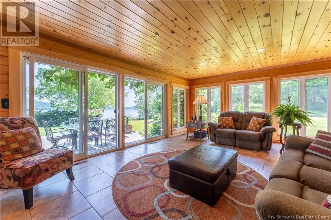
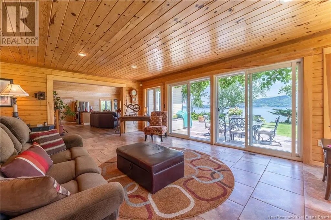
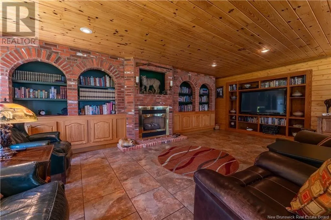
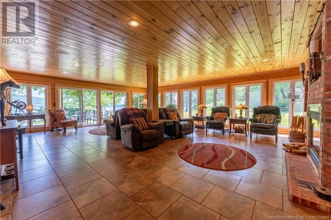
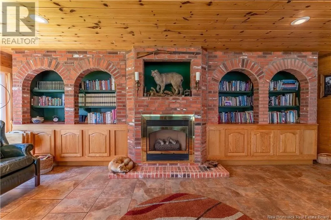
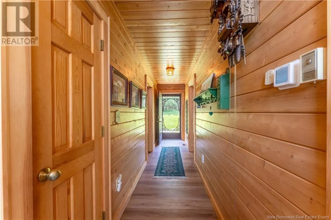
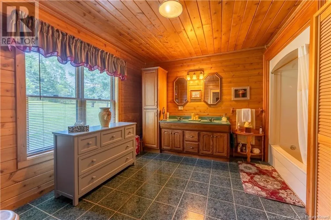
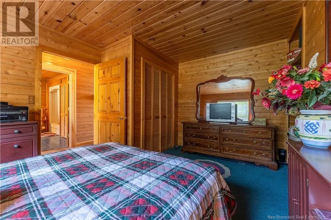
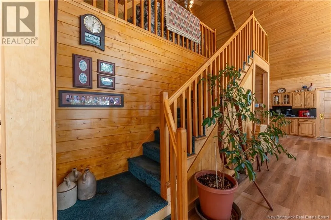
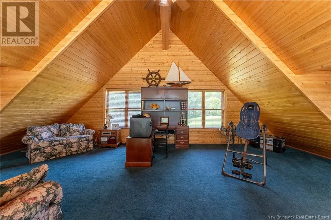
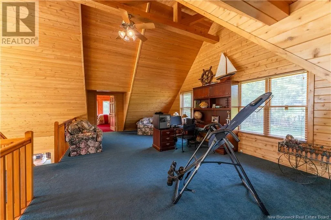
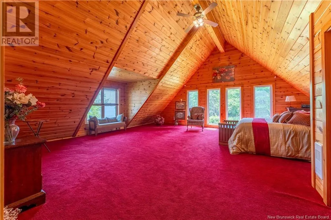
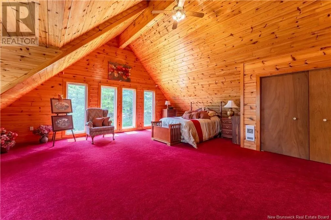
This dreamy Bay of Fundy estate is a rare waterfront gem set on 6.87 acres with a stunning rocky beach along the tidal shoreline. Crafted by the seller, this custom stick-built A-frame home combines timeless charm with incredible ocean views. Inside, a spacious kitchen opens to a cozy sitting and dining areaperfect for relaxed entertaining. The main floor also features a full bathroom and bedroom, plus a separate living room with wall-to-wall windows. Upstairs offers a large open landing, two bedrooms, and a full ensuite. Soaring ceilings and massive windows throughout flood the home with natural light and sea views. The basement is partially renovated, offering room to expand or customize. Outside, beautifully built steps lead to the water, while the attached double garage and detached single garage provide space for vehicles, hobbies, or storage. A once-in-a-lifetime property that truly feels like a coastal retreat. (id:7434)
General Features
| Features | Beach, Balcony/Deck/Patio |
|---|---|
| Property Type | Single Family |
| Building Cooling Type | Heat Pump |
| Foundation Type | Concrete |
| Building Type | House |
| Ownership Type | Freehold |
Interior Features
| Building Fireplace Present | False |
|---|---|
| Building Heating Type | Forced air, Heat Pump |
| Building Heating Fuel | Electric, Oil |
| Construction Style Attachment | Detached |
| Flooring Type | Carpeted, Ceramic, Laminate, Tile, Hardwood |
| Living Area Range | 4112 |
| Bedrooms | 3 |
Exterior Features
| Water Front Name | Oak Bay |
|---|---|
| Water Front Type | Waterfront on ocean |
| ViewType | Ocean view |
| Sewer | Septic System |
| Exterior Finish | Wood |
Room Details
| Room | Dimensions | Level | Flooring | Details |
|---|---|---|---|---|
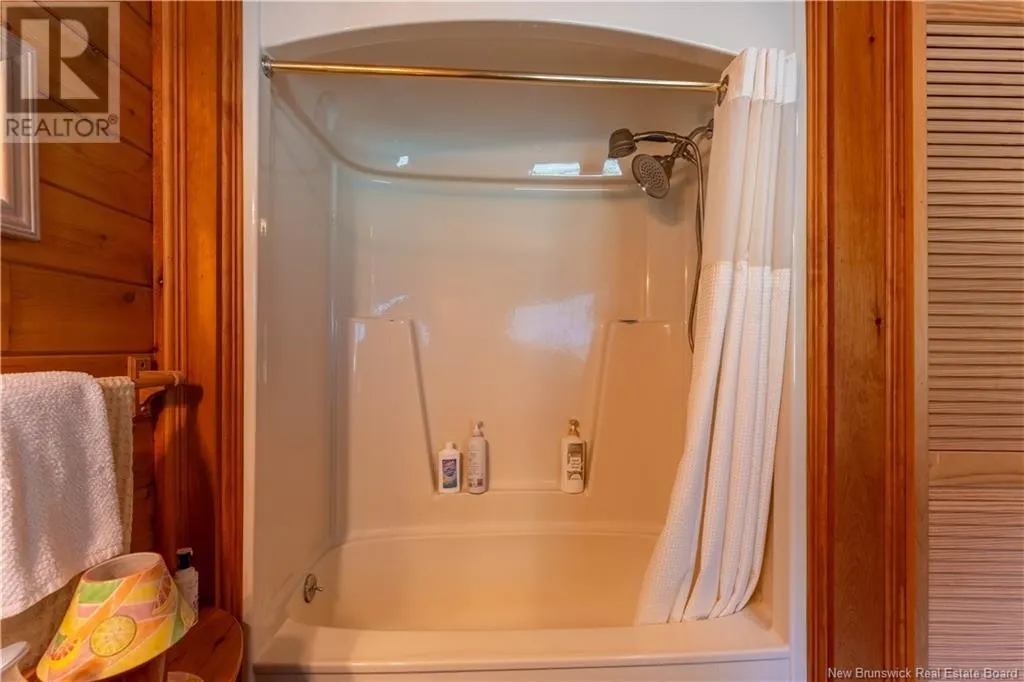
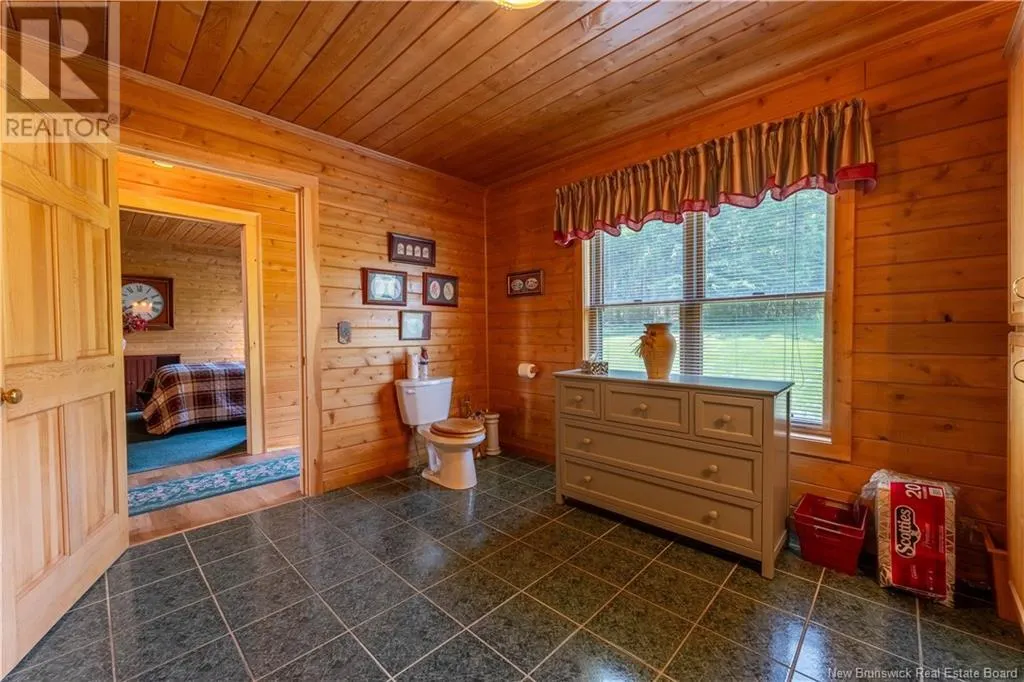
| Bath (# pieces 1-6) | 12'7'' x 12'2'' | Main level | ||
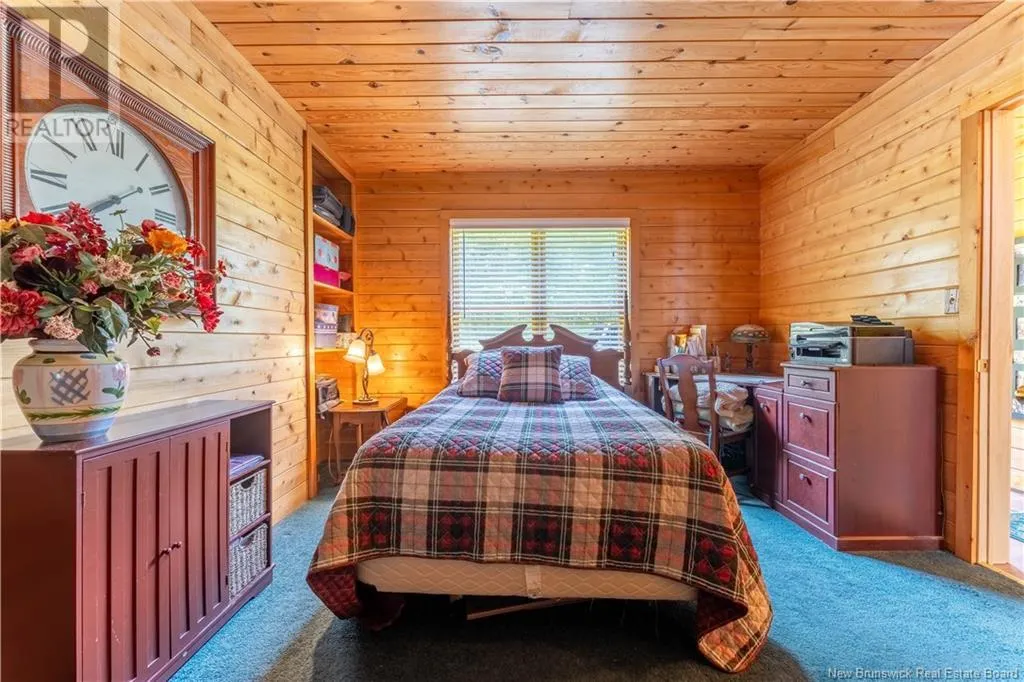
| Bedroom | 11'3'' x 14'7'' | Main level | ||
| Ensuite | 7'5'' x 11'5'' | Second level | ||
| Kitchen/Dining room | 26'8'' x 29'0'' | Main level | ||
| Living room | 23'3'' x 28'11'' | Main level | ||
| Other | 14'8'' x 28'11'' | Second level | ||
| Recreation room | 15'3'' x 13'2'' | Basement | ||
| Utility room | 16'10'' x 28'7'' | Basement |
Amenities
- Views
- New Construction
- Adult 55+
- Lease To Own
- No Strata Fees
- Furnished
- Primary On Main
- Air Conditioning
- Seller Finance
- Green
- Fixer Upper
- Horse
- Golf
- Fireplace
- Deck
- Garage
- Basement
- Pool

Property vs Single Family Average in E3L 3V2
Price
