
Address
4929 58 Av, Cold Lake, AB
Price
$ 588,000
Property Attributes
- ID#E4425234
- TypeSingle Family
- Listing Status Active
- MunicipalityCold Lake
- CityCold Lake
- AreaCold Lake
- NeighbourhoodCold Lake South
- Postal CodeT9M 0E7
- Style
- Year Built2012
- Price$ 588,000
- Bedrooms7
- Bathrooms4
- Half Bathrooms0
- Sqr Footage2592
Data Source:
Canadian Real Estate Association (CREA)
Property Description
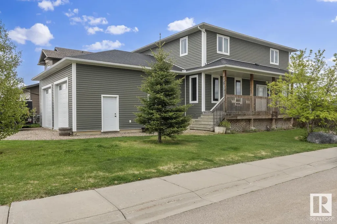
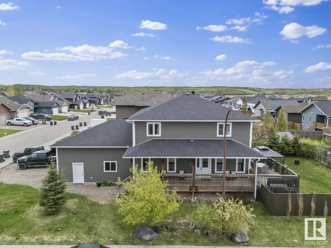
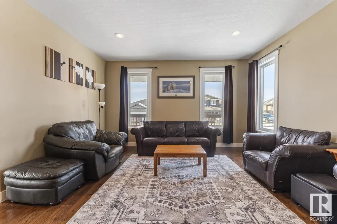
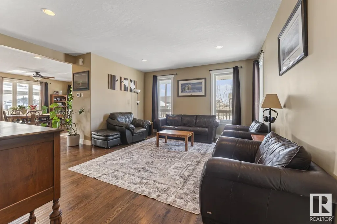
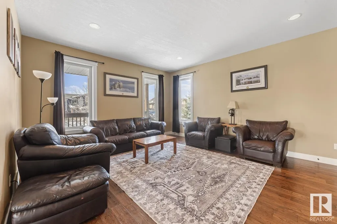
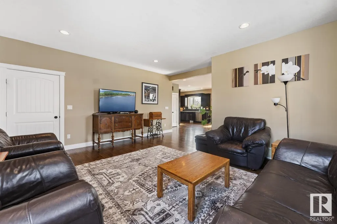
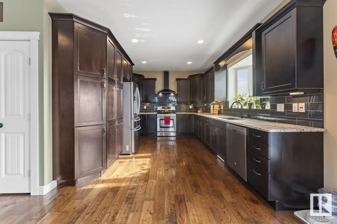
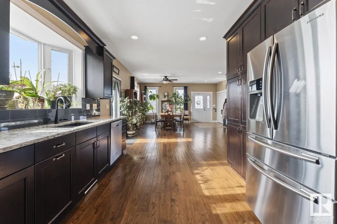
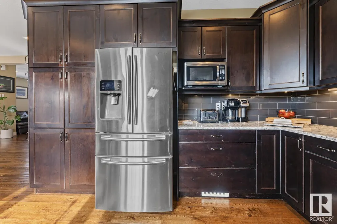
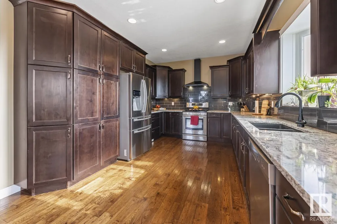
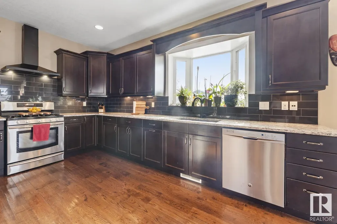
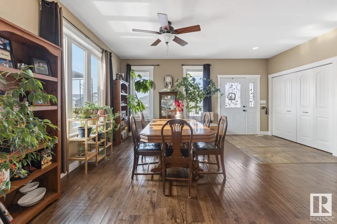
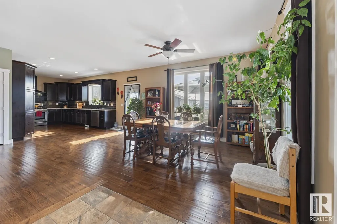
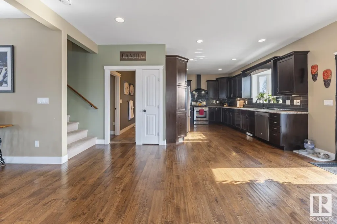
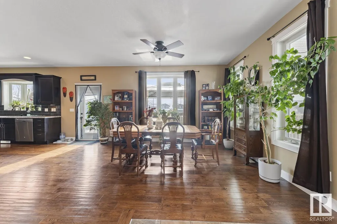
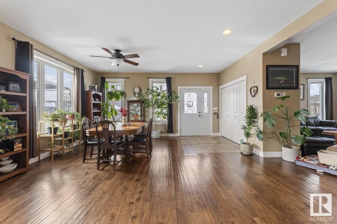
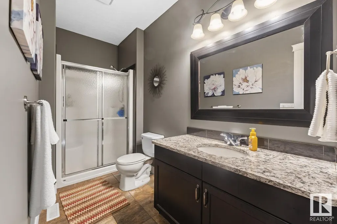
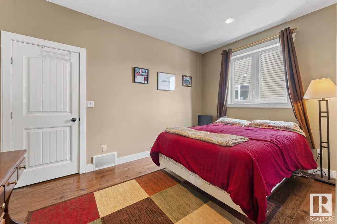
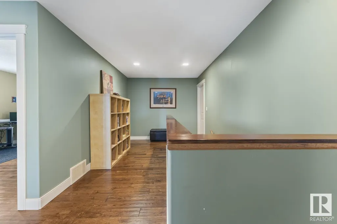
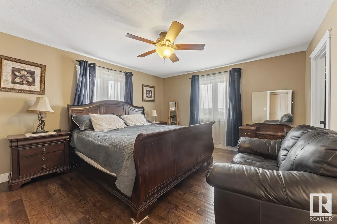
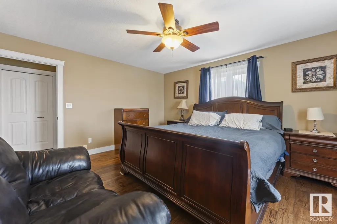
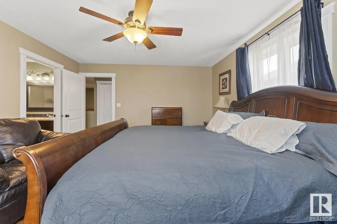
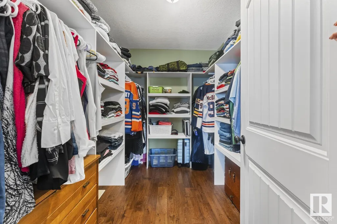
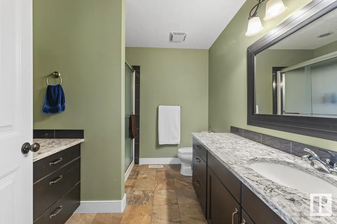
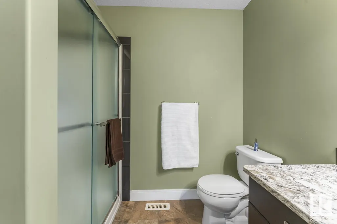
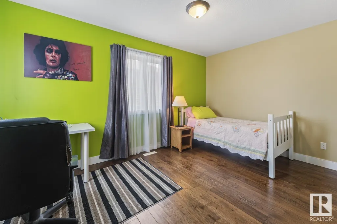
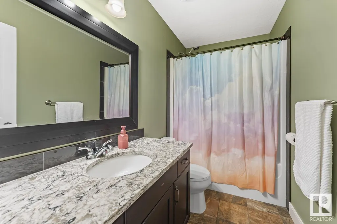
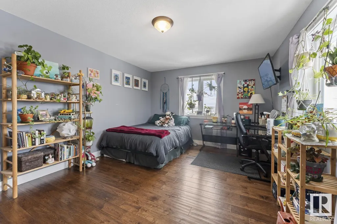
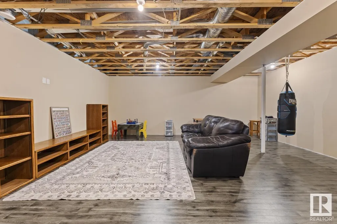
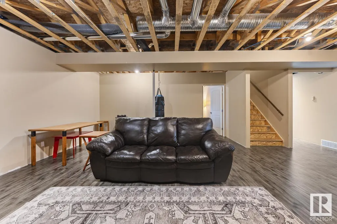
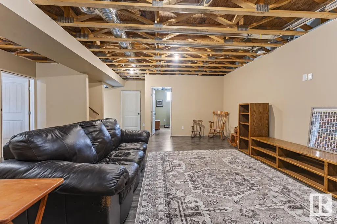
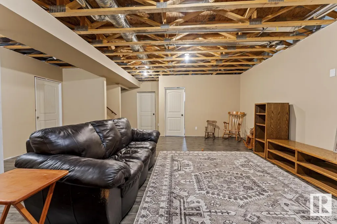
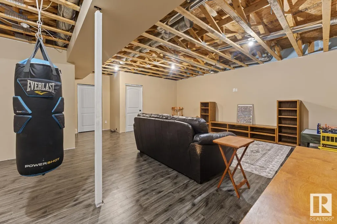
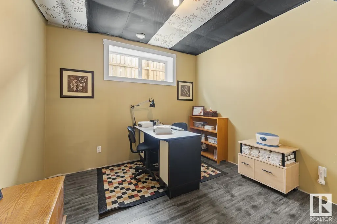
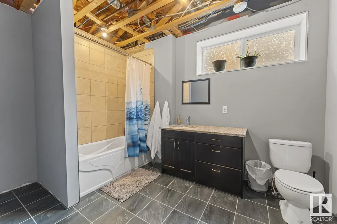
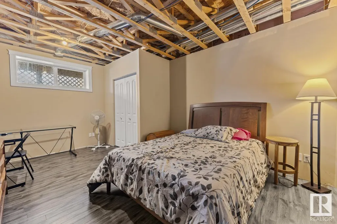
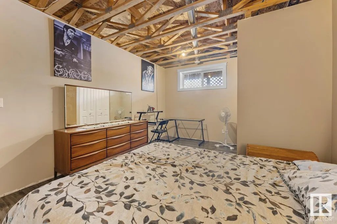
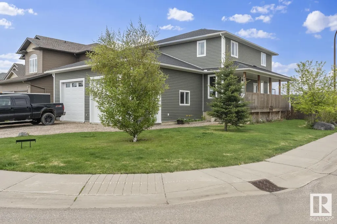
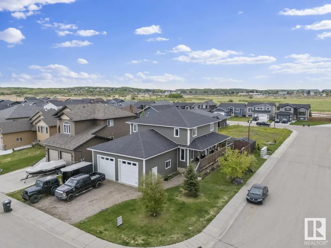
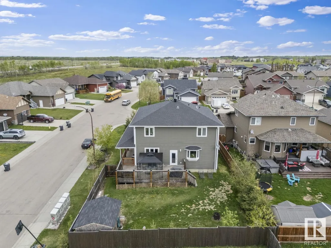
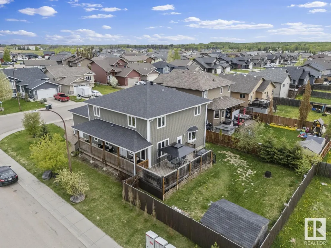
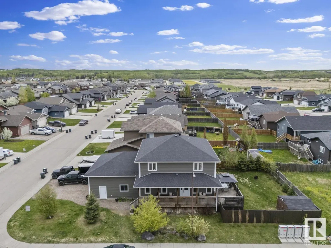
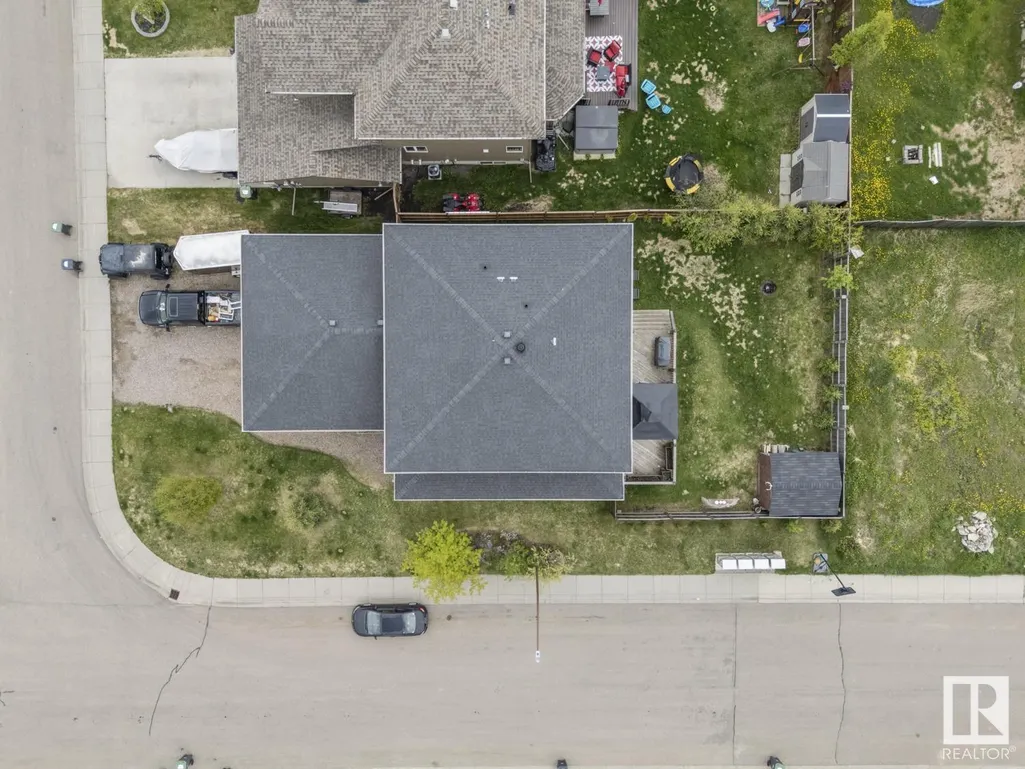
Executive home, located on a corner lot, in the popular Meadows subdivision. This 7 bedroom, 4 bathroom, 2 storey style home has all the space you need for a growing family! Main floor features 9' ceilings throughout with large living room featuring loads of West facing windows. Large kitchen has Cambria countertops, tiled backsplash and gas stove. 1 bedroom on main floor plus 3pc bathroom make a great space for guests and main floor laundry/mud room with direct access to oversized double, heated, garage. Upper level has 4 massive bedrooms including primary bedroom with walk in closet and 3pc ensuite featuring Cambria countertops, large shower and separate make-up/prep space. Basement is 90% complete with only ceilings and some trim required for finishing. This space offers a large family room, 3pc bathroom and 2 additional bedrooms. Great curb appeal with large verandah and deck space plus fully fenced and landscaped backyard with loads of trees for privacy. New Navien (2024) & central AC (2023) (id:7434)
General Features
| Property Type | Single Family |
|---|---|
| Neighbourhood | Cold Lake South |
| Amenities | Playground, Schools, Shopping |
| Building Amenities | Ceiling - 9ft |
| Building Appliances | Dishwasher, Dryer, Microwave Range Hood Combo, Refrigerator, Gas stove(s), Washer, Window Coverings |
| Building Type | House |
| Ownership Type | Freehold |
| Building.StoriesTotal | 2 |
Interior Features
| Building Fireplace Present | False |
|---|---|
| Building Heating Type | Forced air, In Floor Heating |
| Basement Development | Partially finished |
| Basement Type | Full (Partially finished) |
| Construction Style Attachment | Detached |
| Living Area Range | 2592 |
| Bedrooms | 7 |
Exterior Features
| Structure | Deck |
|---|---|
| Land Amenities | Playground, Schools, Shopping |
Room Details
| Room | Dimensions | Level | Flooring | Details |
|---|---|---|---|---|
| Additional bedroom | Measurements not available | Basement | ||
| Bedroom 2 | Measurements not available | Upper Level | ||
| Bedroom 3 | Measurements not available | Upper Level | ||
| Bedroom 4 | Measurements not available | Upper Level | ||
| Bedroom 5 | Measurements not available | Main level | ||
| Bedroom 6 | Measurements not available | Basement | ||
| Dining room | Measurements not available | Main level | ||
| Family room | Measurements not available | Basement | ||
| Kitchen | Measurements not available | Main level | ||
| Living room | Measurements not available | Main level | ||
| Primary Bedroom | Measurements not available | Upper Level |
Amenities
- Views
- New Construction
- Adult 55+
- Lease To Own
- No Strata Fees
- Furnished
- Primary On Main
- Air Conditioning
- Seller Finance
- Green
- Fixer Upper
- Horse
- Golf
- Fireplace
- Deck
- Garage
- Basement
- Pool

Property vs Single Family Average in T9M 0E7
Price
Year Built
In The Neighbourhood
Primary On Main
Cold Lake
$ 325,000
- Type
- Single Family
- Size
- 1,080 SqFt
- Rooms
- 4 Beds + 1.5 Baths
Royal Lepage Northern Lights Realty
Cold Lake
$ 459,900
- Type
- Single Family
- Size
- 1,496 SqFt
- Rooms
- 5 Beds + 3 Baths
RE/MAX Bonnyville Realty
Waterfront
Cold Lake
$ 349,000
- Type
- Single Family
- Size
- 1,128 SqFt
- Rooms
- 4 Beds + 2.5 Baths
Royal Lepage Northern Lights Realty
Primary On Main
Cold Lake
$ 449,900
- Type
- Single Family
- Size
- 1,498 SqFt
- Rooms
- 5 Beds + 3 Baths
Royal Lepage Northern Lights Realty
Primary On Main
Cold Lake
$ 339,000
- Type
- Single Family
- Size
- 1,276 SqFt
- Rooms
- 4 Beds + 3 Baths
RE/MAX Prairie Realty
Primary On Main
Cold Lake
$ 239,000
- Type
- Single Family
- Size
- 678 SqFt
- Rooms
- 4 Beds + 1.5 Baths
Royal Lepage Northern Lights Realty
Cold Lake
$ 219,900
- Type
- Single Family
- Size
- 1,264 SqFt
- Rooms
- 4 Beds + 2.5 Baths
RE/MAX Bonnyville Realty
Primary On Main
Cold Lake
$ 299,000
- Type
- Single Family
- Size
- 1,249 SqFt
- Rooms
- 5 Beds + 2.5 Baths
Royal Lepage Northern Lights Realty
Primary On Main
Cold Lake
$ 244,900
- Type
- Single Family
- Size
- 905 SqFt
- Rooms
- 2 Beds + 1 Baths
Royal Lepage Northern Lights Realty
Primary On Main
Cold Lake
$ 209,000
- Type
- Single Family
- Size
- 926 SqFt
- Rooms
- 3 Beds + 1 Baths
RE/MAX Prairie Realty
Cold Lake
$ 159,900
- Type
- Single Family
- Size
- 1,078 SqFt
- Rooms
- 2 Beds + 1 Baths
Century 21 Lakeland Real Estate
Primary On Main
Cold Lake
$ 489,000
- Type
- Single Family
- Size
- 1,500 SqFt
- Rooms
- 6 Beds + 2.5 Baths
Royal Lepage Northern Lights Realty
Cold Lake
$ 389,000
- Type
- Single Family
- Size
- 1,964 SqFt
- Rooms
- 5 Beds + 2.5 Baths
Royal Lepage Northern Lights Realty
Primary On Main
Cold Lake
$ 275,000
- Type
- Single Family
- Size
- 1,076 SqFt
- Rooms
- 4 Beds + 2 Baths
Royal Lepage Northern Lights Realty
