
Golf Course

Address
280148, 241 A Township Road, Chestermere, AB
Price
$ 2,549,000
Property Attributes
- ID#A2335830
- TypeSingle Family
- Listing Status Active
- MunicipalityChestermere
- CityChestermere
- AreaEast Acreages
- NeighbourhoodEast Acreages
- Postal CodeT1X 0M5
- Style
- Year Built2024
- Price$ 2,549,000
- Bedrooms6
- Bathrooms5
- Half Bathrooms2
- Sqr Footage5136
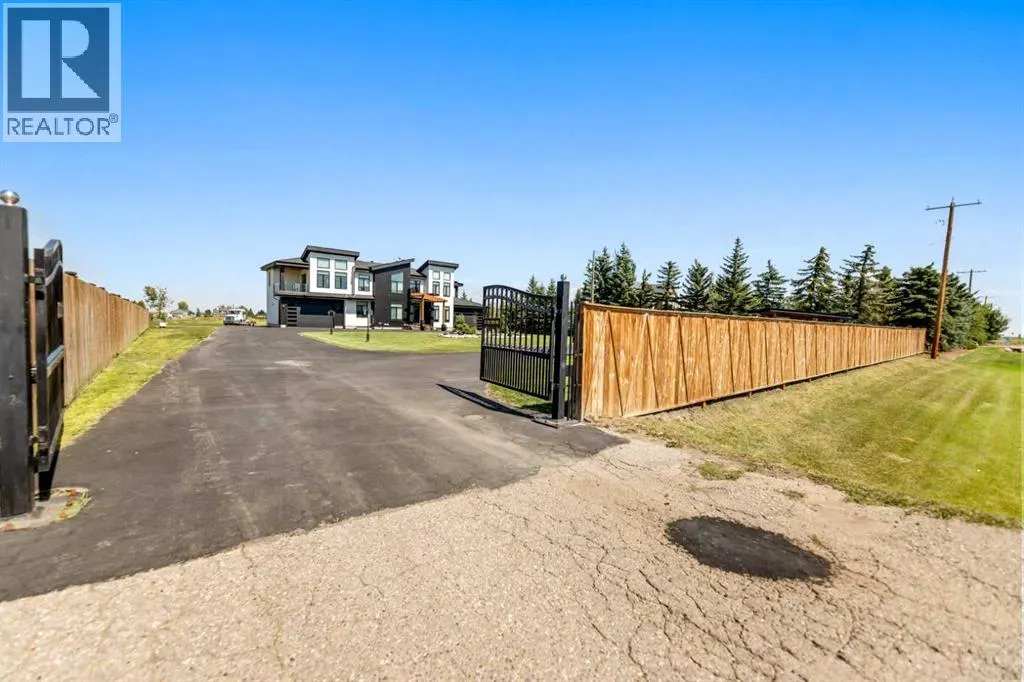
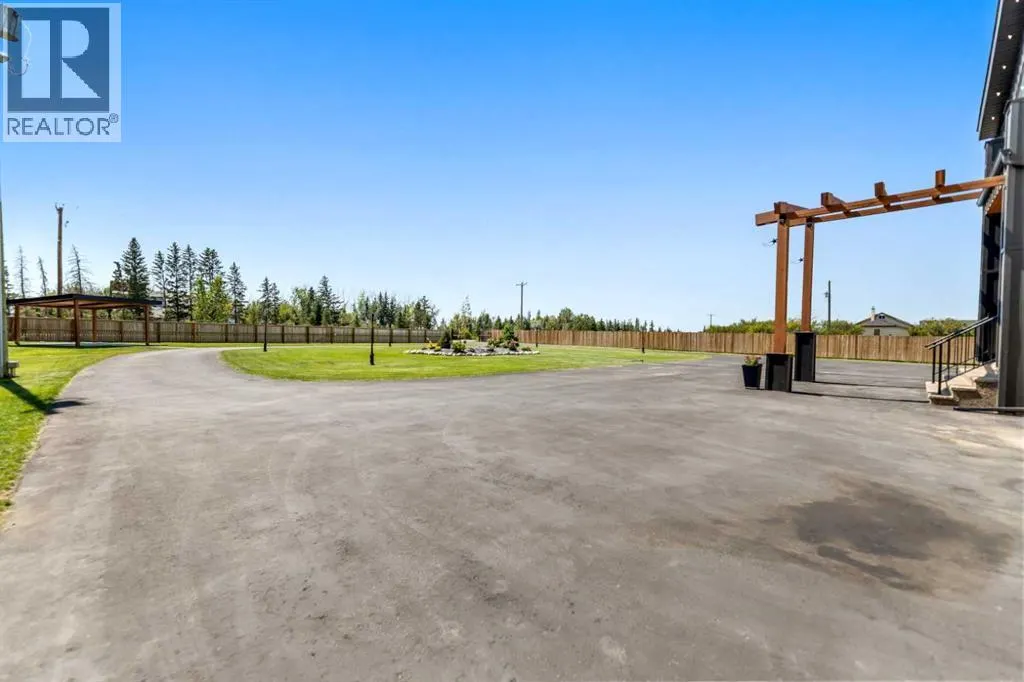
- Lot Size4 Acres
Data Source:
Canadian Real Estate Association (CREA)
Property Description
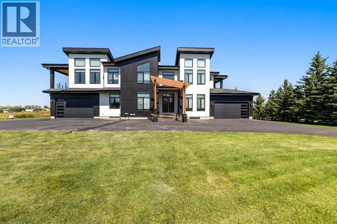
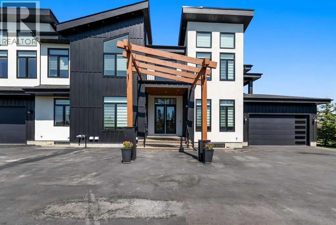
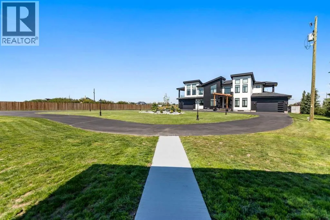
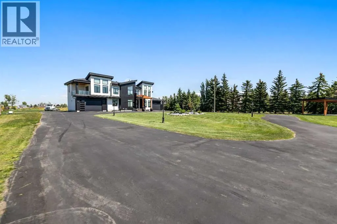
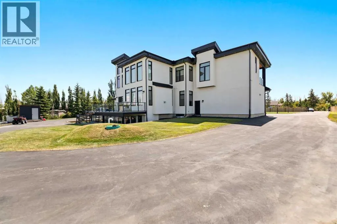
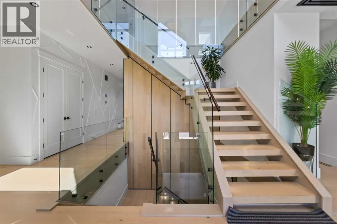
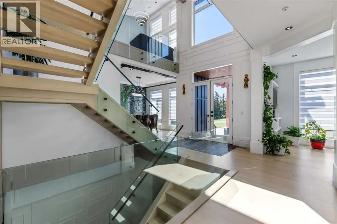
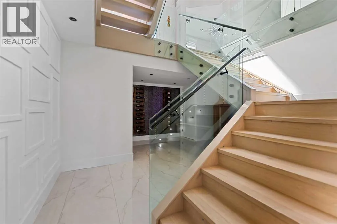
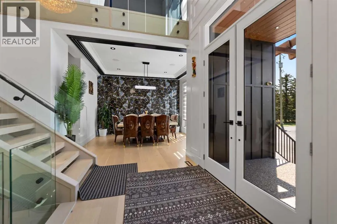
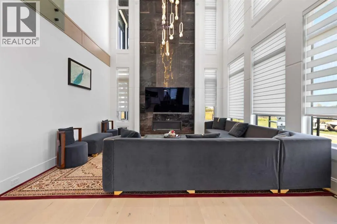
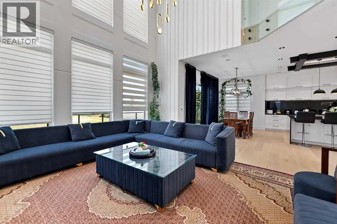
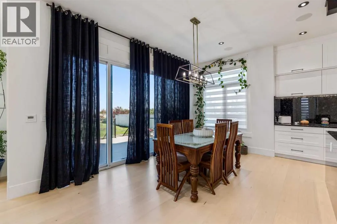
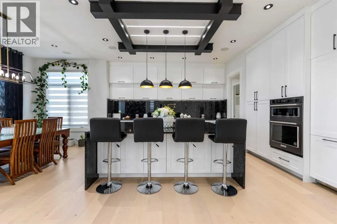
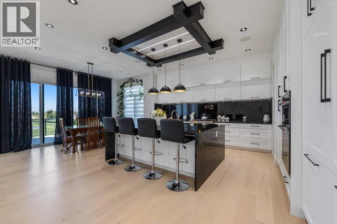
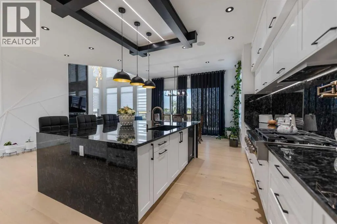
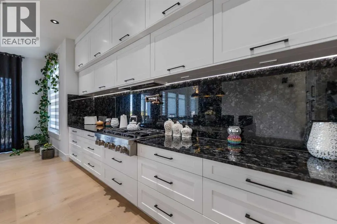
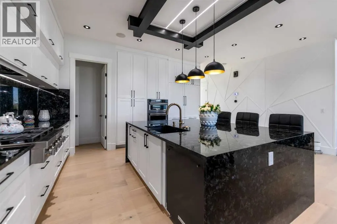
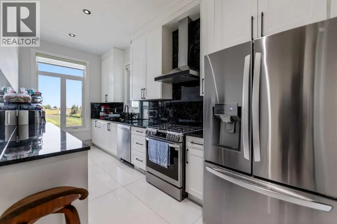
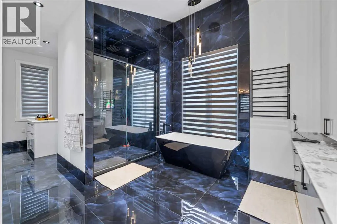
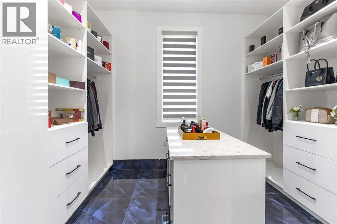
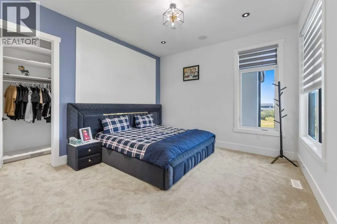
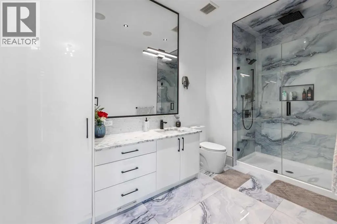
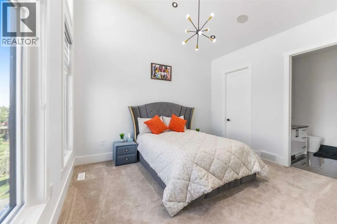
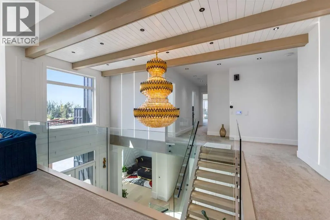
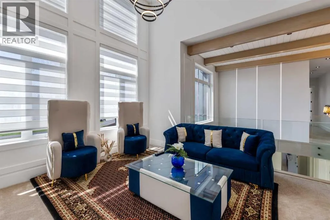
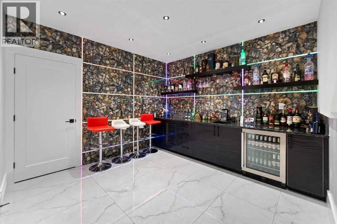
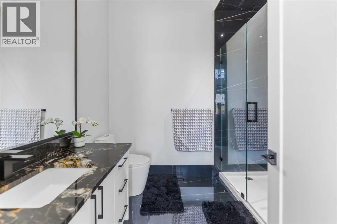
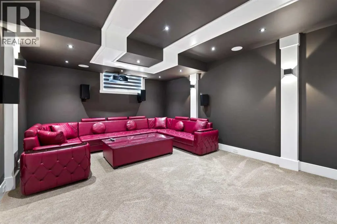
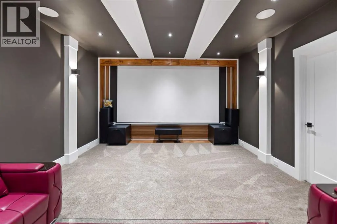
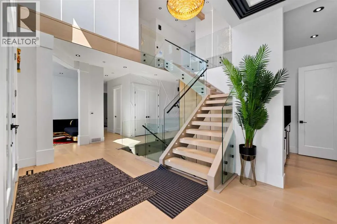
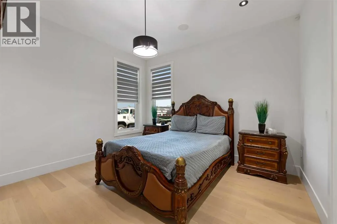
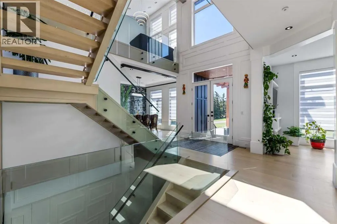
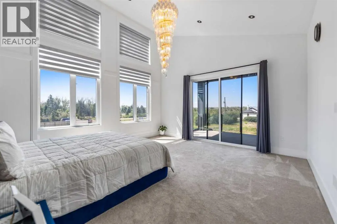
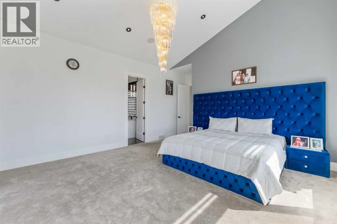
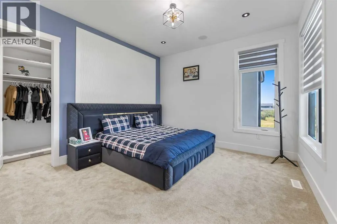
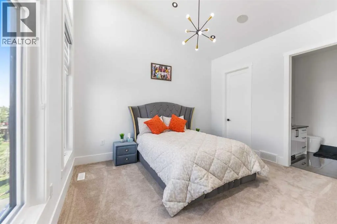
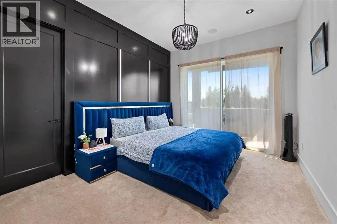
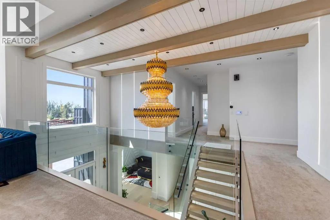
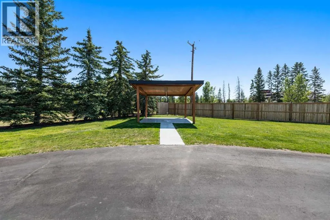
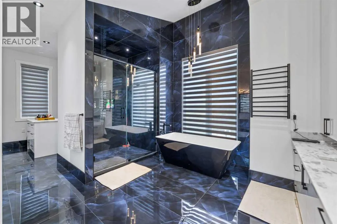
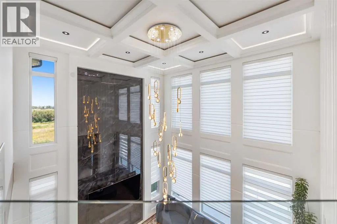
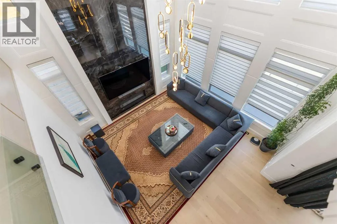
Custom-built luxury estate offering over 5,100 sq. ft. of beautifully developed living space, set on a prime 4-acre lot in the sought-after lake community of Chestermere.This exceptional home features 7 bedrooms, 5 full bathrooms and 2 half bathrooms, with in-floor heating throughout. The gourmet kitchen is designed for both everyday living and entertaining, complete with a butler’s pantry and separate spice kitchen.Enjoy advanced smart-home technology with Smart Home System Radio RA 3, a Hide-A-Hose central vacuum system servicing all three levels, and a heated four-car attached garage.Additional highlights include a high-end home theatre, spacious entertainment areas, and a private tennis/playground area. A rare opportunity to own a one-of-a-kind luxury estate combining space, technology, comfort and an exceptional acreage setting close to the lake and all of Chestermere’s amenities. (id:7434)
General Features
| Features | PVC window, Closet Organizers, No Animal Home, No Smoking Home, Gas BBQ Hookup |
|---|---|
| Community Features | Golf Course Development, Lake Privileges |
| Property Type | Single Family |
| Zoning Description | RRL |
| CommunityName | East Acreages |
| Amenities | Golf Course, Park, Playground, Schools, Shopping, Water Nearby |
| Building Appliances | Refrigerator, Gas stove(s), Dishwasher, Range, Microwave Range Hood Combo, Oven - Built-In |
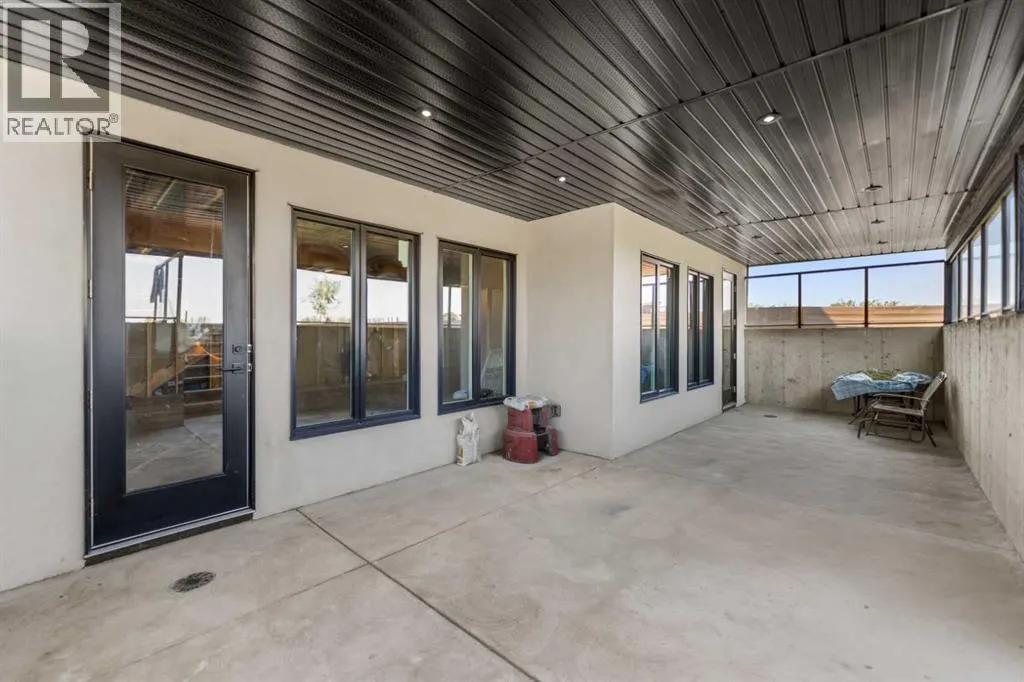
| Building Basement Features | Separate entrance, Walk-up |
| Building Cooling Type | Central air conditioning |
| Foundation Type | Poured Concrete |
| Building Type | House |
| Ownership Type | Freehold |
| Building.StoriesTotal | 2 |
Interior Features
| Building Fireplace Present | True |
|---|---|
| Building Fireplace Total | 2 |
| Building Heating Type | Forced air |
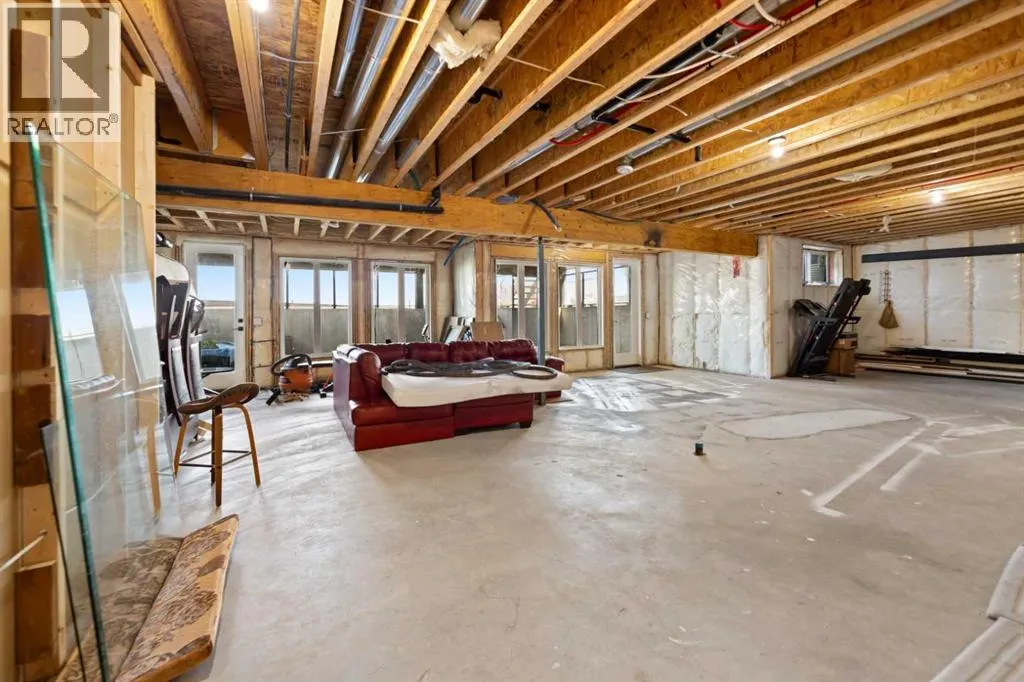
| Basement Development | Partially finished |
| Basement Type | Full (Partially finished) |
| Construction Style Attachment | Detached |
| Flooring Type | Carpeted, Ceramic Tile, Hardwood |
| Living Area Range | 5136 |
| Bedrooms | 6 |
Exterior Features
| Structure | Deck |
|---|---|
| Land Amenities | Golf Course, Park, Playground, Schools, Shopping, Water Nearby |
| Landscape Features | Landscaped |
| Fence Type | Fence |
Room Details
| Room | Dimensions | Level | Flooring | Details |
|---|---|---|---|---|
| 2pc Bathroom | 6.25 Ft x 5.33 Ft | Main level | ||
| 3pc Bathroom | 8.17 Ft x 7.58 Ft | Main level | ||
| 4pc Bathroom | 6.58 Ft x 15.67 Ft | Second level | ||
| 5pc Bathroom | 14.42 Ft x 15.67 Ft | Second level | ||
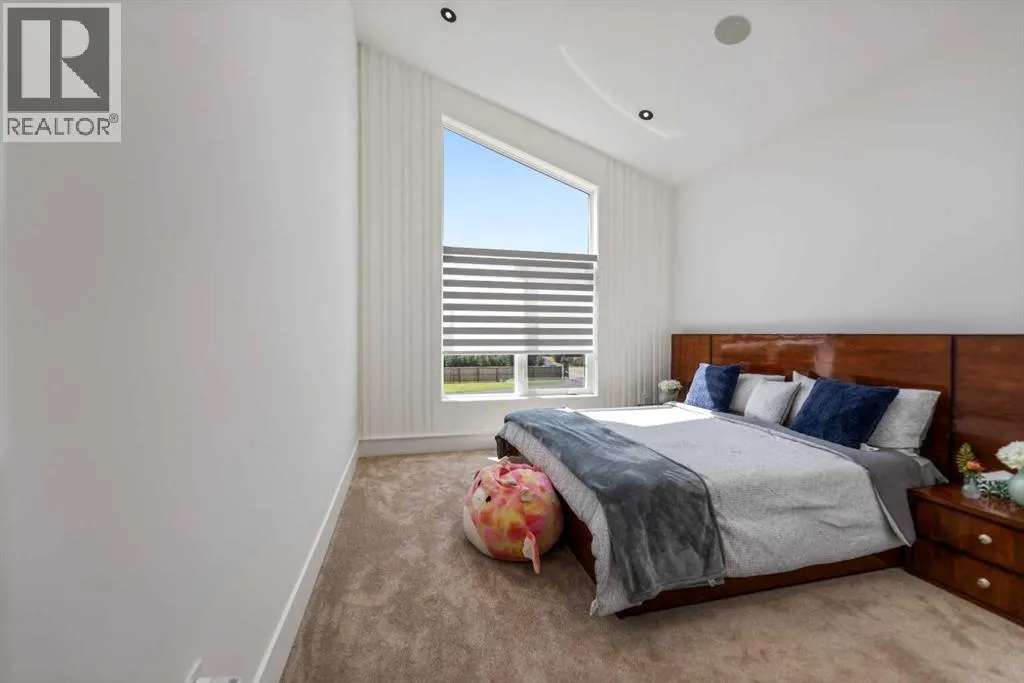
| Bedroom | 13.50 Ft x 13.17 Ft | Main level | ||
| Breakfast | 12.08 Ft x 19.33 Ft | Main level | ||
| Dining room | 13.83 Ft x 13.25 Ft | Main level | ||
| Family room | 16.17 Ft x 13.58 Ft | Main level | ||
| Foyer | 7.58 Ft x 11.42 Ft | Main level | ||
| Kitchen | 18.25 Ft x 21.50 Ft | Main level | ||
| Laundry room | 13.67 Ft x 11.08 Ft | Second level | ||
| Living room | 13.42 Ft x 15.17 Ft | Main level | ||
| Loft | 12.67 Ft x 13.17 Ft | Second level | ||
| Media | 19.67 Ft x 13.92 Ft | Basement | ||
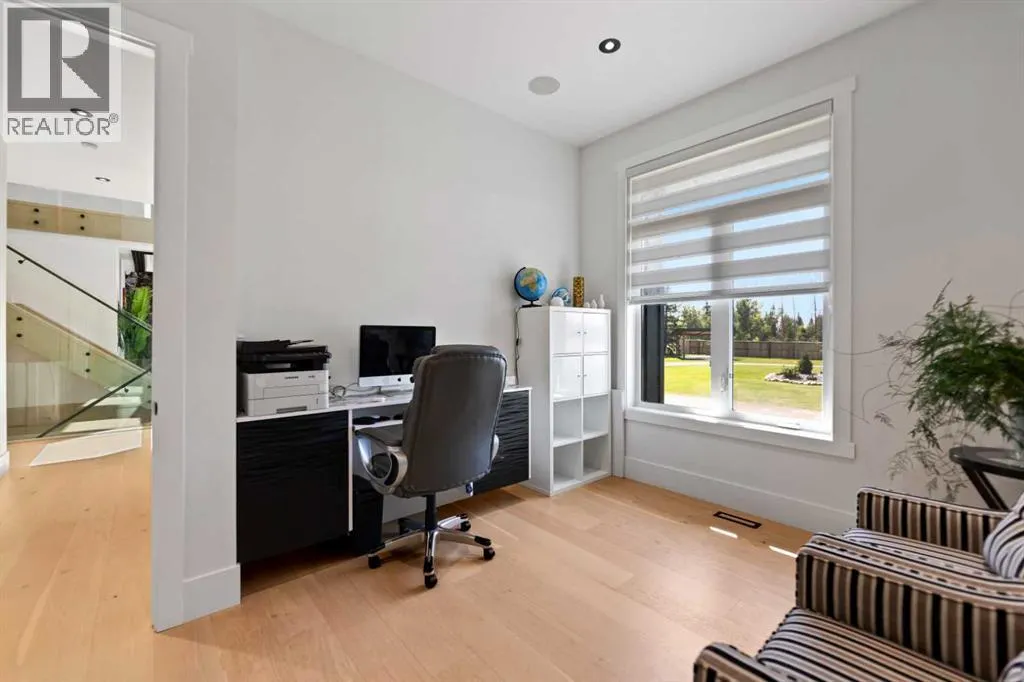
| Office | 12.92 Ft x 11.67 Ft | Basement | ||
| Other | 6.42 Ft x 9.42 Ft | Main level | ||
| Primary Bedroom | 16.17 Ft x 20.67 Ft | Second level | ||
| Storage | 30.17 Ft x 41.67 Ft | Basement |
Amenities
- Views
- New Construction
- Adult 55+
- Lease To Own
- No Strata Fees
- Furnished
- Primary On Main
- Air Conditioning
- Seller Finance
- Green
- Fixer Upper
- Horse
- Golf
- Fireplace
- Deck
- Garage
- Basement
- Pool

Property vs Single Family Average in T1X 0M5
Price
Year Built
