
Primary on Main
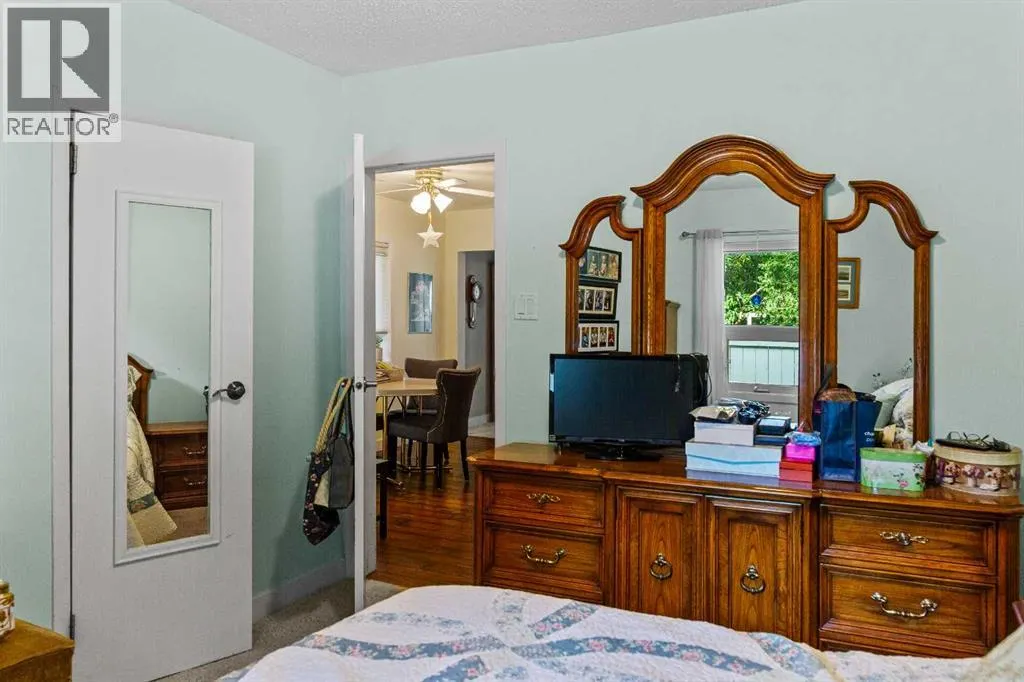
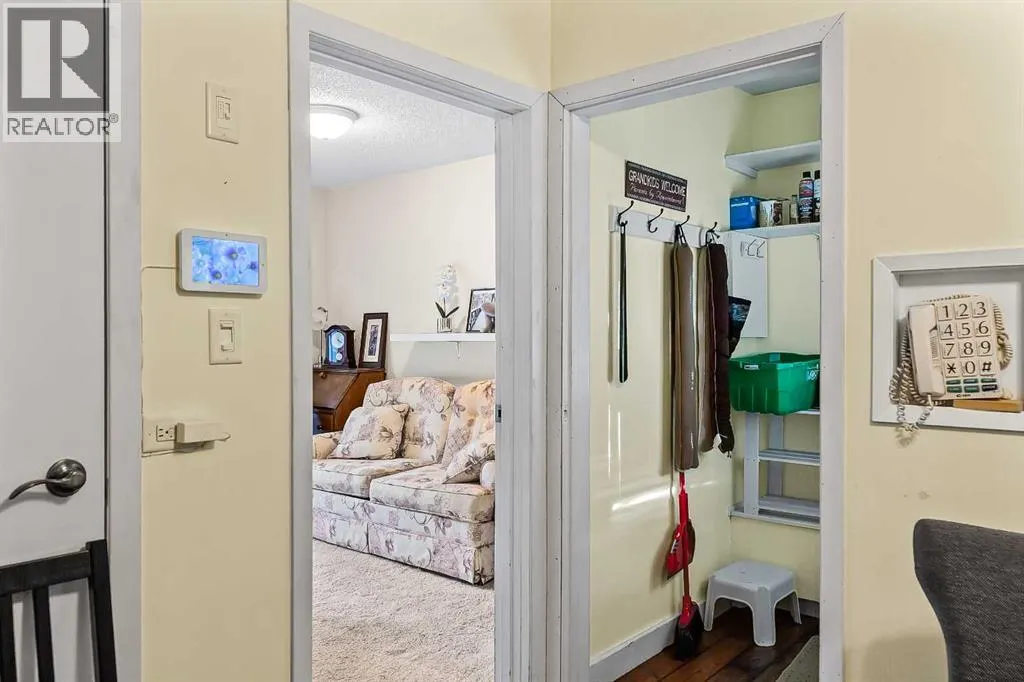
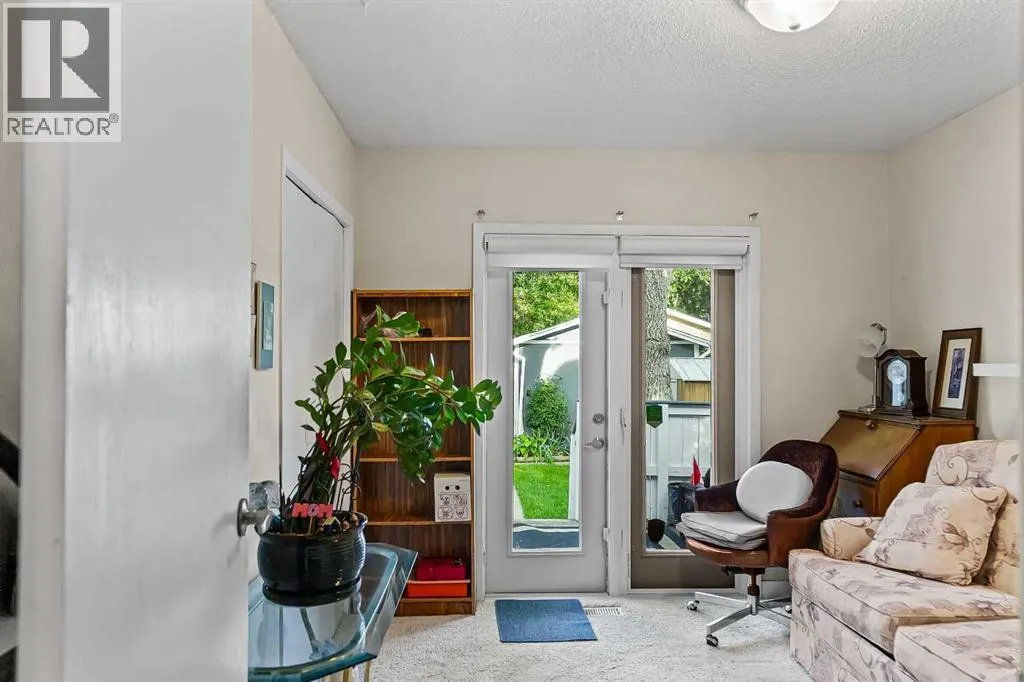
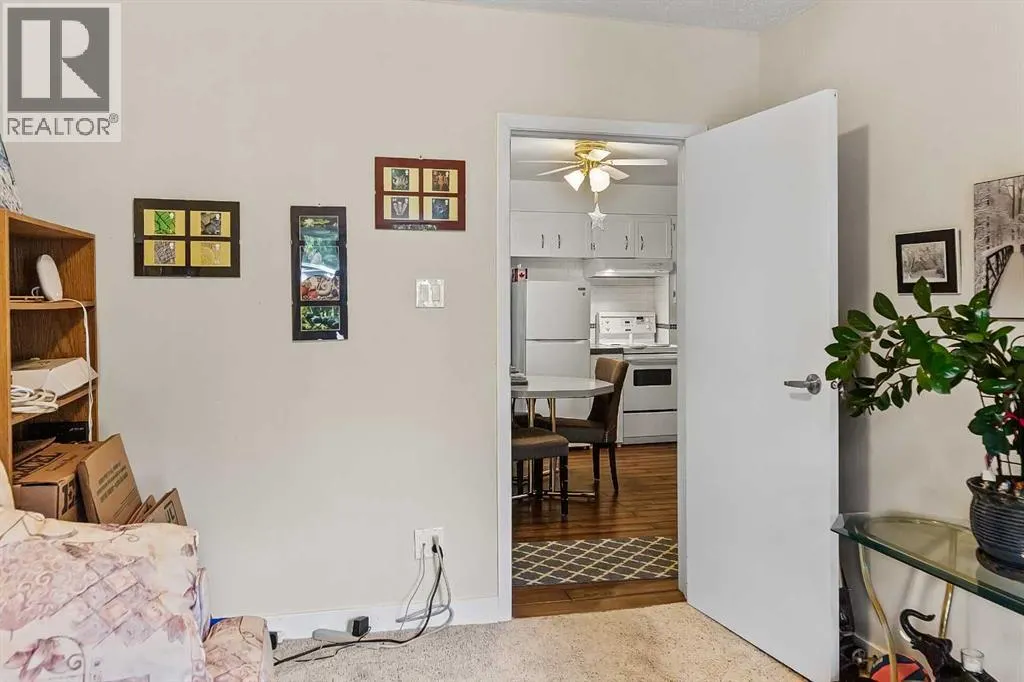
Address
925 7a Street S, Lethbridge, AB
Price
$ 330,000
Property Attributes
- ID#A2331166
- TypeSingle Family
- Listing Status Active
- MunicipalityLethbridge
- CityLethbridge
- AreaFleetwood
- NeighbourhoodFleetwood
- Postal CodeT1J 2J1
- StyleBungalow
- Year Built1942
- Price$ 330,000
- Bedrooms2
- Bathrooms1
- Half Bathrooms0
- Sqr Footage776
Data Source:
Canadian Real Estate Association (CREA)
Property Description
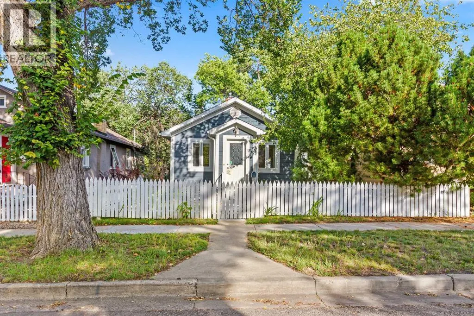
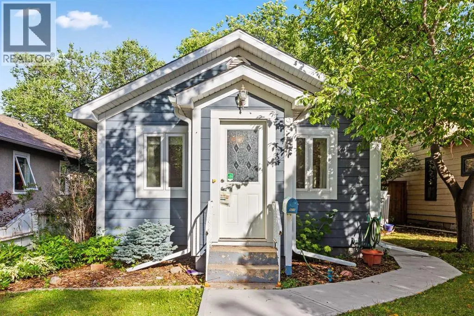
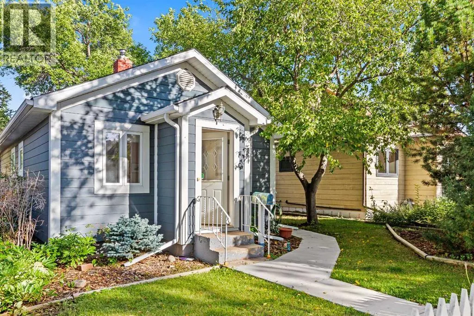
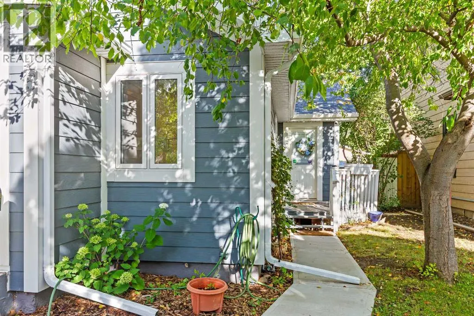
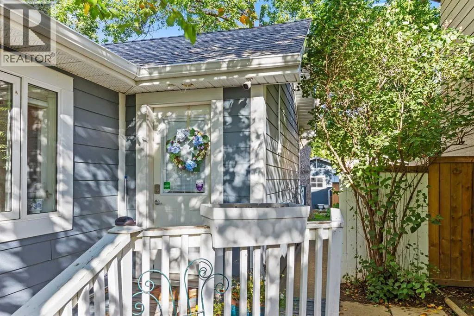
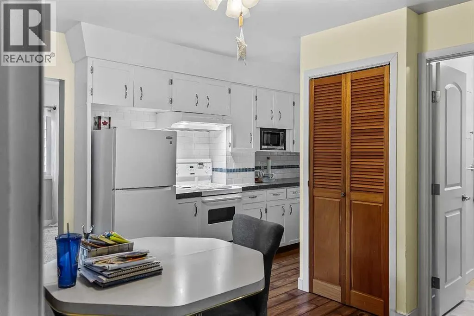
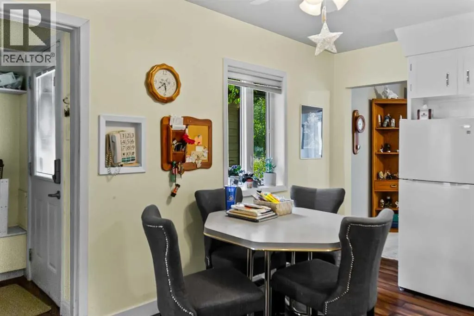
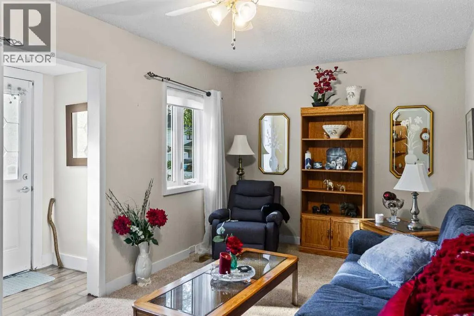
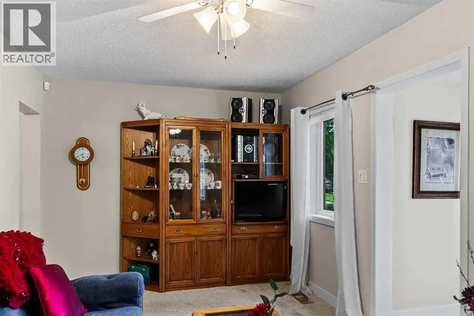
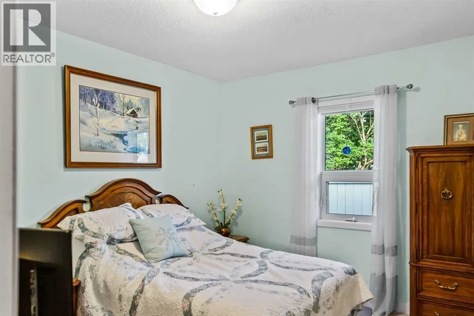
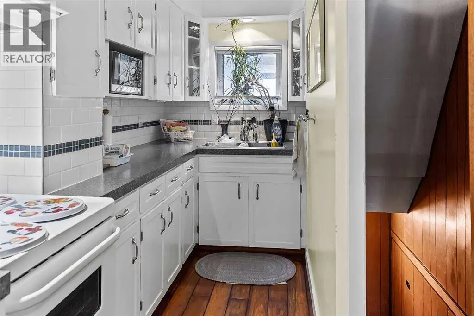
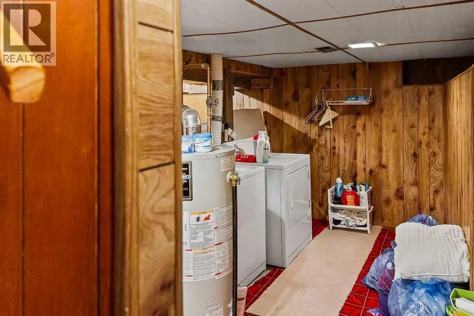
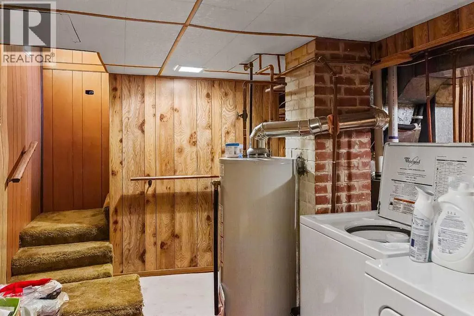
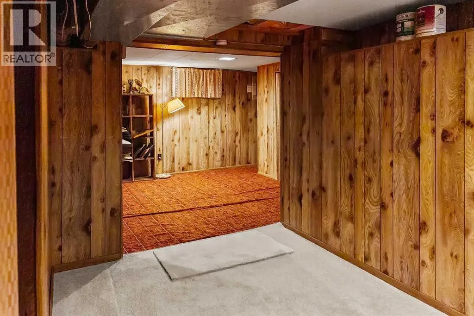
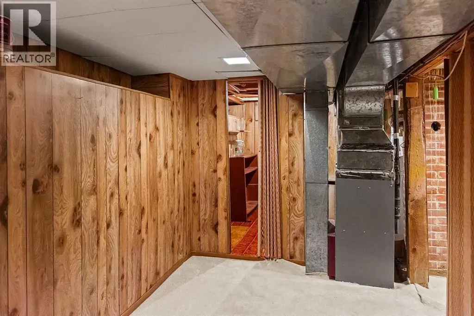
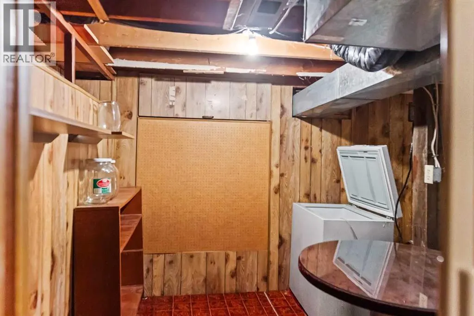
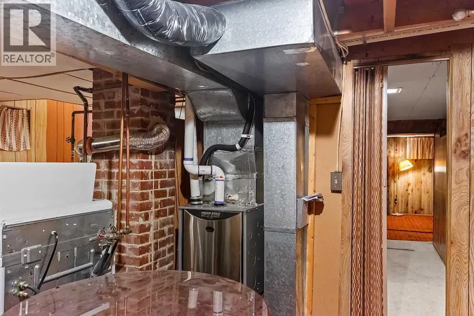
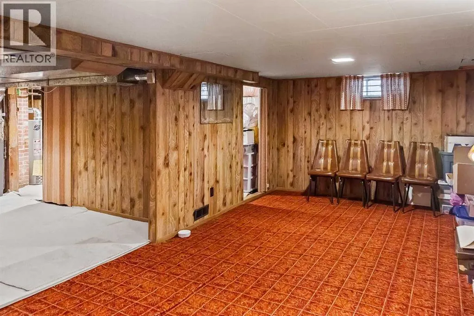
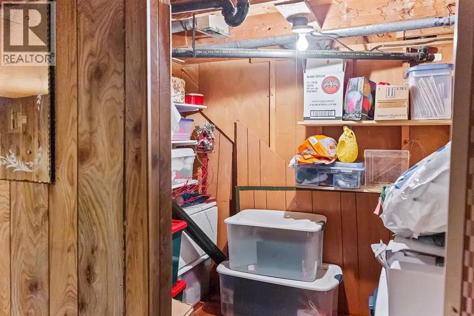
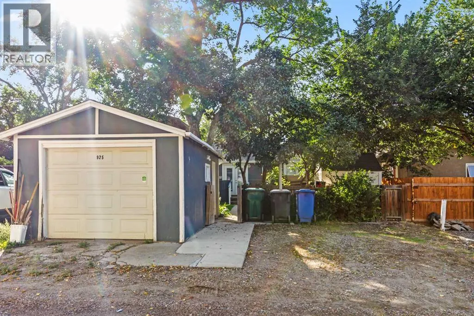
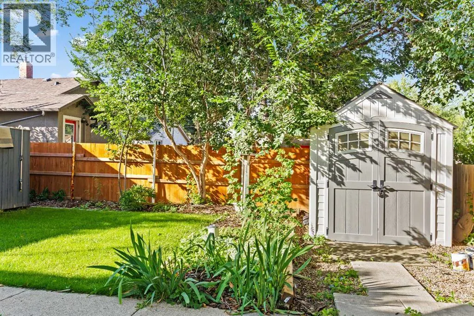
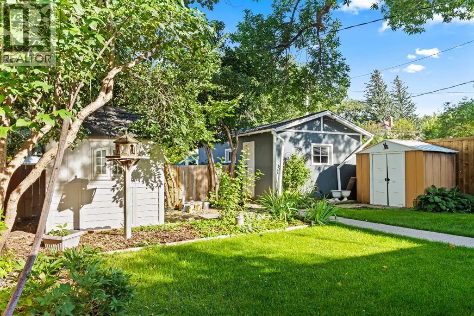
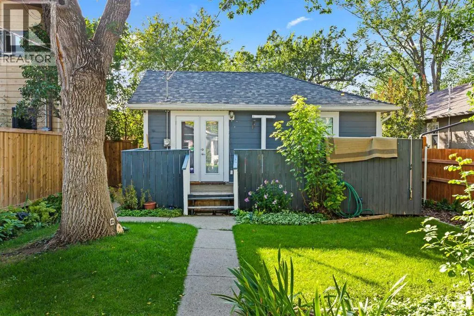
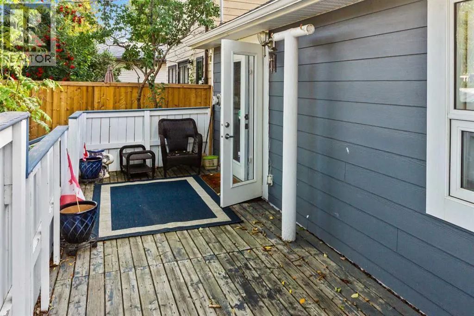
The Cutest Little Bungalow with a White Picket Fence!Welcome to 925 7A Street S — a charming, well-loved bungalow in a fantastic location! This little gem offers 2 bedrooms, 1 bathroom, a single detached garage, extra parking beside the garage, front street parking, back alley access, and A/C.One bedroom features a patio door leading directly onto the deck and into the beautifully maintained backyard, creating the perfect spot to enjoy your morning coffee or summer evenings.The partially developed basement offers additional potential, with space to add a bathroom and customize the remaining area to suit your needs.And the location? You’re close to the coulees, walking trails, shopping, and amenities, all surrounded by an abundance of mature, beautiful trees that give this area a wonderful established feel.This is one of those homes that just feels cute, comfortable, and loved the moment you see it.A white picket fence, a great yard, a garage, tons of parking, and a great location — what more could you ask for? Put this little gem on your list! (id:7434)
General Features
| Features | See remarks, Back lane |
|---|---|
| Property Type | Single Family |
| Zoning Description | R-L |
| CommunityName | Fleetwood |
| Amenities | Park, Playground, Schools, Shopping |
| Building Architectural Style | Bungalow |
| Building Cooling Type | Central air conditioning |
| Parking Space Total | 4 |
| Foundation Type | Poured Concrete |
| Building Type | House |
| Ownership Type | Freehold |
| Building.StoriesTotal | 1 |
Interior Features
| Building Fireplace Present | False |
|---|---|
| Building Heating Type | Forced air |
| Basement Development | Partially finished |
| Basement Type | Partial (Partially finished) |
| Construction Material | Wood frame |
| Construction Style Attachment | Detached |
| Flooring Type | Carpeted, Laminate |
| Living Area Range | 776 |
| Bedrooms | 2 |
Exterior Features
| Land Amenities | Park, Playground, Schools, Shopping |
|---|---|
| Landscape Features | Fruit trees |
| Fence Type | Fence |
Room Details
| Room | Dimensions | Level | Flooring | Details |
|---|---|---|---|---|
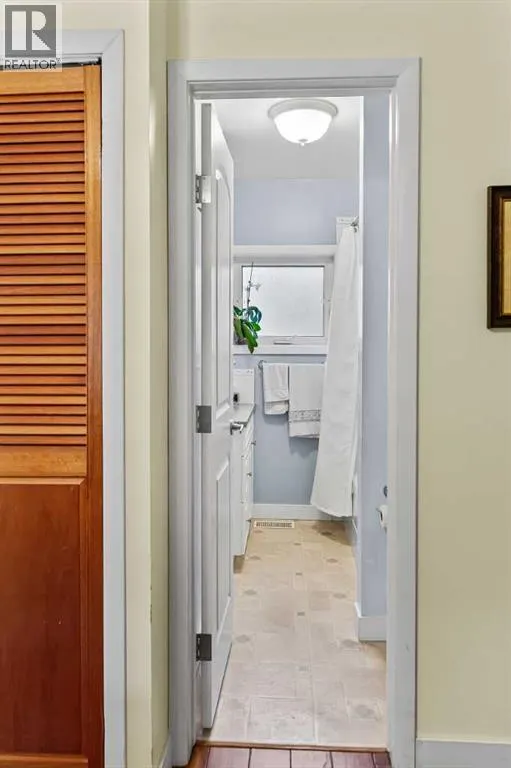
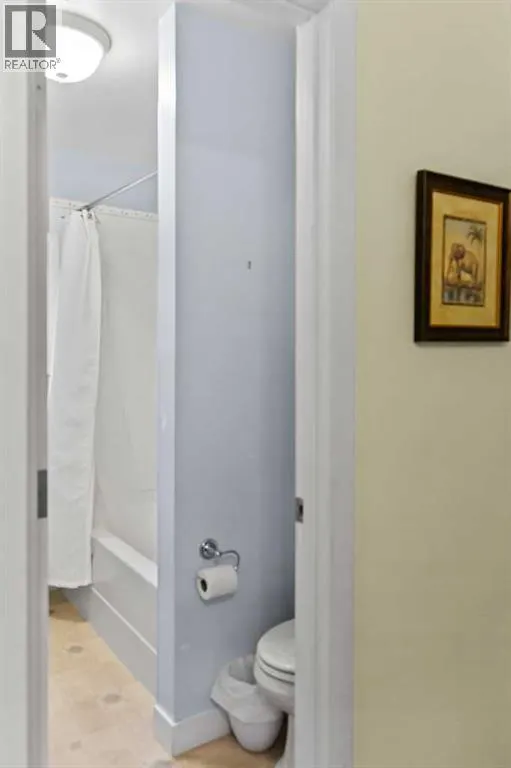
| 4pc Bathroom | 7.50 Ft x 6.75 Ft | Main level | ||
| Bedroom | 11.58 Ft x 9.67 Ft | Main level | ||
| Dining room | 13.17 Ft x 8.58 Ft | Main level | ||
| Family room | 18.83 Ft x 10.00 Ft | Basement | ||
| Kitchen | 13.75 Ft x 5.00 Ft | Main level | ||
| Laundry room | 13.25 Ft x 7.00 Ft | Basement | ||
| Living room | 17.25 Ft x 9.50 Ft | Main level | ||
| Primary Bedroom | 11.50 Ft x 10.83 Ft | Main level |
Amenities
- Views
- New Construction
- Adult 55+
- Lease To Own
- No Strata Fees
- Furnished
- Primary On Main
- Air Conditioning
- Seller Finance
- Green
- Fixer Upper
- Horse
- Golf
- Fireplace
- Deck
- Garage
- Basement
- Pool

Property vs Single Family Average in T1J 2J1
Price
Year Built
In The Neighbourhood
Lethbridge
$ 325,000
- Type
- Single Family
- Size
- 745 SqFt
- Rooms
- 1 Beds + 1 Baths
Grassroots Realty Group
Open House
Lethbridge
$ 425,000
- Type
- Single Family
- Size
- 1,363 SqFt
- Rooms
- 3 Beds + 1 Baths
Onyx Realty Ltd.
Lethbridge
$ 529,900
- Type
- Single Family
- Size
- 1,764 SqFt
- Rooms
- 5 Beds + 2 Baths
RE/MAX REAL ESTATE - LETHBRIDGE
Primary On Main
Lethbridge
$ 484,900
- Type
- Single Family
- Size
- 1,390 SqFt
- Rooms
- 4 Beds + 2 Baths
Southern Sky Real Estate
