
Primary on Main
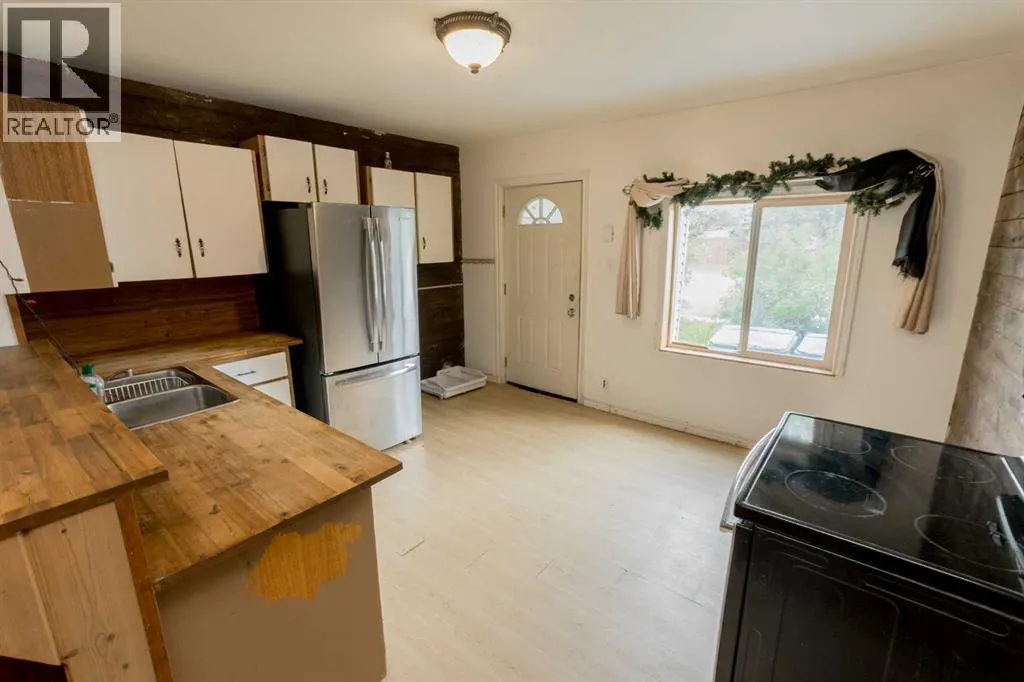
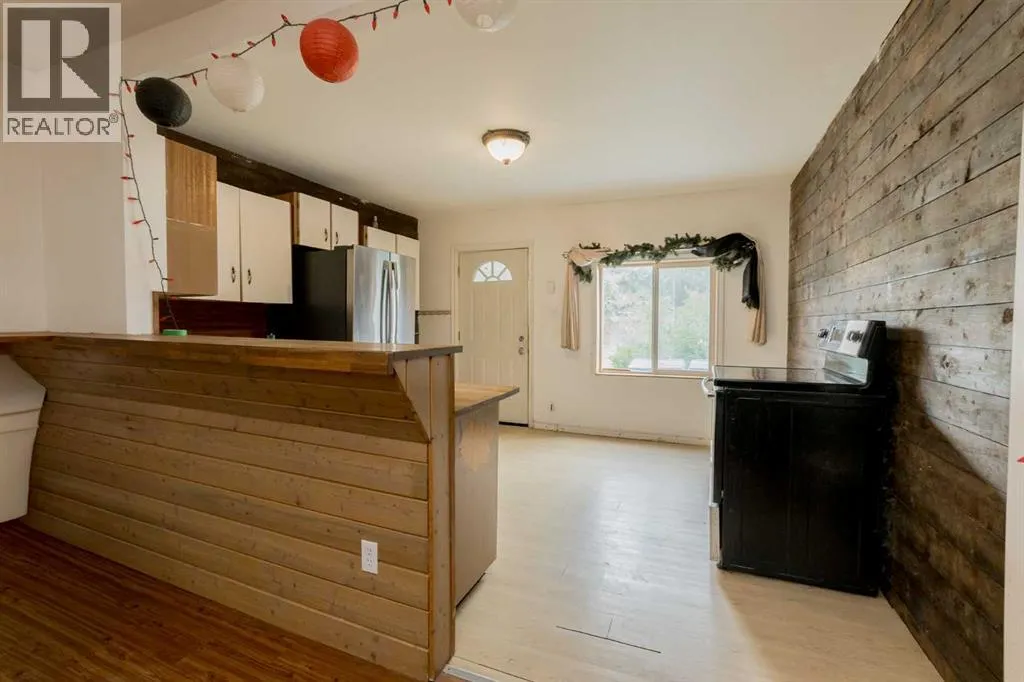
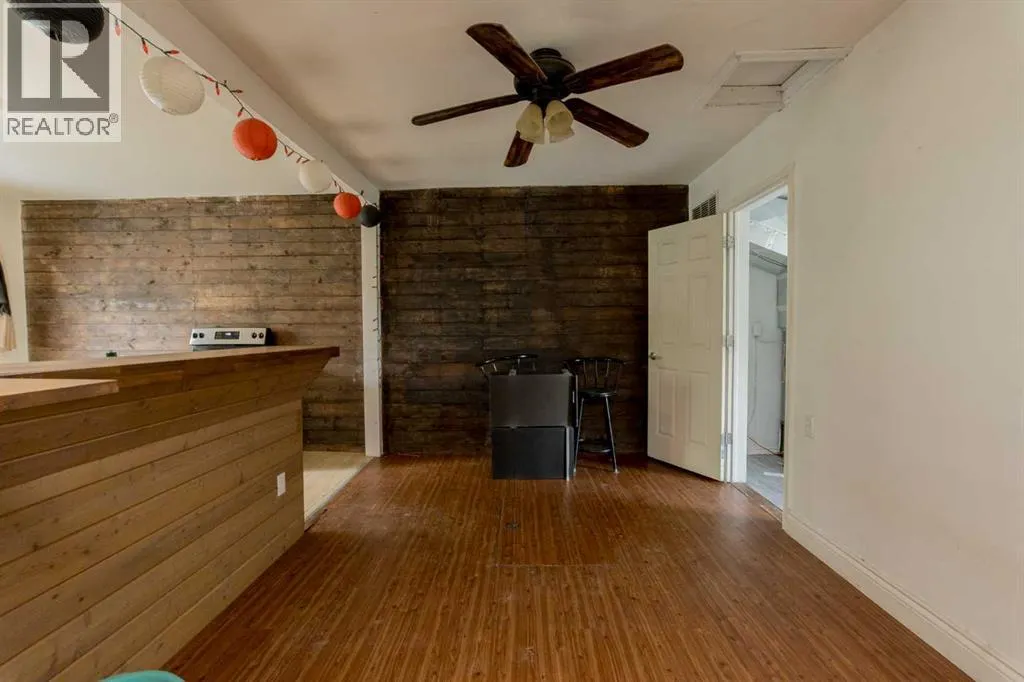
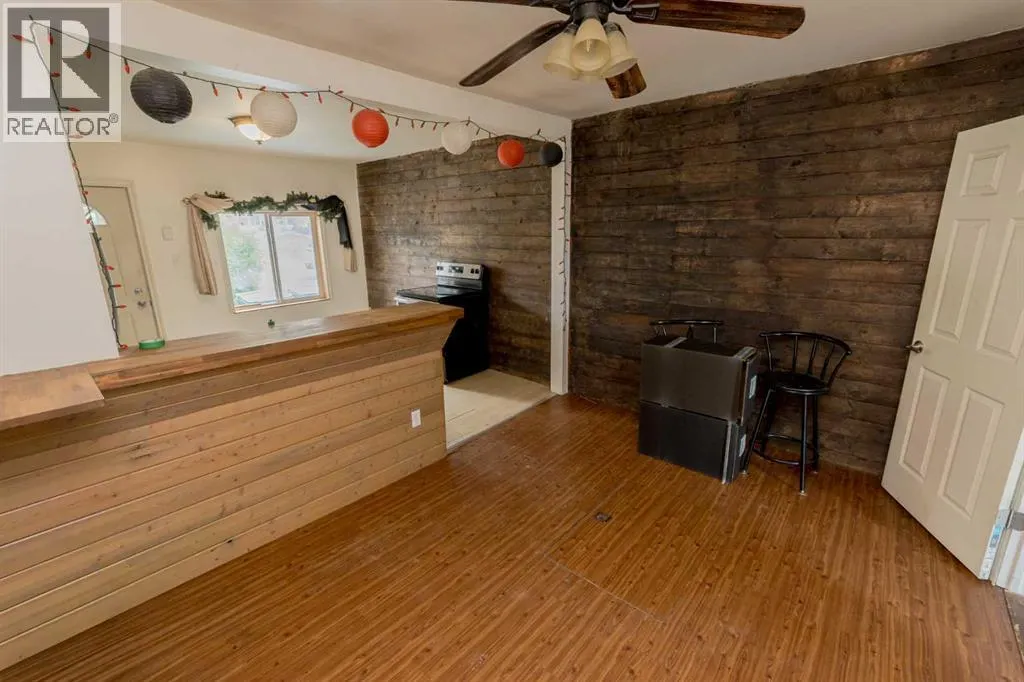
Address
206 7th Street, Beaverlodge, AB
Price
$ 134,900
Property Attributes
- ID#A2322561
- TypeSingle Family
- Listing Status Active
- MunicipalityBeaverlodge
- CityBeaverlodge
- AreaN/A
- NeighbourhoodN/A
- Postal CodeT0H 0C0
- StyleBungalow
- Year Built1954
- Price$ 134,900
- Bedrooms2
- Bathrooms1
- Half Bathrooms0
- Sqr Footage857
Data Source:
Canadian Real Estate Association (CREA)
Property Description
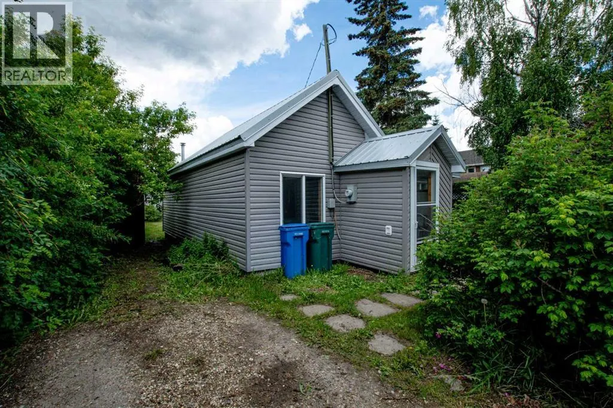
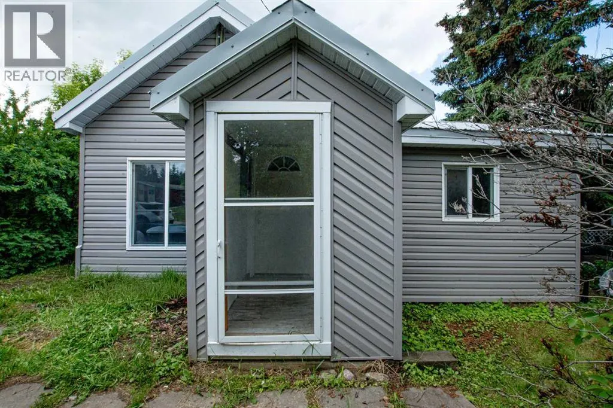
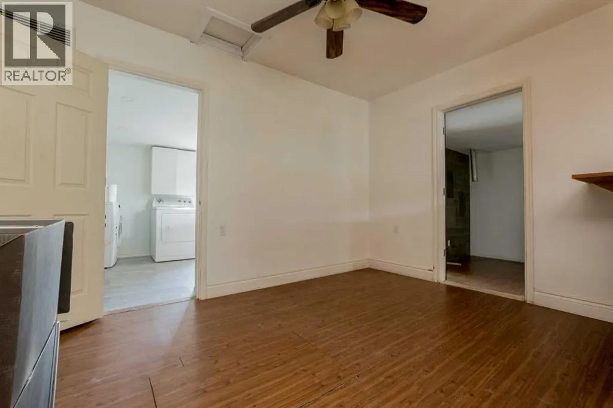
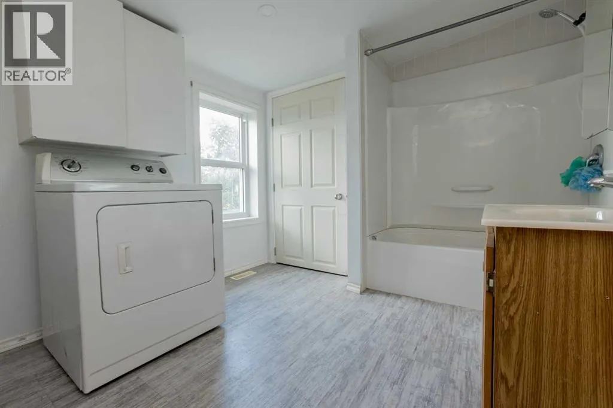
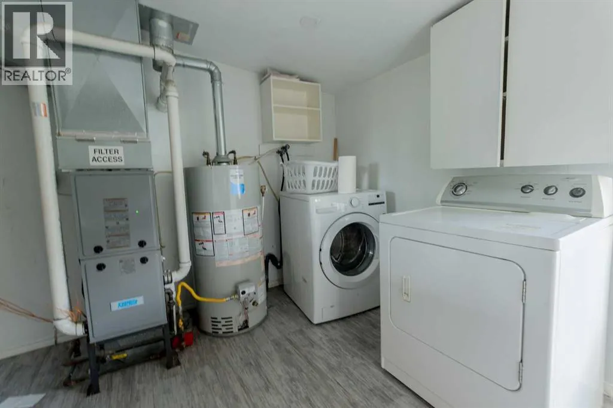
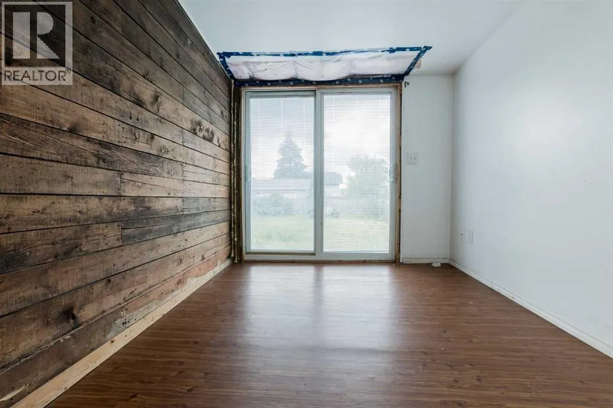
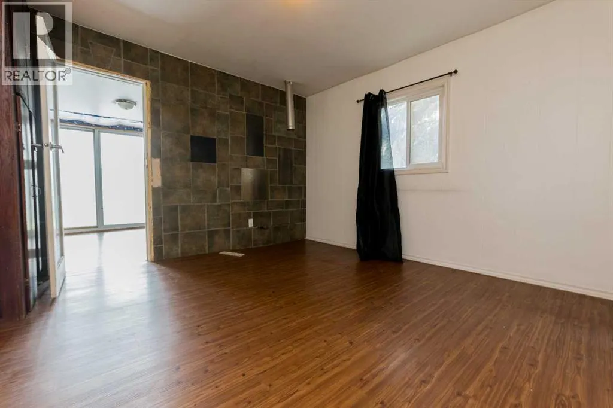
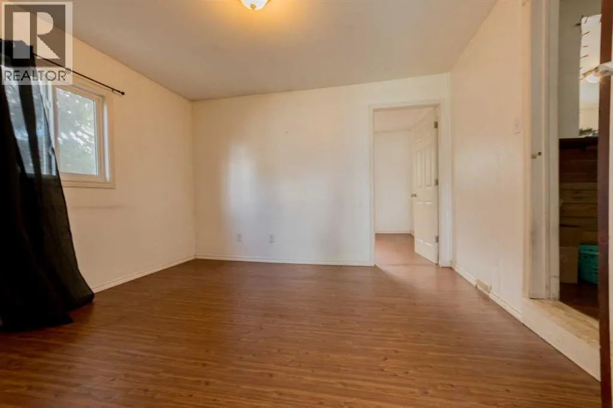
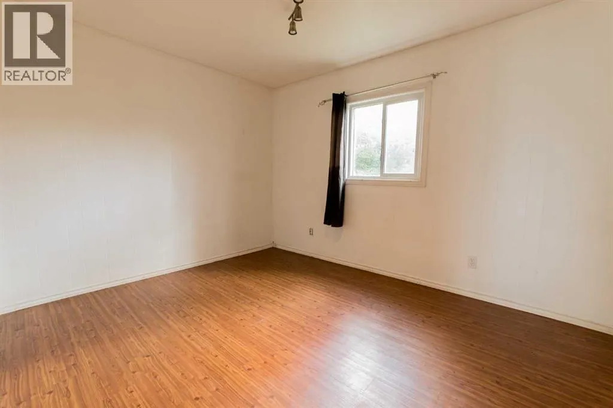
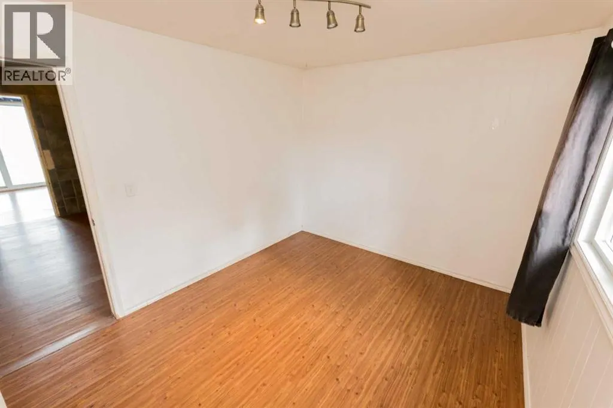
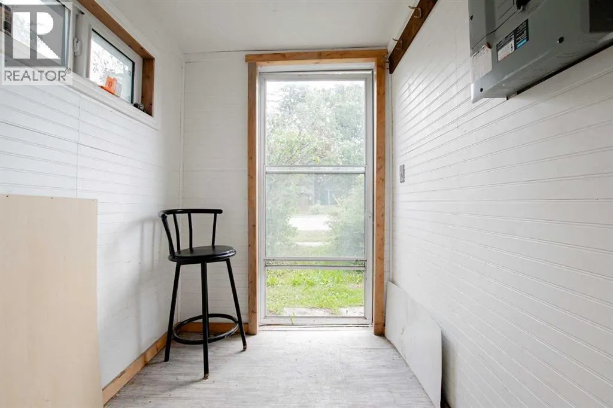
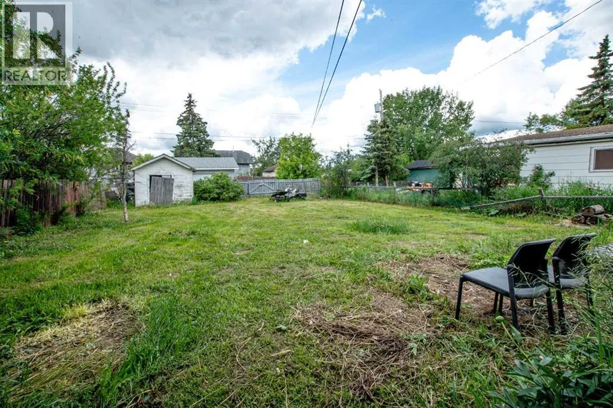
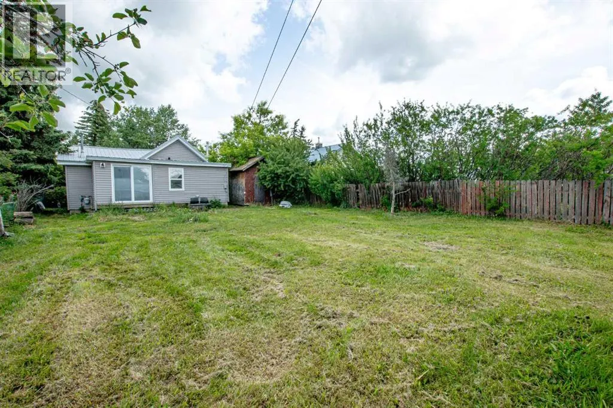
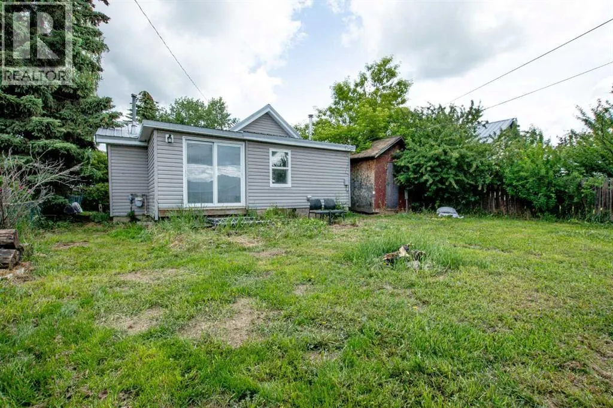
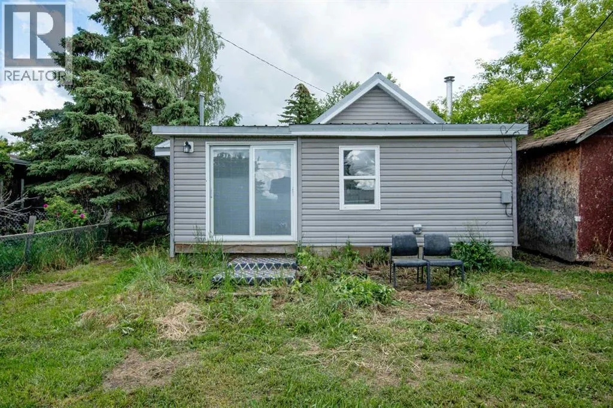
Wonderful opportunity awaiting for those watching the Beaverlodge property market. With the new hospital expansion in progress and influx of skilled healthcare professionals moving to the area alongside with professions supporting local oil and gas industry, agriculture and hospitality, this property is not to be missed. This home is located on a 6,200 square feet of land within walking distance to downtown and all local amenities. With this amount of space you can easily remodel or build multifamily property that can generate great rental income in years to come. The existing home however has a newer metal roof, 8' ceilings, newer appliances and plenty of space for a home ownership where you can afford low cost living and build on over time. Ready for a quick possession so call right away, be the first one to have an opportunity to own this gem and watch the real estate market boom in the area once the expansion is completed. That's when you see your sweet equity. (id:7434)
General Features
| Features | No Animal Home, No Smoking Home |
|---|---|
| Community Features | Lake Privileges |
| Property Type | Single Family |
| Zoning Description | R2 |
| CommunityName | N/A |
| Amenities | Park, Playground, Schools, Shopping, Water Nearby |
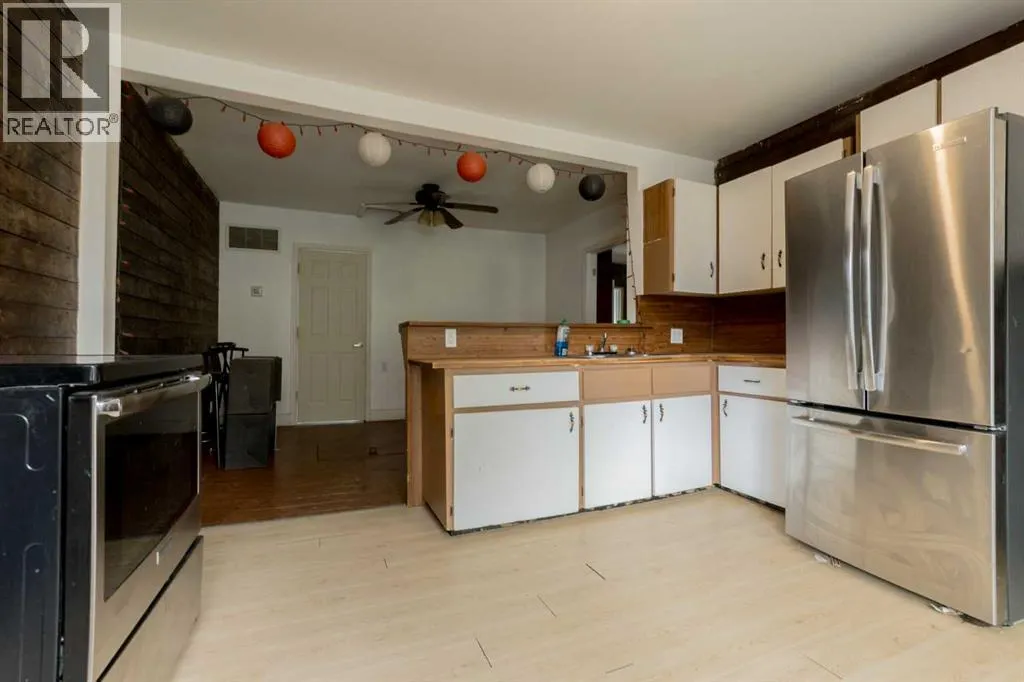
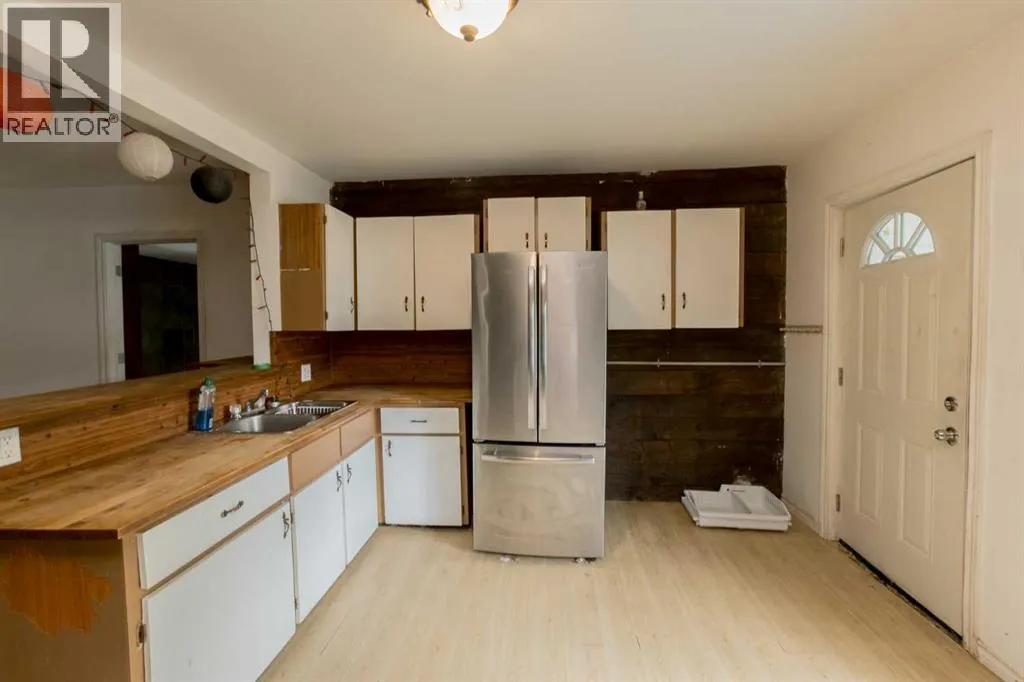
| Building Appliances | Refrigerator, Oven - Electric, Range, Washer & Dryer |
| Building Architectural Style | Bungalow |
| Building Cooling Type | None |
| Parking Space Total | 3 |
| Foundation Type | Poured Concrete |
| Building Type | House |
| Ownership Type | Freehold |
| Building.StoriesTotal | 1 |
Interior Features
| Building Fireplace Present | False |
|---|---|
| Building Heating Type | Forced air |
| Building Heating Fuel | Natural gas |
| Basement Type | Crawl space |
| Construction Style Attachment | Detached |
| Flooring Type | Ceramic Tile, Laminate, Linoleum |
| Living Area Range | 857 |
| Bedrooms | 2 |
Exterior Features
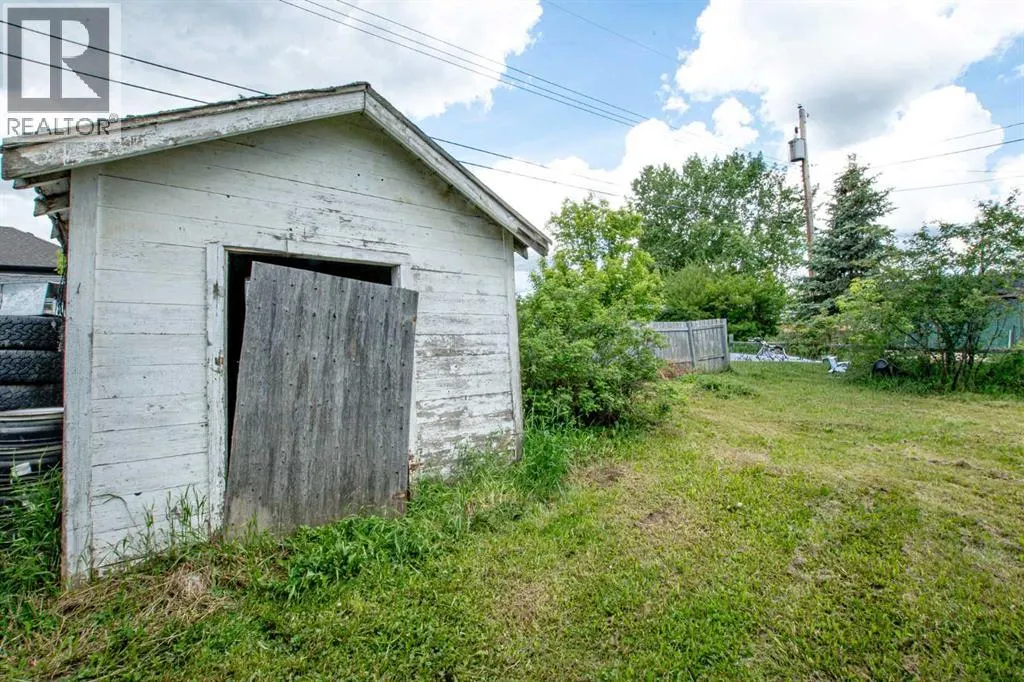
| Structure | Shed, Deck |
|---|---|
| Land Amenities | Park, Playground, Schools, Shopping, Water Nearby |
| Sewer | Municipal sewage system |
| Exterior Finish | Wood siding |
| Fence Type | Fence |
Room Details
| Room | Dimensions | Level | Flooring | Details |
|---|---|---|---|---|
| 4pc Bathroom | 8.42 Ft x 13.00 Ft | Main level | ||
| Bedroom | 9.33 Ft x 7.92 Ft | Main level | ||
| Dining room | 9.25 Ft x 13.25 Ft | Main level | ||
| Kitchen | 11.17 Ft x 13.33 Ft | Main level | ||
| Living room | 11.83 Ft x 11.83 Ft | Main level | ||
| Primary Bedroom | 9.42 Ft x 11.83 Ft | Main level |
Amenities
- Views
- New Construction
- Adult 55+
- Lease To Own
- No Strata Fees
- Furnished
- Primary On Main
- Air Conditioning
- Seller Finance
- Green
- Fixer Upper
- Horse
- Golf
- Fireplace
- Deck
- Garage
- Basement
- Pool

Property vs Single Family Average in T0H 0C0
Price
Year Built
In The Neighbourhood
Primary On Main
Rossland
$ 739,000
- Type
- Single Family
- Size
- 1,742 SqFt
- Rooms
- 3 Beds + 2 Baths
RE/MAX All Pro Realty
Primary On Main
Clairmont
$ 399,900
- Type
- Single Family
- Size
- 1,020 SqFt
- Rooms
- 4 Beds + 2 Baths
eXp Realty
Waterfront
Vernon
$ 3,300,000
- Type
- Single Family
- Size
- 3,310 SqFt
- Rooms
- 5 Beds + 4.5 Baths
Coldwell Banker Executives Realty
Primary On Main
Clairmont
$ 1,850
- Type
- Single Family
- Size
- 1,204 SqFt
- Rooms
- 3 Beds + 2 Baths
Grassroots Realty Group Ltd.
Clairmont
$ 2,200
- Type
- Single Family
- Size
- 1,185 SqFt
- Rooms
- 3 Beds + 2.5 Baths
Grassroots Realty Group Ltd.
Water Views
Vernon
$ 3,499,000
- Type
- Single Family
- Size
- 3,129 SqFt
- Rooms
- 6 Beds + 3 Baths
Oakwyn Realty Okanagan-Letnick Estates
Water Views
Vernon
$ 1,275,000
- Type
- Single Family
- Size
- 2,373 SqFt
- Rooms
- 3 Beds + 2.5 Baths
Real Broker B.C. Ltd
Waterfront
Kamloops
$ 600,000
- Type
- Single Family
- Size
- 1,055 SqFt
- Rooms
- 3 Beds + 2 Baths
eXp Realty (Kamloops)
Kelowna
$ 1,879,000
- Type
- Single Family
- Size
- 4,720 SqFt
- Rooms
- 6 Beds + 4.5 Baths
Royal LePage Kelowna
Beaverlodge
$ 599,900
- Type
- Single Family
- Size
- 2,088 SqFt
- Rooms
- 4 Beds + 3 Baths
All Peace Realty Ltd.
