
Golf Course - Primary on Main
Address
4716 55 Avenue, Provost, AB
Price
$ 273,900
Property Attributes
- ID#A2248883
- TypeSingle Family
- Listing Status Active
- MunicipalityProvost
- CityProvost
- AreaProvost
- NeighbourhoodProvost
- Postal CodeT0B 3S0
- StyleBi-level
- Year Built1975
- Price$ 273,900
- Bedrooms3+2
- Bathrooms2
- Half Bathrooms1
- Sqr Footage984
Data Source:
Canadian Real Estate Association (CREA)
Property Description
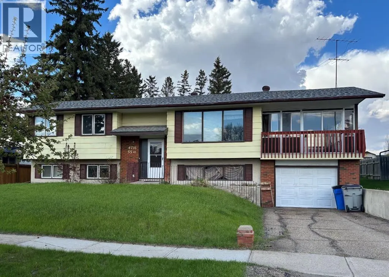
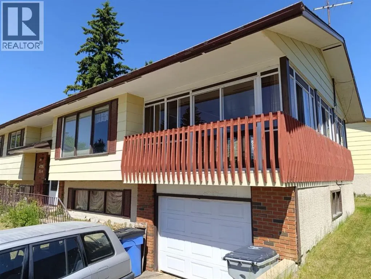
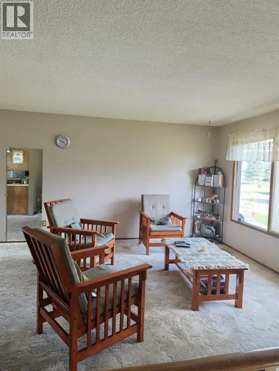
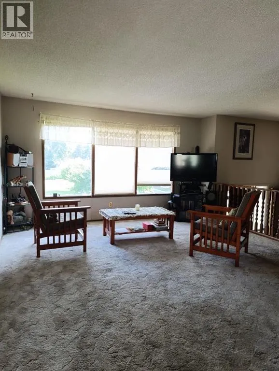
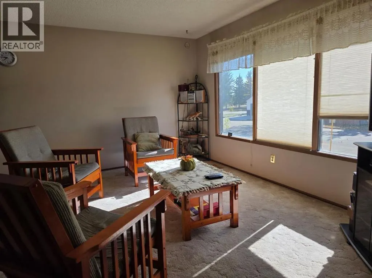
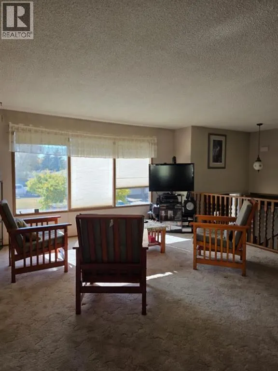
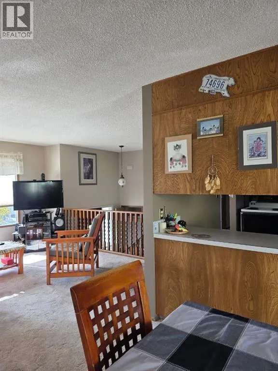
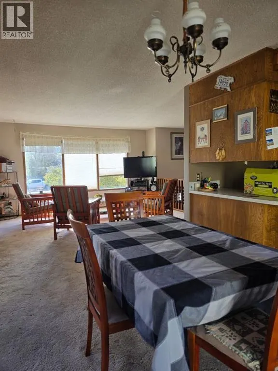
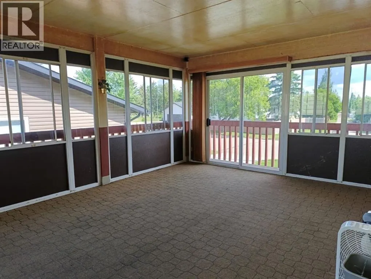
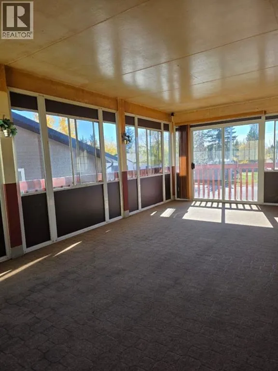
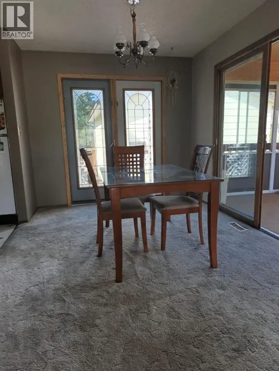
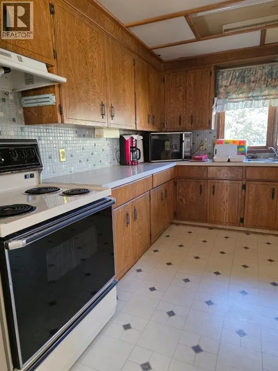
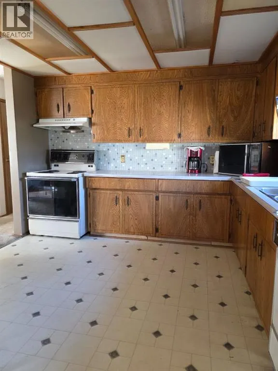
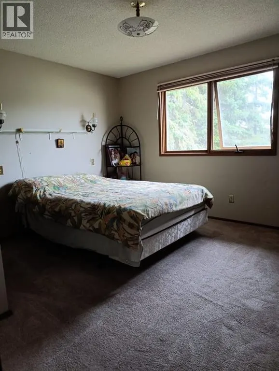
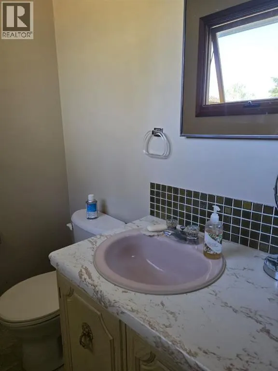
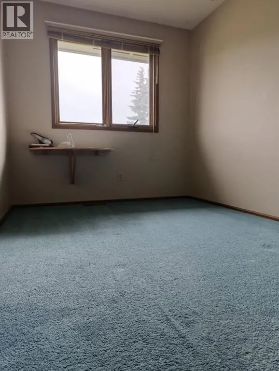
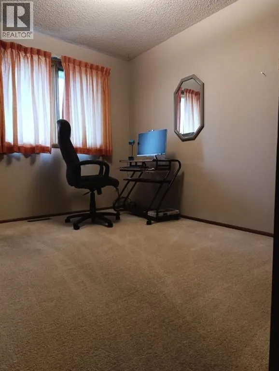
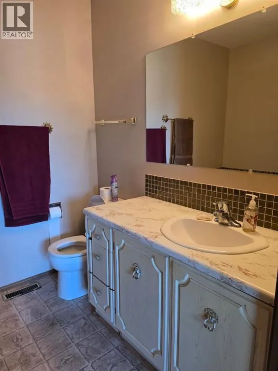
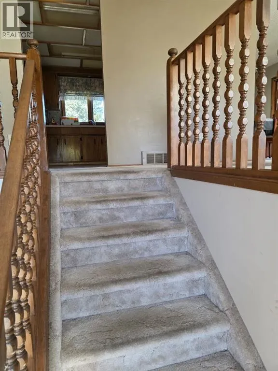
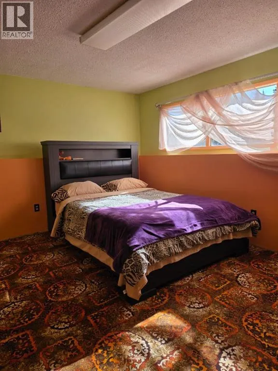
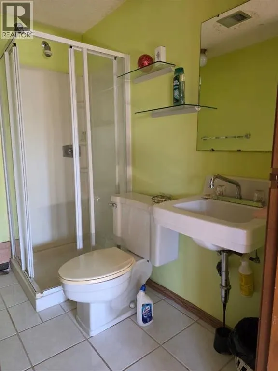
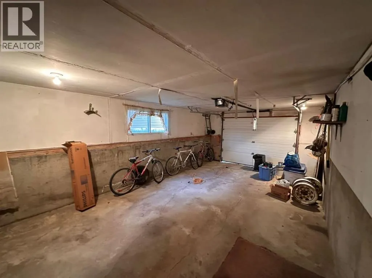
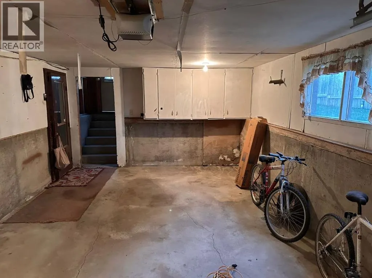
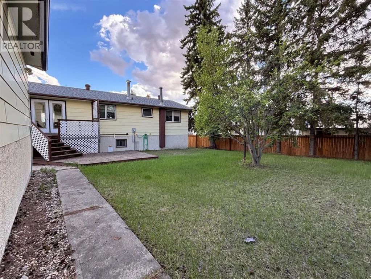
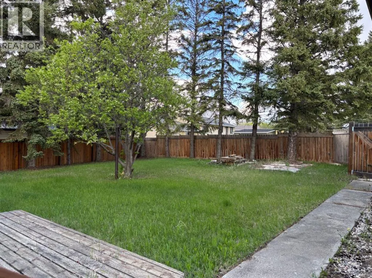
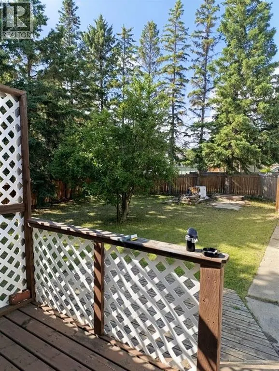
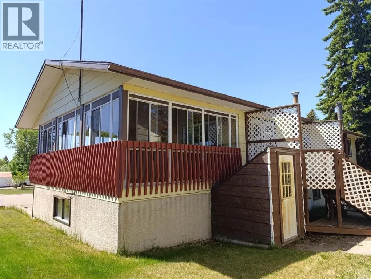
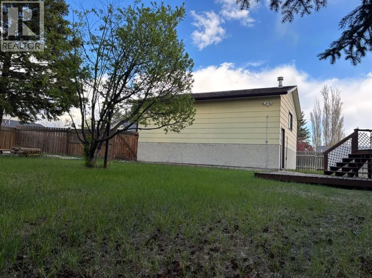
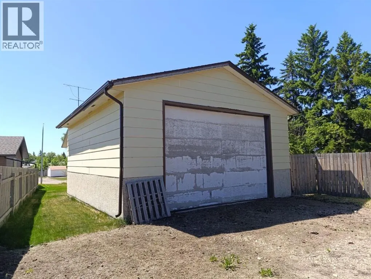
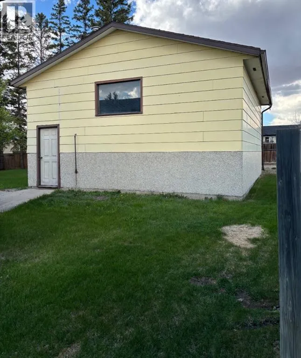
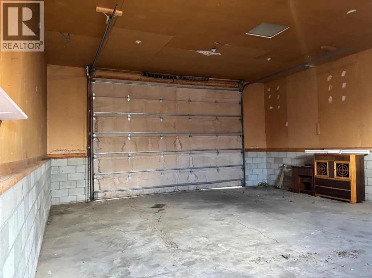
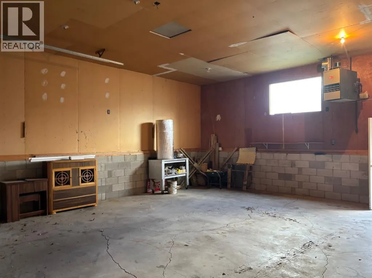
This property is a spacious bi-level built by the constructor for himself and his family. The upper level features a good sized kitchen with a dining room, three bedrooms, and a full main bath. The primary bedroom conveniently includes a half bath ensuite. Attached to the dining room, to the right, is a beautiful spacious sunroom with plenty of natural light. To the left, is the rear access leading to the back deck. The lower level is fully finished and includes a family room complete with a fireplace, two additional bedrooms, a full bath, laundry room, and plenty of storage. This space also includes access to the single attached garage and a seperate entrance leading into the home. Behind this character filled home you will find an oversized heated shop that is perfect for additional parking for your RV, truck, or ATVs. This property also boasts a fully fenced back yard and is conveniently located near a park, the hospital, and the schools. With updates this property could become an exceptional family home. (id:7434)
General Features
| Features | Back lane, French door |
|---|---|
| Community Features | Golf Course Development |
| Property Type | Single Family |
| Zoning Description | R1 |
| CommunityName | Provost |
| Amenities | Golf Course, Park, Playground, Recreation Nearby, Schools, Shopping |
| Building Appliances | Refrigerator, Stove, Washer & Dryer |
| Building Architectural Style | Bi-level |
| Building Cooling Type | None |
| Parking Space Total | 6 |
| Foundation Type | Poured Concrete |
| Building Type | House |
| Ownership Type | Freehold |
| Building.StoriesTotal | 1 |
Interior Features
| Building Fireplace Present | True |
|---|---|
| Building Fireplace Total | 1 |
| Building Heating Type | Other, Forced air |
| Building Heating Fuel | Natural gas |
| Basement Development | Finished |
| Basement Type | Full (Finished) |
| Construction Material | Poured concrete |
| Construction Style Attachment | Detached |
| Flooring Type | Carpeted, Laminate, Linoleum, Tile |
| Living Area Range | 984 |
| Bedrooms | 3+2 |
Exterior Features
| Structure | Deck |
|---|---|
| Land Amenities | Golf Course, Park, Playground, Recreation Nearby, Schools, Shopping |
| Landscape Features | Lawn |
| Exterior Finish | Brick, Composite Siding, Concrete |
| Fence Type | Fence |
Room Details
| Room | Dimensions | Level | Flooring | Details |
|---|---|---|---|---|
| 2pc Bathroom | 5.00 Ft x 7.00 Ft | Main level | ||
| 4pc Bathroom | 5.00 Ft x 6.00 Ft | Main level | ||
| Bedroom | 12.00 Ft x 8.00 Ft | Main level | ||
| Primary Bedroom | 12.00 Ft x 14.00 Ft | Main level |
Amenities
- Views
- New Construction
- Adult 55+
- Lease To Own
- No Strata Fees
- Furnished
- Primary On Main
- Air Conditioning
- Seller Finance
- Green
- Fixer Upper
- Horse
- Golf
- Fireplace
- Deck
- Garage
- Basement
- Pool

Property vs Single Family Average in T0B 3S0
Price
Year Built
In The Neighbourhood
Provost
$ 59,900
- Type
- Single Family
- Size
- 1,533 SqFt
- Rooms
- 2 Beds + 2 Baths
Royal LePage Wright Choice Realty
Golf Course
Provost
$ 84,900
- Type
- Single Family
- Size
- 1,156 SqFt
- Rooms
- 3 Beds + 1 Baths
RE/MAX BAUGHAN REALTY
Golf Course
Provost
$ 340,000
- Type
- Single Family
- Size
- 1,828 SqFt
- Rooms
- 5 Beds + 2 Baths
RE/MAX BAUGHAN REALTY
Provost
$ 114,900
- Type
- Single Family
- Size
- 1,168 SqFt
- Rooms
- 2 Beds + 1 Baths
CENTURY 21 CONNECT REALTY
Primary On Main
Provost
$ 299,000
- Type
- Single Family
- Size
- 1,037 SqFt
- Rooms
- 4 Beds + 2 Baths
RE/MAX BAUGHAN REALTY
Golf Course
Provost
$ 160,000
- Type
- Single Family
- Size
- 2,184 SqFt
- Rooms
- 4 Beds + 2 Baths
RE/MAX BAUGHAN REALTY
Golf Course
Provost
$ 149,900
- Type
- Single Family
- Size
- 1,512 SqFt
- Rooms
- 2 Beds + 2.5 Baths
RE/MAX BAUGHAN REALTY
