
Golf Course - Primary on Main
Address
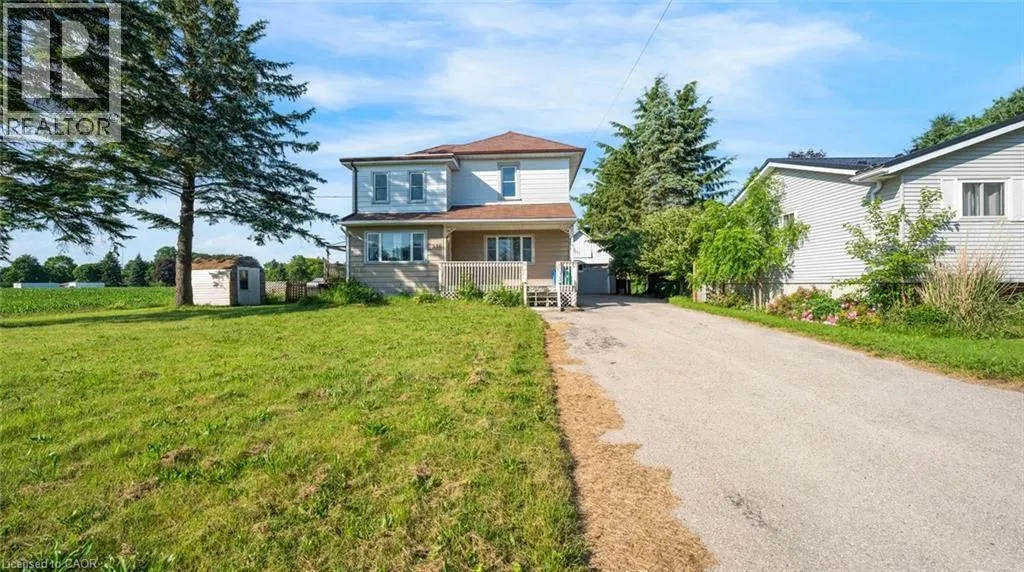
350 Perth Street, Mount Forest, ON
Price
$ 399,900
Property Attributes
- ID#40844266
- TypeSingle Family
- Listing Status Active
- MunicipalityMount Forest
- CityMount Forest
- AreaMount Forest
- Neighbourhood72 - Mount Forest
- Postal CodeN0G 2L1
- StyleOther
- Year Built1890
- Price$ 399,900
- Bedrooms4
- Bathrooms2
- Half Bathrooms1
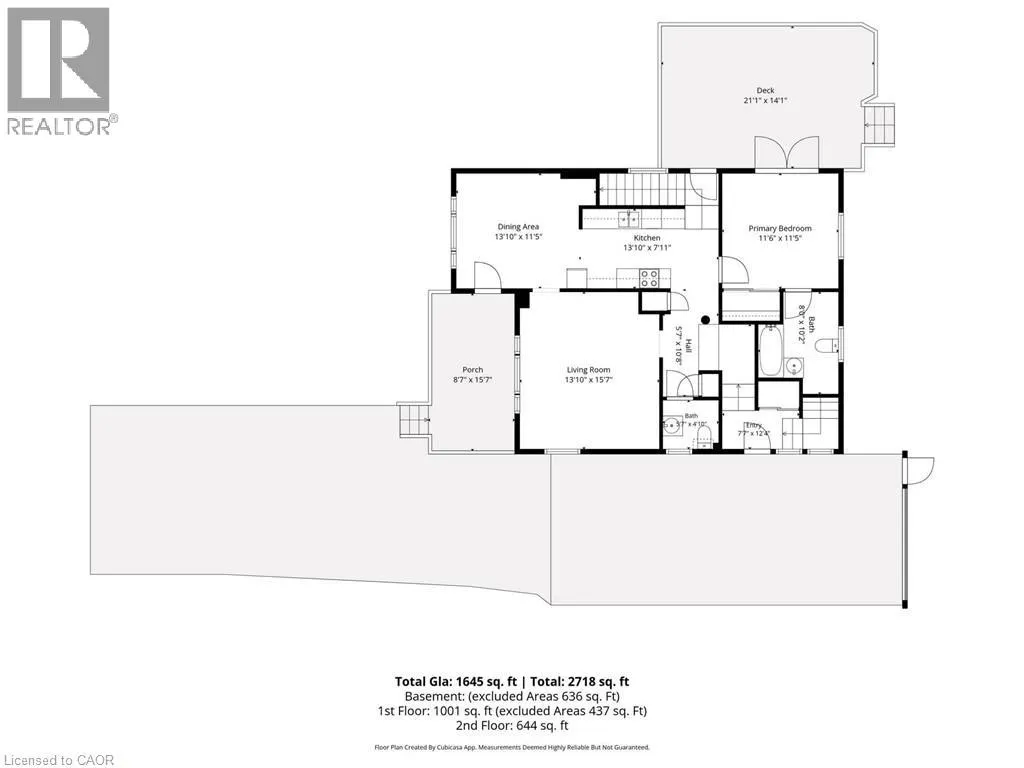
- Sqr Footage1645
Data Source:
Canadian Real Estate Association (CREA)
Property Description
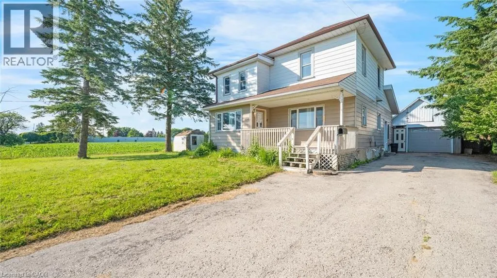
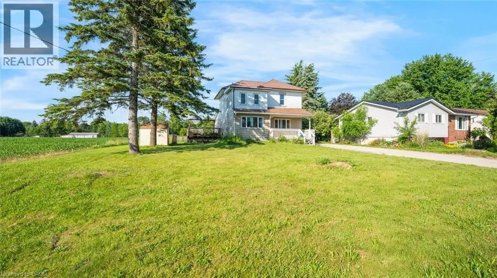
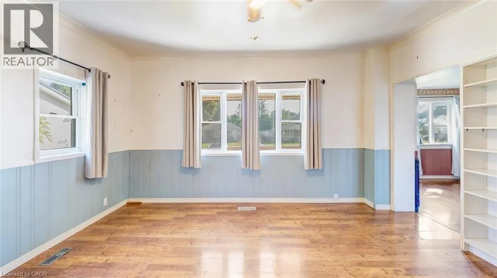
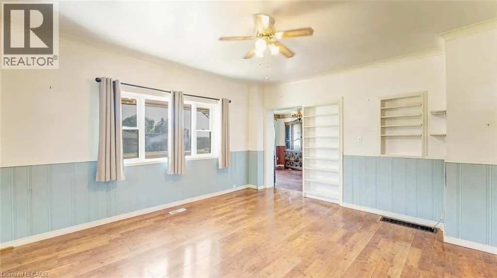
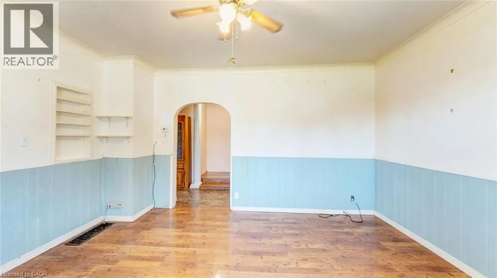
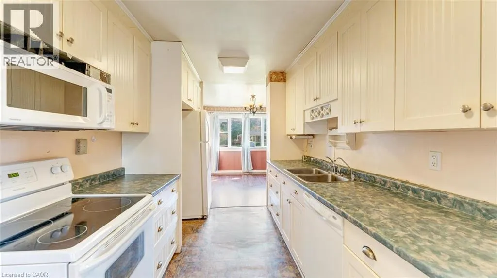
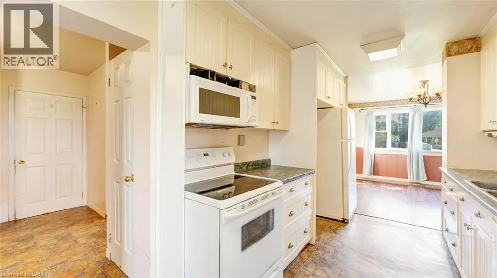
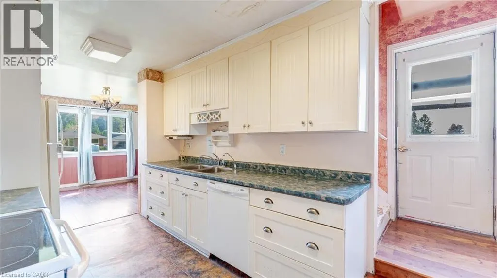
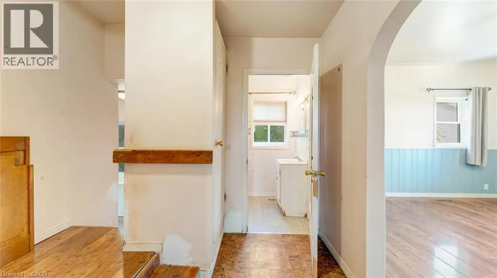
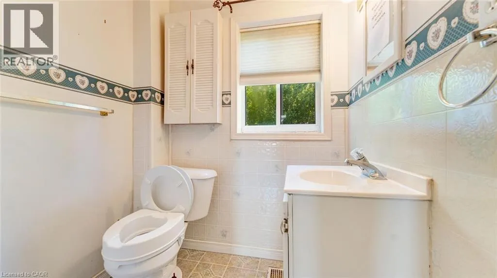
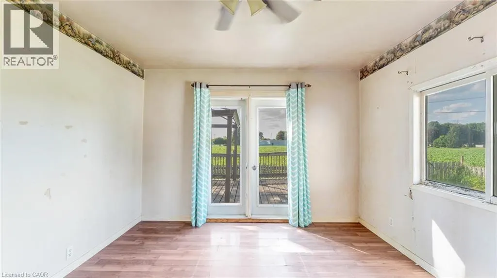
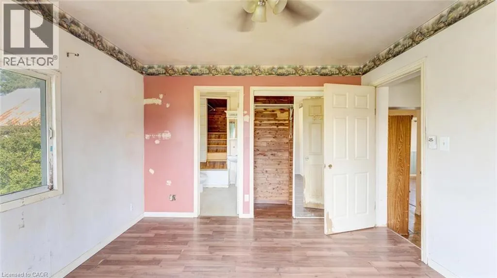
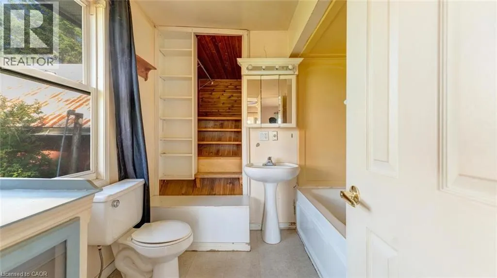
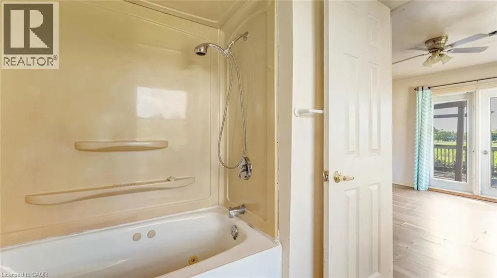
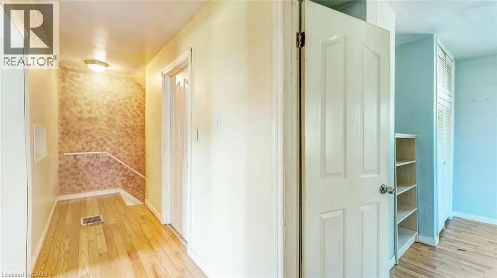
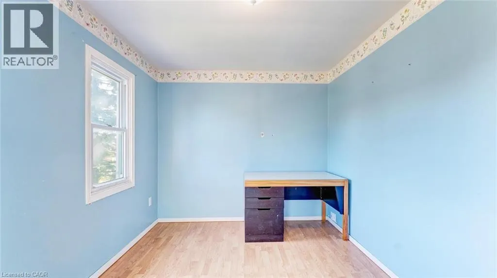
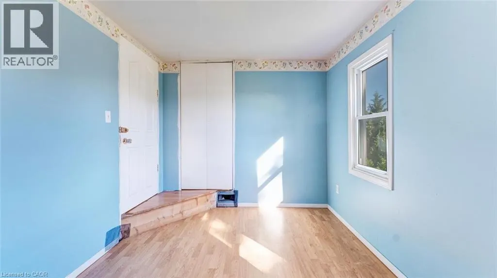
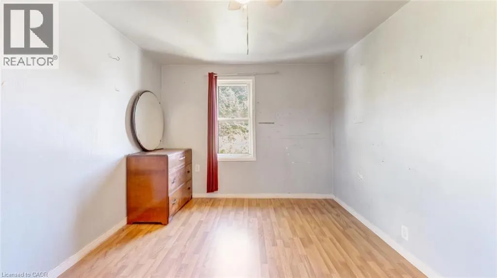
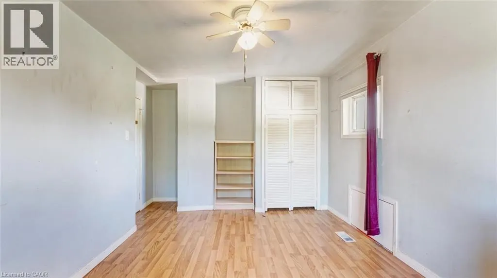
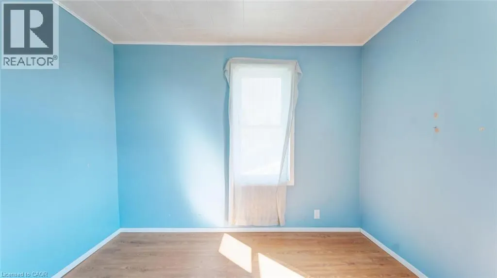
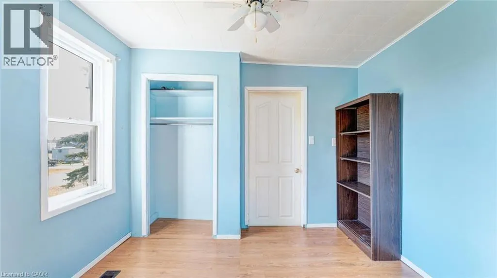
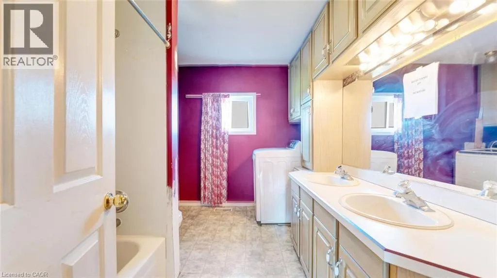
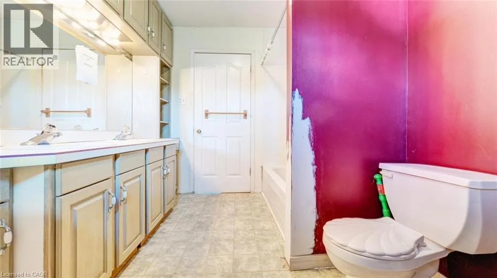
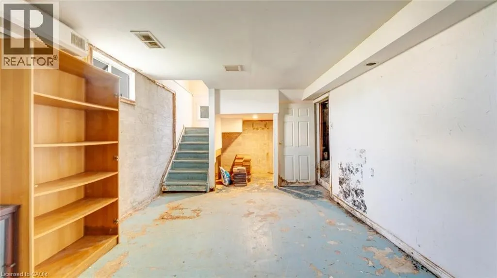
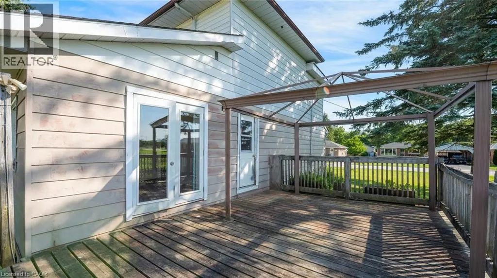
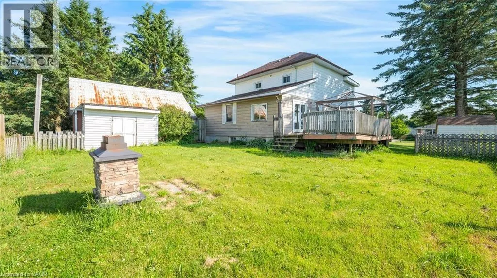
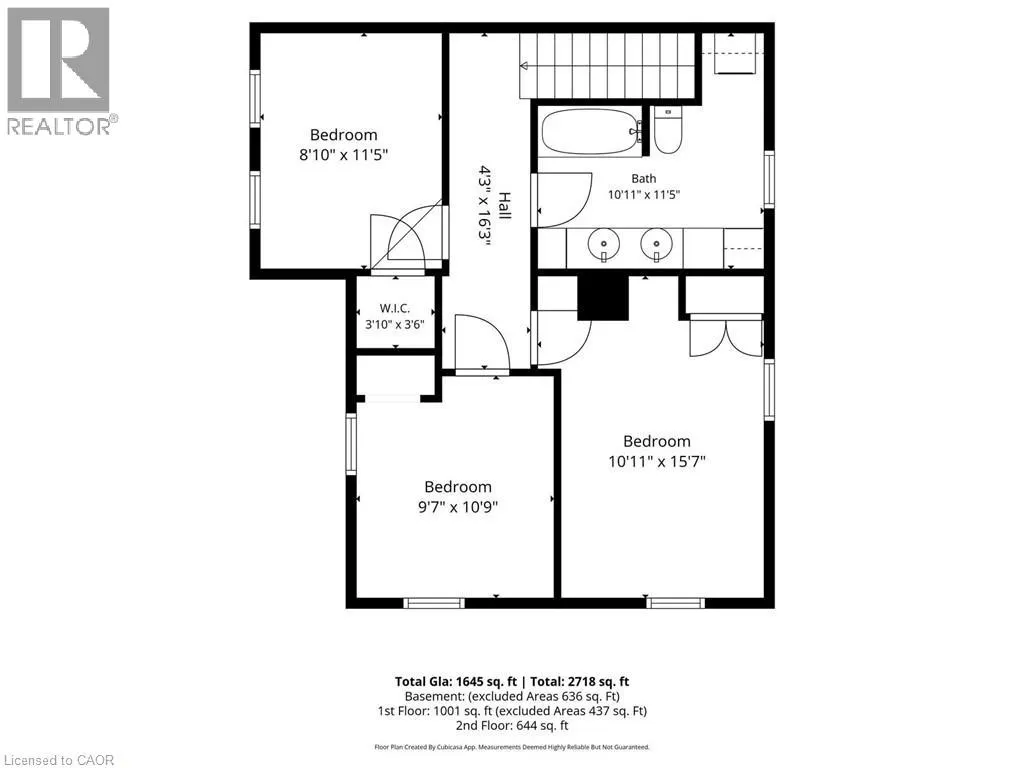
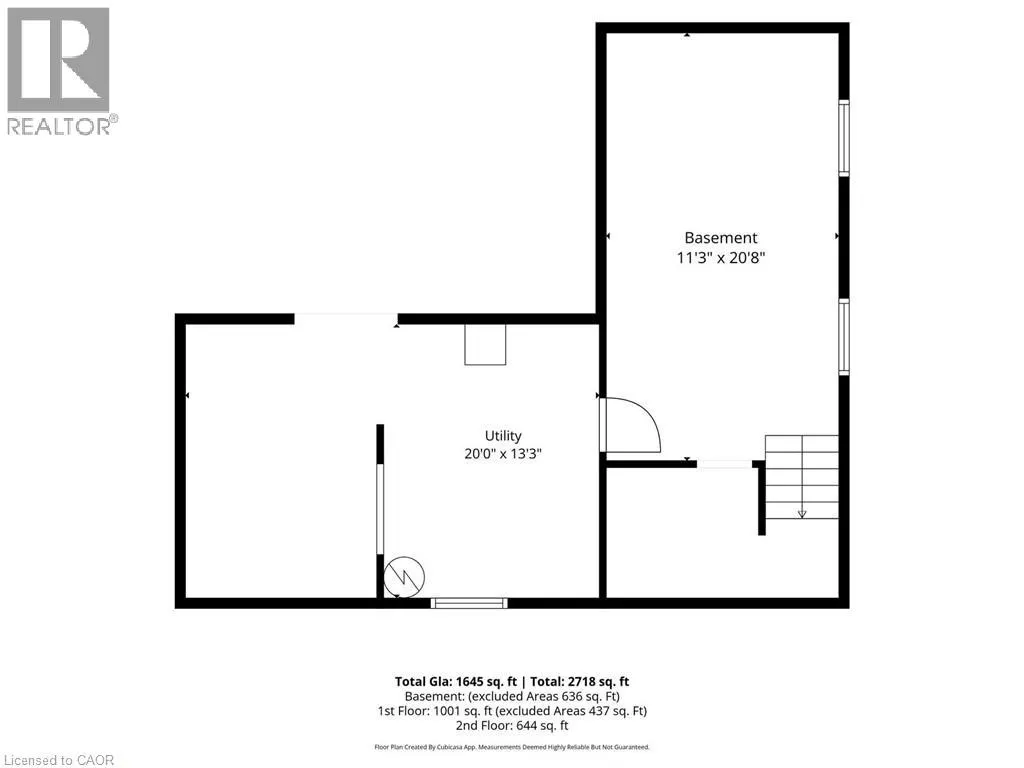
Welcome to this 2-storey home featuring 4 bedrooms, 2.5 bathrooms, a single detached garage, and abundant yard space. Enjoy a driveway that offers plenty of parking. On the main floor, you'll find a large living room, a dining area, and a galley-style kitchen, all filled with natural light through the large windows throughout. The primary bedroom offers a double-door walk-out to the back deck and an ensuite 4-piece bathroom. There is also a convenient side entry and a powder room on the main floor. Upstairs, you will find three spacious bedrooms and a 5-piece bathroom with laundry. In the basement, you'll find the utility area and plenty of room for storage. Out front, enjoy a spacious front porch, and out back, there is a large deck and abundant open green space. Located near schools, amenities, parks, and more, now is the chance to make this home and property yours. Property is being sold under Power of Sale. Sold as is, where is. (id:7434)
General Features
| Features | Southern exposure |
|---|---|
| Community Features | Community Centre |
| Property Type | Single Family |
| Zoning Description | R1C |
| Amenities | Golf Nearby, Hospital, Park, Place of Worship, Schools, Shopping |
| Building Architectural Style | Other |
| Building Cooling Type | None |
| Location Description | Durham Street W/Sligo Road W - Perth Street |
| Parking Space Total | 7 |
| Foundation Type | Unknown |
| Building Type | House |
| Ownership Type | Freehold |
| Building.StoriesTotal | 2 |
Interior Features
| Building Fireplace Present | False |
|---|---|
| Building Heating Type | Forced air |
| Building Heating Fuel | Natural gas |
| Basement Development | Unfinished |
| Basement Type | Full (Unfinished) |
| Construction Style Attachment | Detached |
| Living Area Range | 1645 |
| Bedrooms | 4 |
Exterior Features
| Structure | Porch |
|---|---|
| Land Amenities | Golf Nearby, Hospital, Park, Place of Worship, Schools, Shopping |
| Sewer | Municipal sewage system |
| Exterior Finish | Aluminum siding |
Room Details
| Room | Dimensions | Level | Flooring | Details |
|---|---|---|---|---|
| 2pc Bathroom | 5'7'' x 4'10'' | Main level | ||
| 4pc Ensuite bath | 8'0'' x 10'2'' | Main level | ||
| 5pc Bathroom | 10'11'' x 11'5'' | Second level | ||
| Bedroom | 10'11'' x 15'7'' | Second level | ||
| Dining room | 13'10'' x 11'5'' | Main level | ||
| Ensuite | 8'0'' x 10'2'' | Main level | ||
| Full bathroom | 8'0'' x 10'2'' | Main level | ||
| Kitchen | 13'10'' x 7'11'' | Main level | ||
| Living room | 13'10'' x 15'7'' | Main level | ||
| Other | 11'3'' x 20'8'' | Basement | ||
| Primary Bedroom | 11'6'' x 11'5'' | Main level | ||
| Utility room | 20'0'' x 13'3'' | Basement |
Amenities
- Views
- New Construction
- Adult 55+
- Lease To Own
- No Strata Fees
- Furnished
- Primary On Main
- Air Conditioning
- Seller Finance
- Green
- Fixer Upper
- Horse
- Golf
- Fireplace
- Deck
- Garage
- Basement
- Pool

Property vs Single Family Average in N0G 2L1
Price
Year Built
In The Neighbourhood
Golf Course
Mount Forest
$ 465,000
- Type
- Single Family
- Size
- 66,886 SqFt
- Rooms
- 3 Beds + 1.5 Baths
Re/Max Icon Realty
Mount Forest
$ 1,799,900
- Type
- Single Family
- Size
- 1,858 SqFt
- Rooms
- 2 Beds + 1.5 Baths
eXp Realty (Team Branch)
Golf Course
Mount Forest
$ 615,000
- Type
- Single Family
- Size
- 2,614 SqFt
- Rooms
- 4 Beds + 2.5 Baths
Re/Max Icon Realty
Golf Course
Mount Forest
$ 549,900
- Type
- Single Family
- Size
- 2,399 SqFt
- Rooms
- 3 Beds + 1.5 Baths
Re/Max Icon Realty
Primary On Main
Arthur
$ 679,900
- Type
- Single Family
- Size
- 1,220 SqFt
- Rooms
- 4 Beds + 2 Baths
Keller Williams Home Group Realty, Brokerage
Primary On Main
Mount Forest
$ 489,500
- Type
- Single Family
- Size
- 2,115 SqFt
- Rooms
- 3 Beds + 1 Baths
Re/Max Icon Realty
Golf Course
Mount Forest
$ 844,900
- Type
- Single Family
- Size
- 3,351 SqFt
- Rooms
- 3 Beds + 3 Baths
Re/Max Icon Realty
Golf Course
Mount Forest
$ 999,999
- Type
- Single Family
- Size
- 3,344 SqFt
- Rooms
- 4 Beds + 1.5 Baths
Re/Max Icon Realty
