
Waterfront
Address
11706 Rose Beach Line, Morpeth, ON
Price
$ 599,900
Property Attributes
- ID#26025945
- TypeSingle Family
- Listing Status Active
- MunicipalityMorpeth
- CityMorpeth
- AreaMorpeth
- Postal CodeN0P 1X0
- Style
- Year Built1890
- Price$ 599,900
- Bedrooms3
- Bathrooms1
- Half Bathrooms0
- Sqr Footage1728
Data Source:
Canadian Real Estate Association (CREA)
Property Description
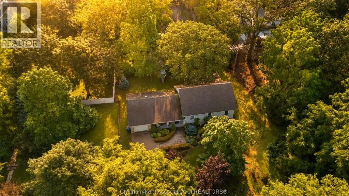
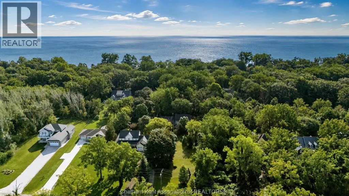
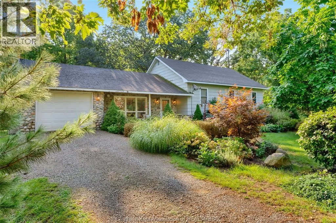
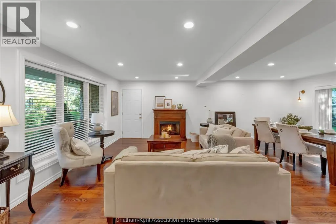
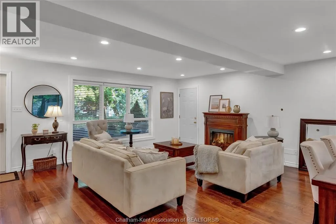
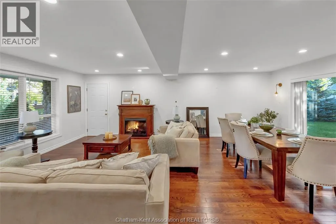
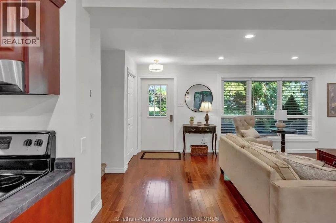
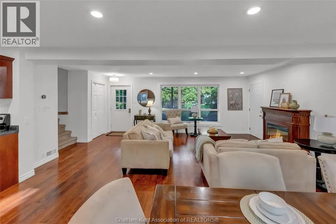
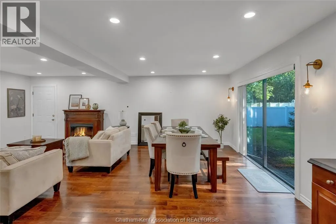
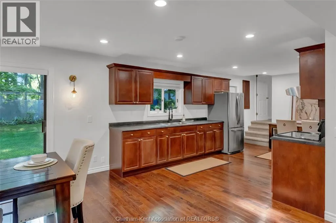
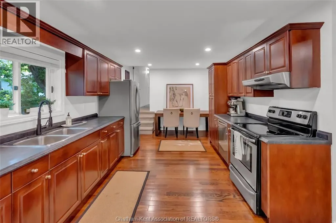
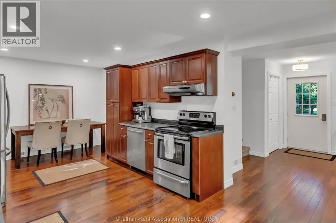
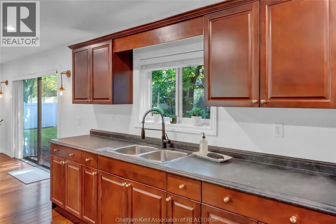
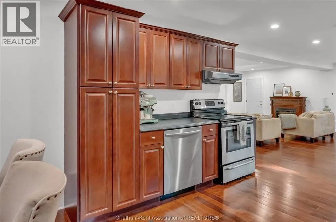
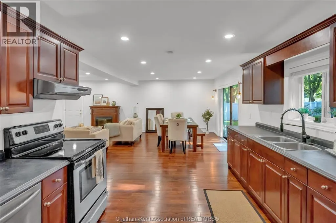
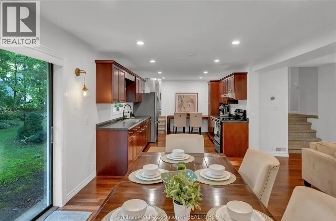
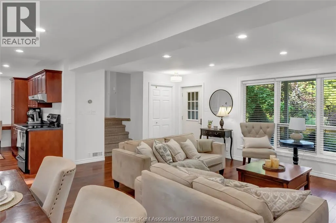
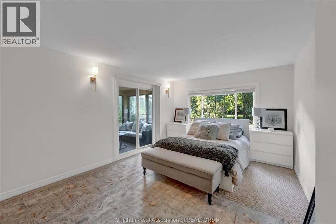
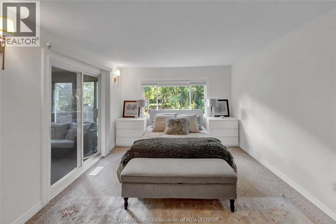
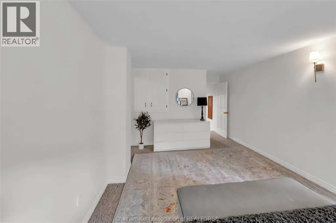
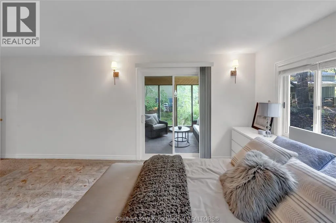
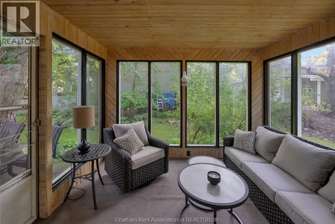
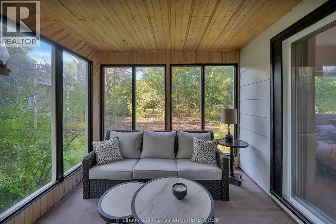
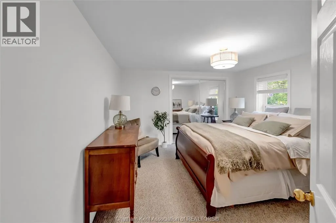
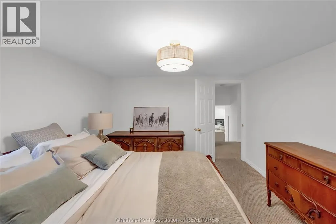
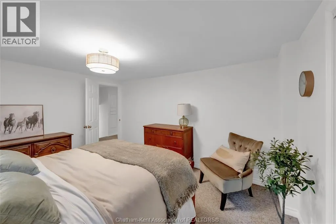
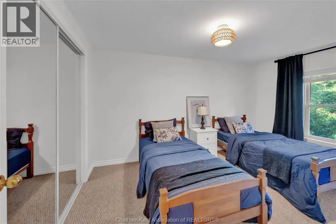
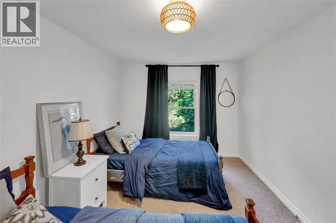
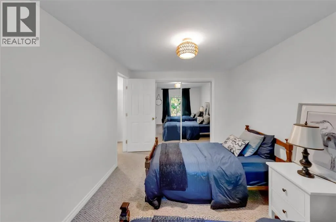
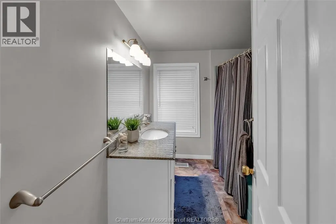
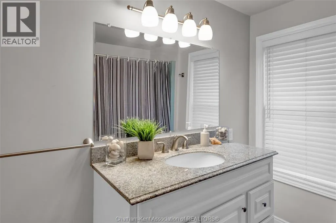
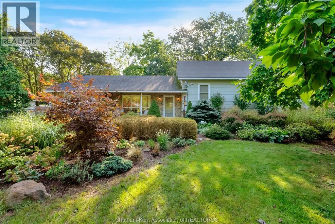
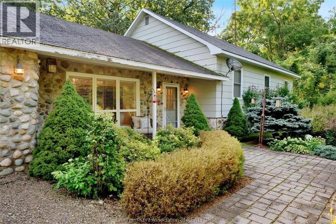
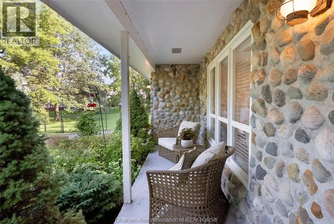
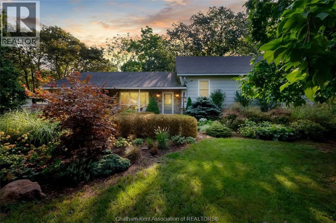
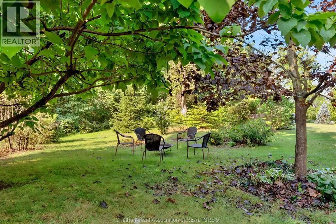
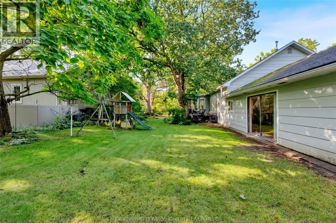
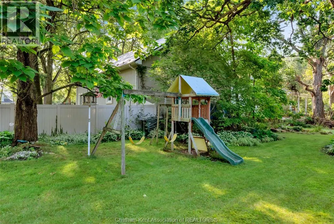
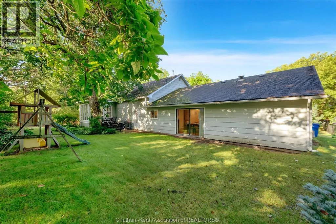
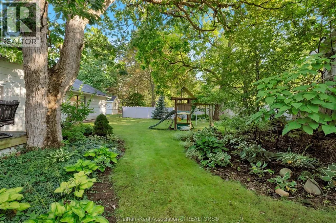
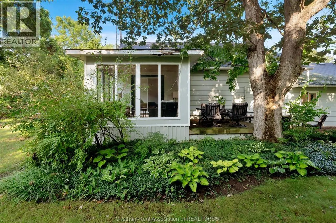
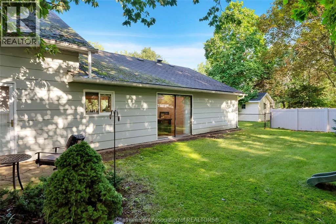
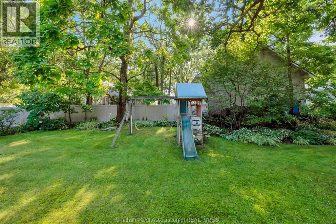
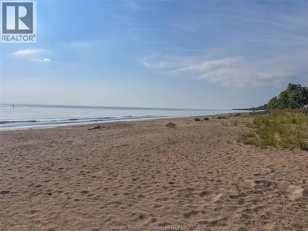
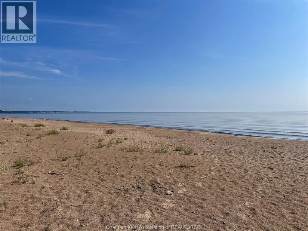
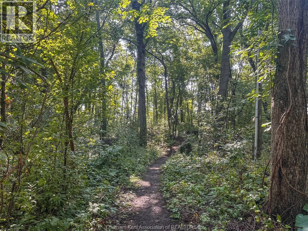
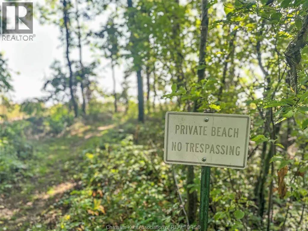
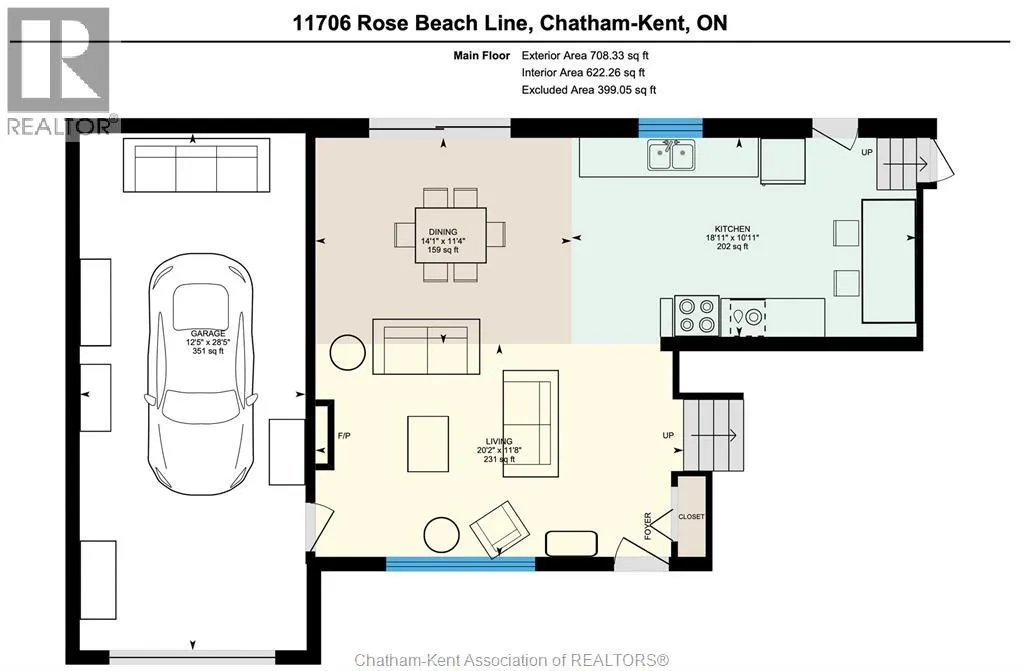
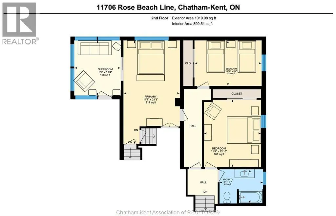
Located on freehold land outside Rondeau Park, this is the perfect cottage or home if you’re looking for privacy, tranquility, and access to a private sandy beach at an affordable price. The main floor features a beautiful open kitchen/living/dining room that is filled with natural light from a large picture window in the living room and patio doors off the dining area. 3 spacious bedrooms are located on the upper level and the primary bedroom boasts a 3 season sunroom addition that feels like a cabin in the woods. A full 4pc bathroom serves the needs of your family and guests while the partial unfinished basement provides all the storage room you’ll need. A deep attached garage offers space to park your vehicle with extra room for a workshop and/or more storage. Set well back from the road, the secluded site features mature trees and established landscaping. The home has a forced air gas furnace (2007) with central air (2012), 200 AMP hydro service with an updated panel, and several vinyl replacement windows. Neighbourhood association membership ($100 annually) provides access to one of the area’s best private beaches via a nearby pathway. Don’t miss this chance to secure your personal retreat in one of Southwestern Ontario’s last “hidden gem” communities! (id:7434)
General Features
| Features | Gravel Driveway |
|---|---|
| Property Type | Single Family |
| Zoning Description | RLR |
| Building Appliances | Dishwasher, Dryer, Refrigerator, Stove, Washer |
| Building Cooling Type | Central air conditioning |
| Foundation Type | Concrete |
| Ownership Type | Freehold |
Interior Features
| Building Fireplace Present | False |
|---|---|
| Building Heating Type | Forced air, Furnace |
| Building Heating Fuel | Natural gas |
| Construction Style Attachment | Detached |
| Flooring Type | Carpeted, Laminate, Cushion/Lino/Vinyl |
| Living Area Range | 1728 |
| Bedrooms | 3 |
Exterior Features
| Water Front Type | Waterfront nearby |
|---|---|
| Landscape Features | Landscaped |
| Sewer | Septic System |
| Exterior Finish | Stone |
Room Details
| Room | Dimensions | Level | Flooring | Details |
|---|---|---|---|---|
| 4pc Bathroom | 8 ft ,11 in x 7 ft | Second level | 7 ft | |
| Bedroom | 13 ft ,10 in x 9 ft ,4 in | Second level | 9 ft ,4 in | |
| Dining room | 11 ft ,4 in x 14 ft ,1 in | Main level | 14 ft ,1 in | |
| Kitchen | 10 ft ,11 in x 18 ft ,11 in | Main level | 18 ft ,11 in | |
| Living room | 11 ft ,8 in x 20 ft ,2 in | Main level | 20 ft ,2 in | |
| Primary Bedroom | 11 ft ,7 in x 21 ft ,3 in | Second level | 21 ft ,3 in | |
| Sunroom | 9 ft ,7 in x 11 ft ,4 in | Second level | 11 ft ,4 in |
Amenities
- Views
- New Construction
- Adult 55+
- Lease To Own
- No Strata Fees
- Furnished
- Primary On Main
- Air Conditioning
- Seller Finance
- Green
- Fixer Upper
- Horse
- Golf
- Fireplace
- Deck
- Garage
- Basement
- Pool

Property vs Single Family Average in N0P 1X0
Price
Year Built
