
Waterfront - Golf Course - Primary on Main
Address
8805 Highway 105 Baddeck Inlet, Baddeck Inlet, NS
Price
$ 1,398,500
Property Attributes
- ID#202619340
- TypeSingle Family
- Listing Status Active
- MunicipalityBaddeck Inlet
- CityBaddeck Inlet
- AreaBaddeck Inlet
- NeighbourhoodBaddeck Inlet
- Postal CodeB0E 1B0
- StyleContemporary
- Year Built2005
- Price$ 1,398,500
- Bedrooms3
- Bathrooms4
- Half Bathrooms0
- Sqr Footage3500
- Lot Size6.2 Acres
Data Source:
Canadian Real Estate Association (CREA)
Property Description
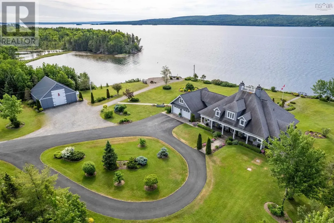
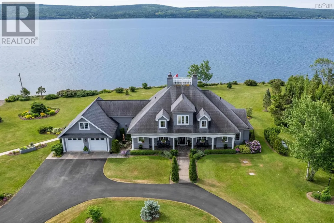
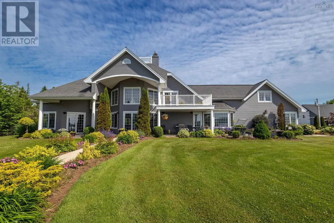
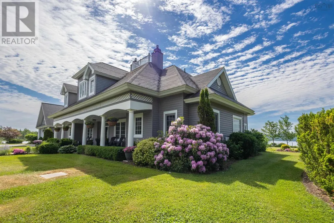
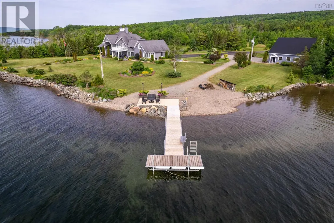
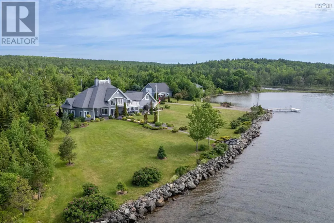
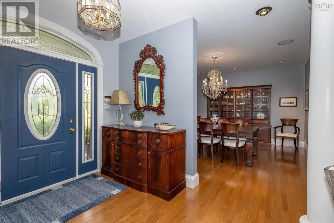
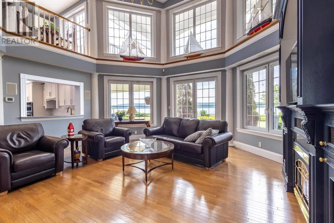
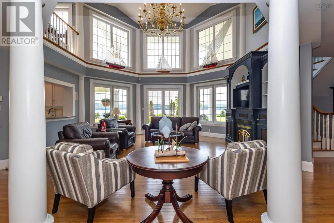
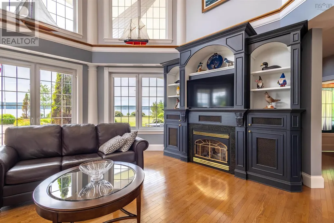
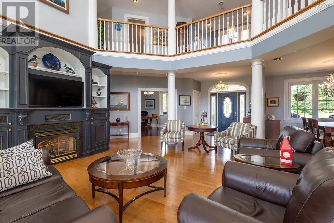
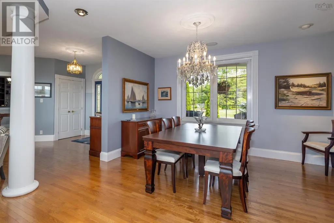
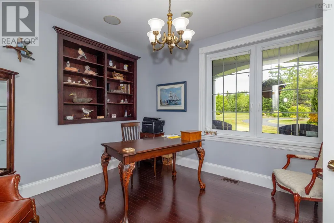
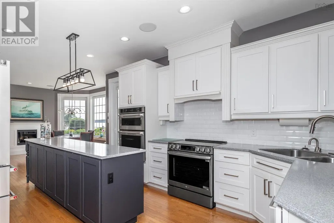
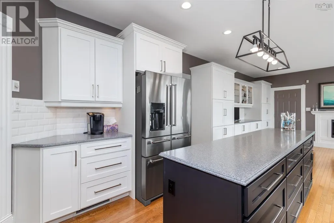
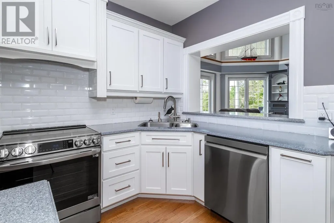
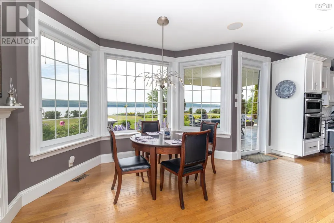
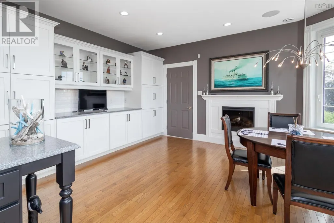
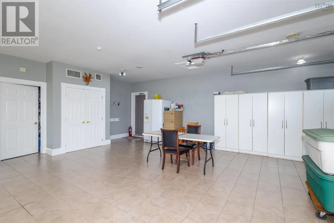
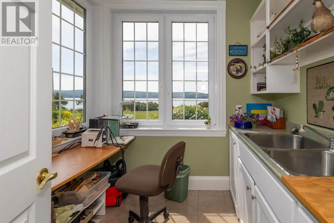
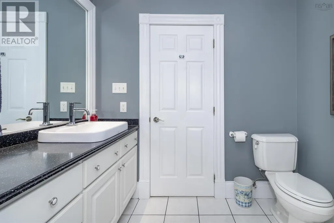
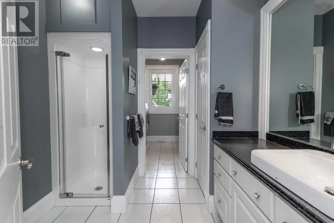
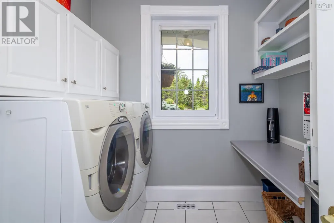
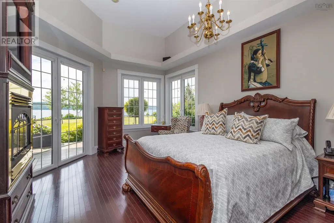
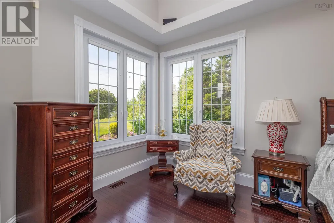
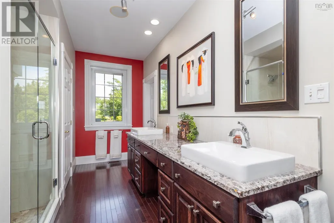
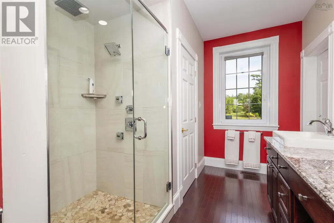
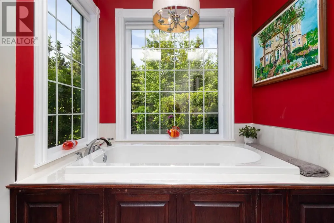
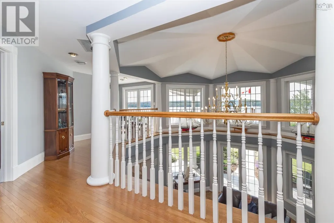
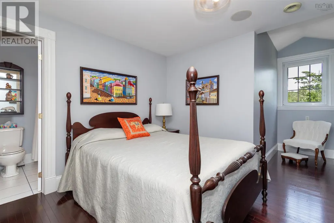
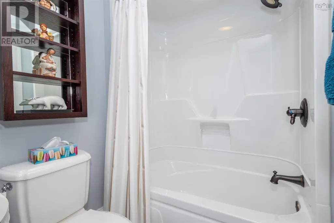
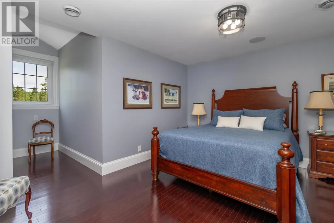
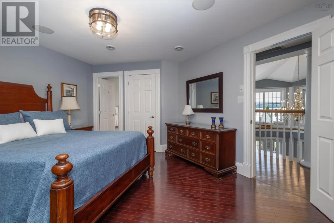
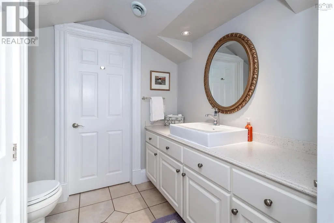
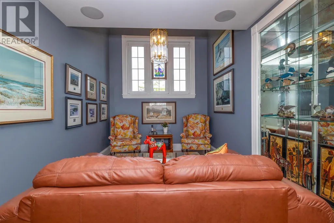
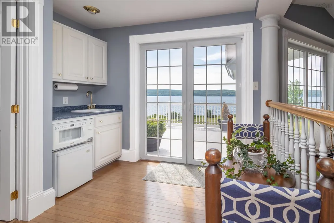
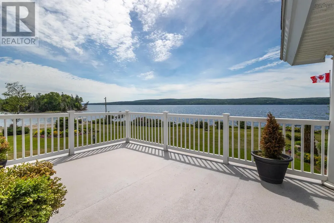
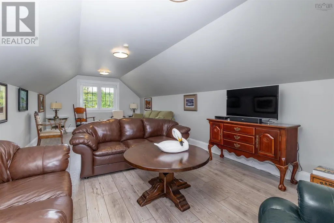
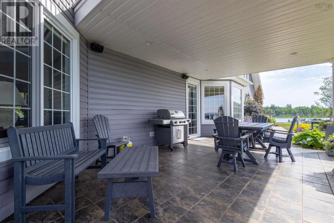
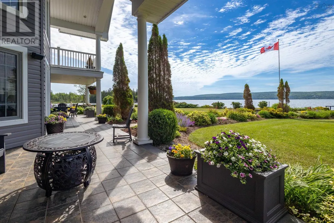
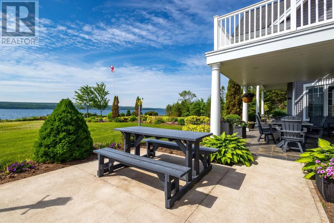
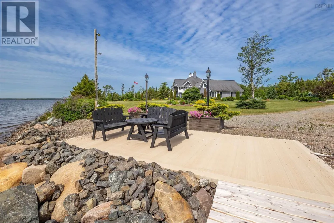
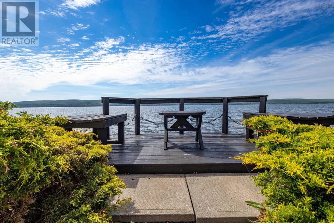
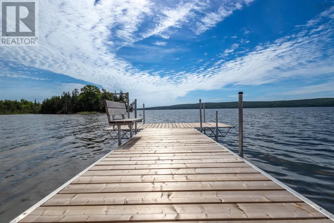
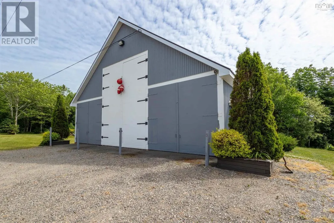
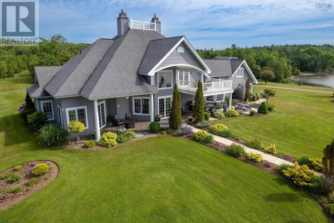
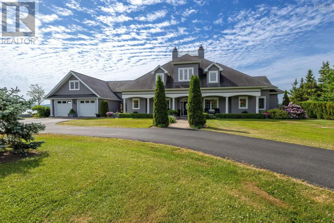
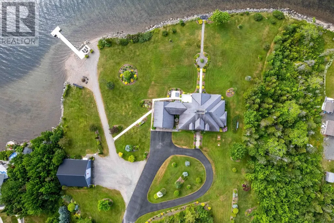
WATERFRONT RETREAT!! FOREIGN BUYERS WELCOME!($ 997,700.00 USD !!! as of August 2026) This Cape Breton estate is without a doubt one of the most outstanding properties located on the famous Bras d'Or Lake boasting 540 feet of prime level waterfrontage! Three minutes to the picturesque village of Baddeck with shopping, fine restaurants, a major hospital, Bell Bay 18 hole golf course, a large marina and the Graham Bell museum. A one hour scenic drive to Inverness will take you to the world famous golf courses at Cabot Cliffs & Cabot Links. Some of the homes outstanding features include a stunning 23 foot high great room with expansive views of the Lake, propane fireplace and an Aladdin electric lift brass chandelier! Geothermal furnaces for heating & cooling; wake up to lake views in your primary main floor bedroom with its 5 piece bath, 2 walk-in closets & a fireplace. A main floor private office, formal dining room and a large modern kitchen with 2023 high end appliances plus a dining area with lake views and a fireplace; conveniently located off the kitchen is a 3pc bath and laundry room. Accessed from the kitchen is the 26x26 attached garage,100% finished including ceramic floors, makes for an awesome party room or children's play-land! (of course cars are allowed too!) On the second floor there are two private guest bedrooms with bathrooms, a den, plus a kitchenette leading to a private balcony with expansive lake views. Also on the 2nd floor there are loads of closets and a private family, games room or a 4th bedroom. Down at your level private beach area you have your own wharf and boat mooring. A separate 1600 square foot barn is on the property for all your toys or extra vehicles, a walk up loft and a main floor heated workshop area. A private viewing is a must if you are considering building to appreciate that you can't replace all that this property has to offer for the listed price! (id:7434)
General Features
| Features | Wheelchair access, Balcony, Level |
|---|---|
| Community Features | School Bus |
| Property Type | Single Family |
| CommunityName | Baddeck Inlet |
| Amenities | Golf Course, Shopping, Place of Worship |
| Building Appliances | Stove, Dishwasher, Dryer, Washer, Microwave, Refrigerator |
| Building Architectural Style | Contemporary |
| Building Cooling Type | Central air conditioning |
| Location Description | 3 Minutes west past the last exit out of Baddeck watch for Civic # 8805 For Sale sign on the waterside. |
| Foundation Type | Poured Concrete, Concrete Slab |
| Building Type | House |
| Ownership Type | Freehold |
| Building.StoriesTotal | 2 |
Interior Features
| Building Fireplace Present | True |
|---|---|
| Building Heating Type | Furnace |
| Building Heating Fuel | Geo Thermal |
| Basement Type | None |
| Construction Style Attachment | Detached |
| Flooring Type | Ceramic Tile, Hardwood |
| Living Area Range | 3500 |
| Bedrooms | 3 |
Exterior Features
| Water Front Type | Waterfront on lake |
|---|---|
| ViewType | Lake view |
| Land Amenities | Golf Course, Shopping, Place of Worship |
| Landscape Features | Landscaped |
| Sewer | Septic System |
| Exterior Finish | Vinyl |
Room Details
| Room | Dimensions | Level | Flooring | Details |
|---|---|---|---|---|
| 3pc Bathroom | 5x5 | Main level | ||
| 3pc Ensuite bath | 5x7 | Second level | ||
| 4pc Ensuite bath | 18x9 | Main level | ||
| Bedroom | 13x13+3x8 | Second level | ||
| Den | 10x10 x14 | Main level | ||
| Dining room | 14x13 | Main level | ||
| Eat in kitchen | 28x12x16 | Main level | ||
| Family room | 33x12.5 | Second level | ||
| Foyer | 10x9 | Main level | ||
| Great room | 16x14 | Main level | ||
| Laundry room | 5x7 | Main level | ||
| Primary Bedroom | 17x13 | Main level | ||
| Utility room | 12x8 (room off inside garage) | Main level |
Amenities
- Views
- New Construction
- Adult 55+
- Lease To Own
- No Strata Fees
- Furnished
- Primary On Main
- Air Conditioning
- Seller Finance
- Green
- Fixer Upper
- Horse
- Golf
- Fireplace
- Deck
- Garage
- Basement
- Pool

Property vs Single Family Average in B0E 1B0
Price
Year Built
