
Waterfront
Address
343 West Sable Road, Sable River, NS
Price
$ 444,000
Property Attributes
- ID#202617113
- TypeSingle Family
- Listing Status Active
- MunicipalitySable River
- CitySable River
- AreaSable River
- NeighbourhoodSable River
- Postal CodeB0T 1V0
- Style
- Year Built1881
- Price$ 444,000
- Bedrooms3
- Bathrooms2
- Half Bathrooms0
- Sqr Footage1700
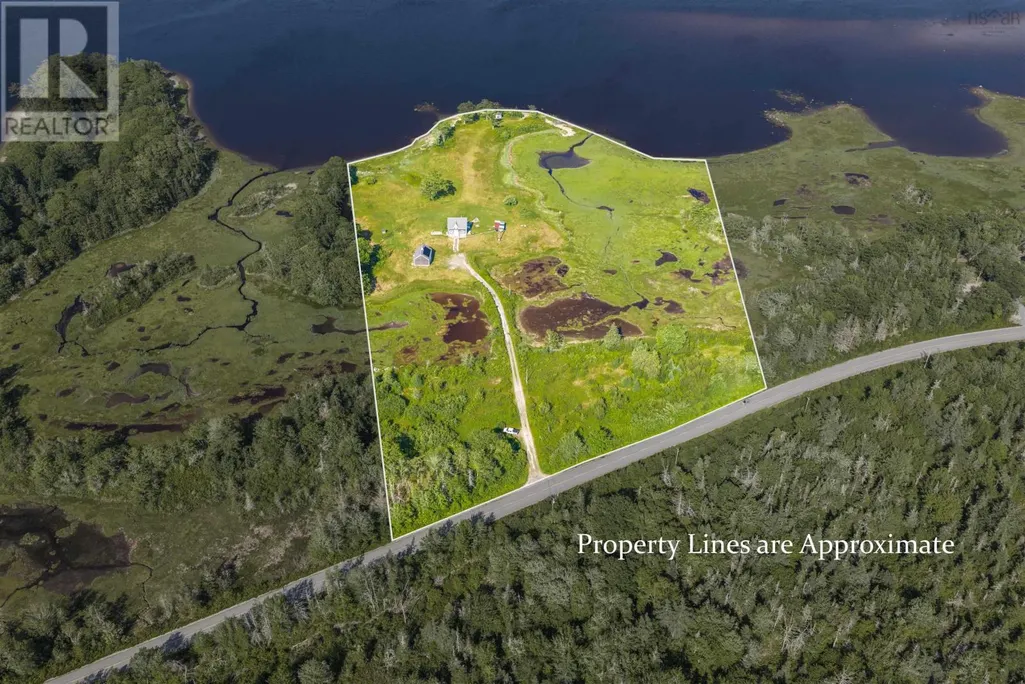
- Lot Size14.12 Acres
Data Source:
Canadian Real Estate Association (CREA)
Property Description
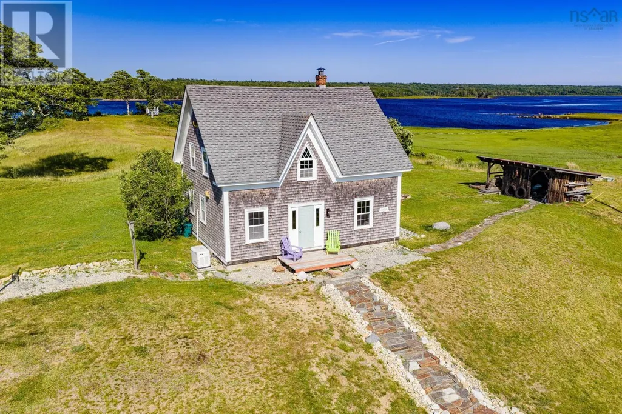
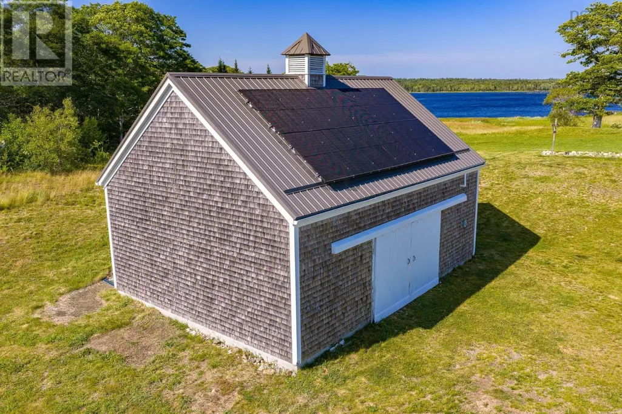
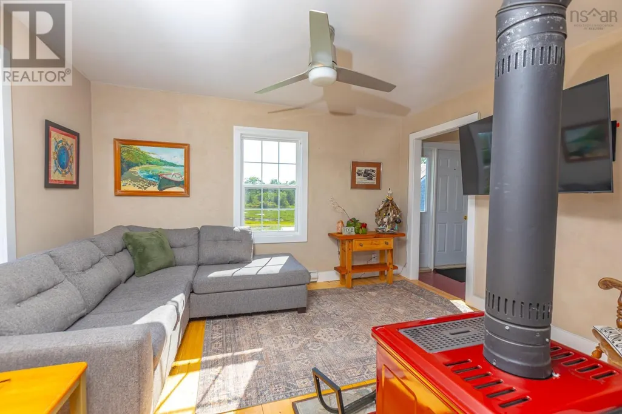
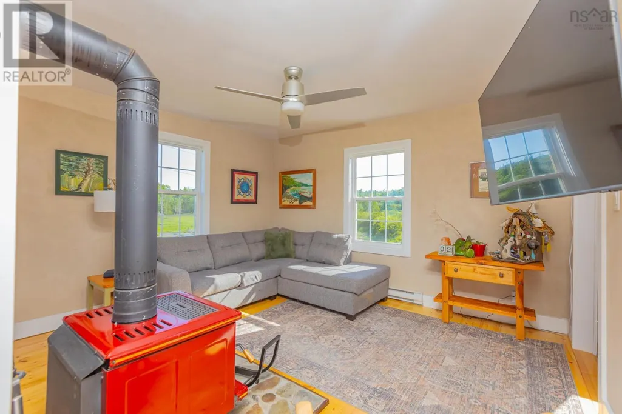
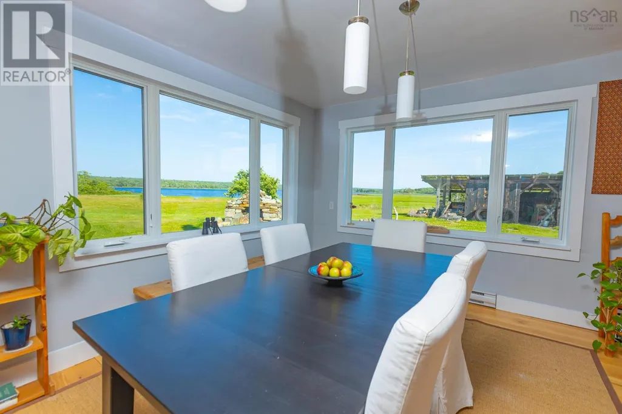
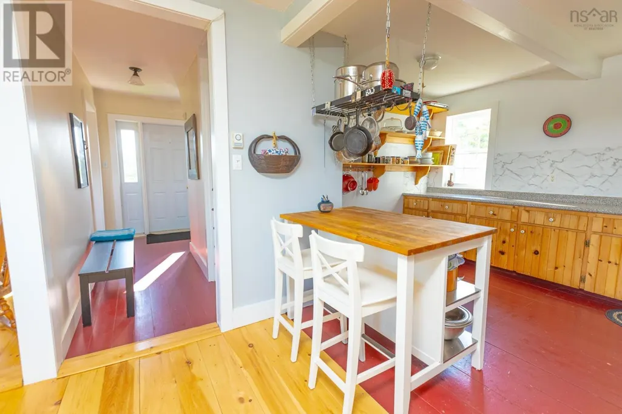
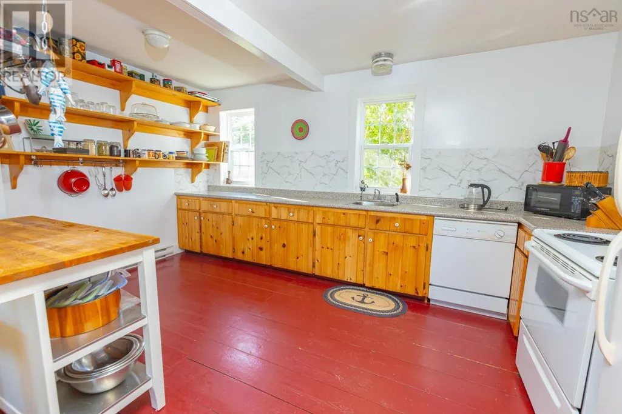
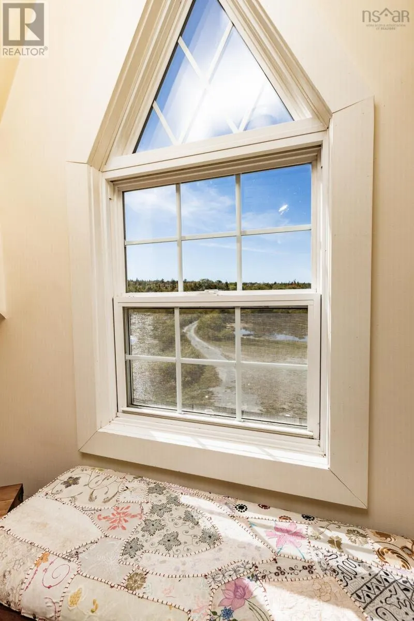
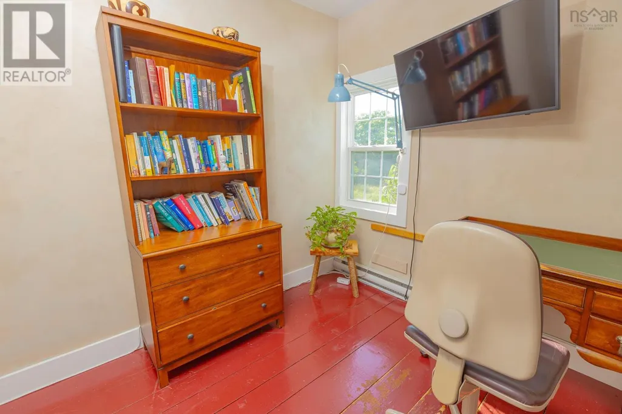
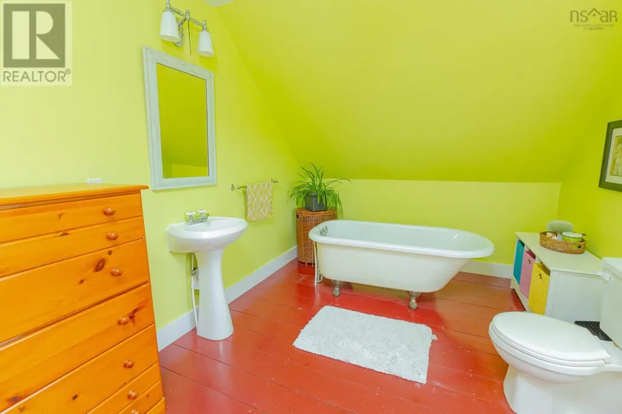
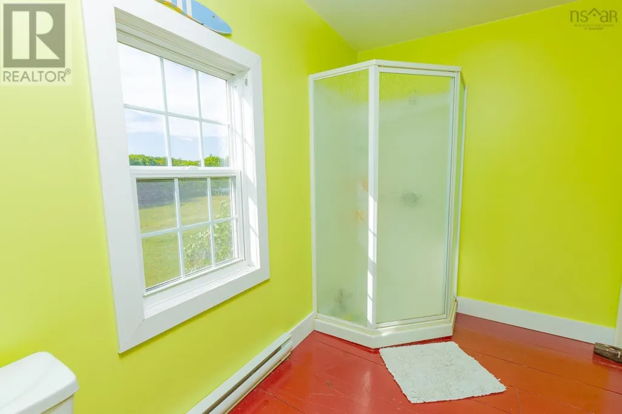
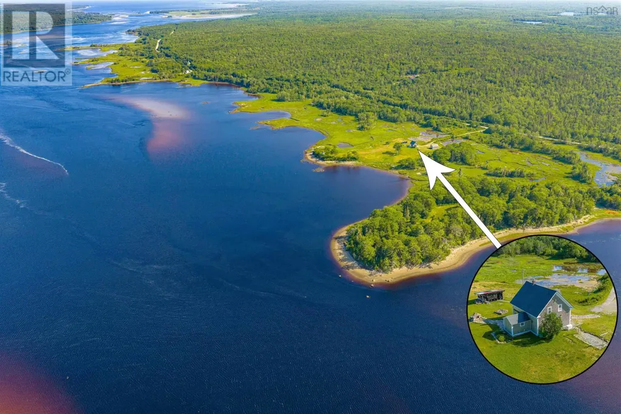
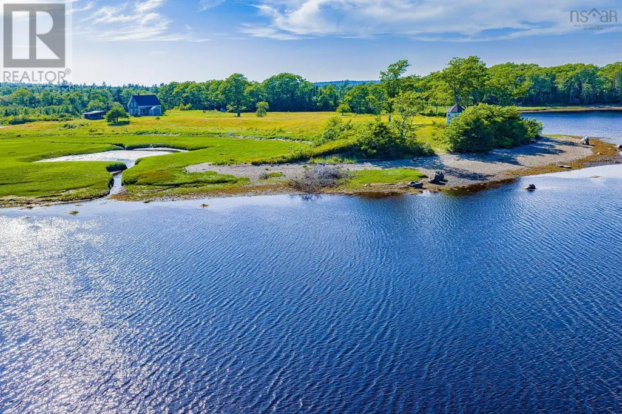
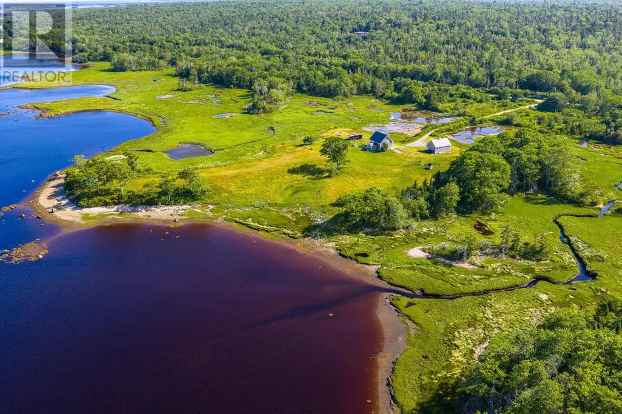
Visit REALTOR® website for additional information. Historic 1867 riverfront estate on 14 private acres offering a rare blend of character, beauty & true self-sufficiency. Enjoy 1,000 ft of private riverfront, incl. 300 ft of accessible beach with stone steps to the water, plus panoramic view, minutes from Louis Head Beach & charming Lockeport, ~30 min to Shelburne. This 3-bed, 2-bath home features handcrafted softwood floors, new fiberglass picture windows & spray-foam efficiency. Live off-grid in comfort: whole-house solar, 14kW backup generator, dug well with a 2,500-gal rainwater system with carbon/UV/RO filtration, backup & cozy wood heat. Outbuildings include an insulated barn with loft & workshop, timber-frame woodshed, riverside gazebo & 200-amp detached garage. Acres of wild blueberries complete the homestead. Sustainable , move-in ready. A one-of-a-kind South Shore retreatyour private riverside sanctuary awaits. (id:7434)
General Features
| Features | Treed, Gazebo |
|---|---|
| Community Features | School Bus |
| Property Type | Single Family |
| CommunityName | Sable River |
| Amenities | Park, Playground, Place of Worship, Beach |
| Building Appliances | Range, Washer, Refrigerator, Water purifier |
| Location Description | Rte 3 to W Sable Rd |
| Foundation Type | Stone |
| Building Type | House |
| Ownership Type | Freehold |
| Building.StoriesTotal | 1.5 |
Interior Features
| Building Fireplace Present | False |
|---|---|
| Building Heating Type | Stove, Radiator |
| Building Heating Fuel | Electric, Propane, Solar, Wood |
| Basement Type | Crawl space |
| Construction Style Attachment | Detached |
| Flooring Type | Wood |
| Living Area Range | 1700 |
| Bedrooms | 3 |
Exterior Features
| Structure | Shed |
|---|---|
| Water Front Type | Waterfront on river |
| ViewType | River view |
| Land Amenities | Park, Playground, Place of Worship, Beach |
| Landscape Features | Partially landscaped |
| Sewer | Septic System |
| Exterior Finish | Wood shingles |
Room Details
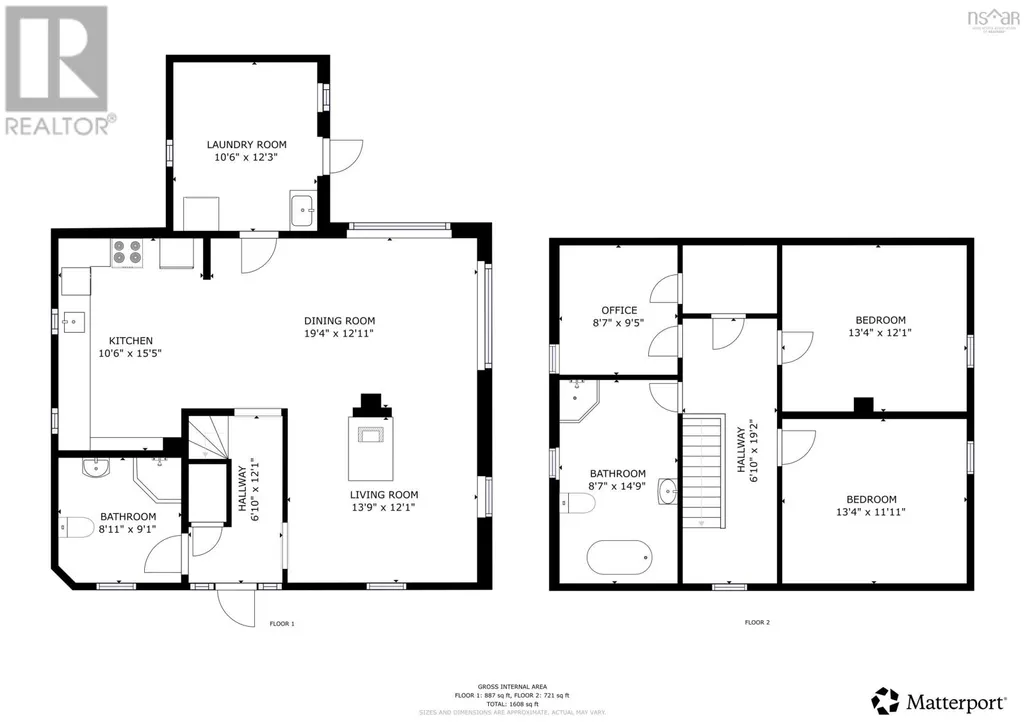
| Room | Dimensions | Level | Flooring | Details |
|---|---|---|---|---|
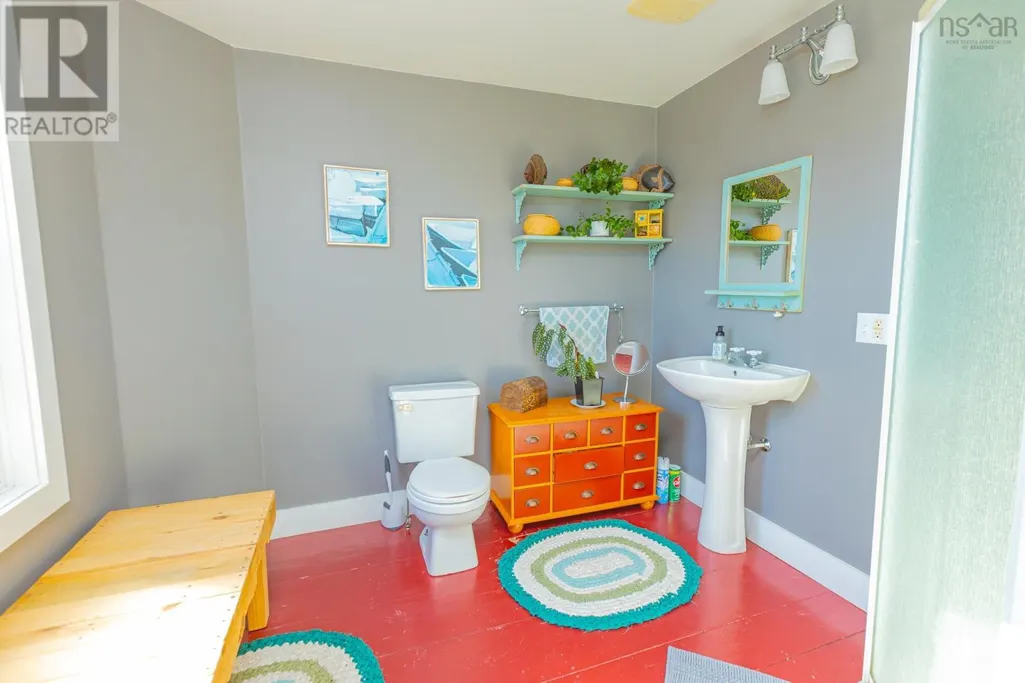
| 3pc Bathroom | 8.7X8.10 | Main level | ||
| 4pc Bathroom | 14.7X8.9 | Second level | ||
| Bath (# pieces 1-6) | 8.7X8.10 | Main level | ||
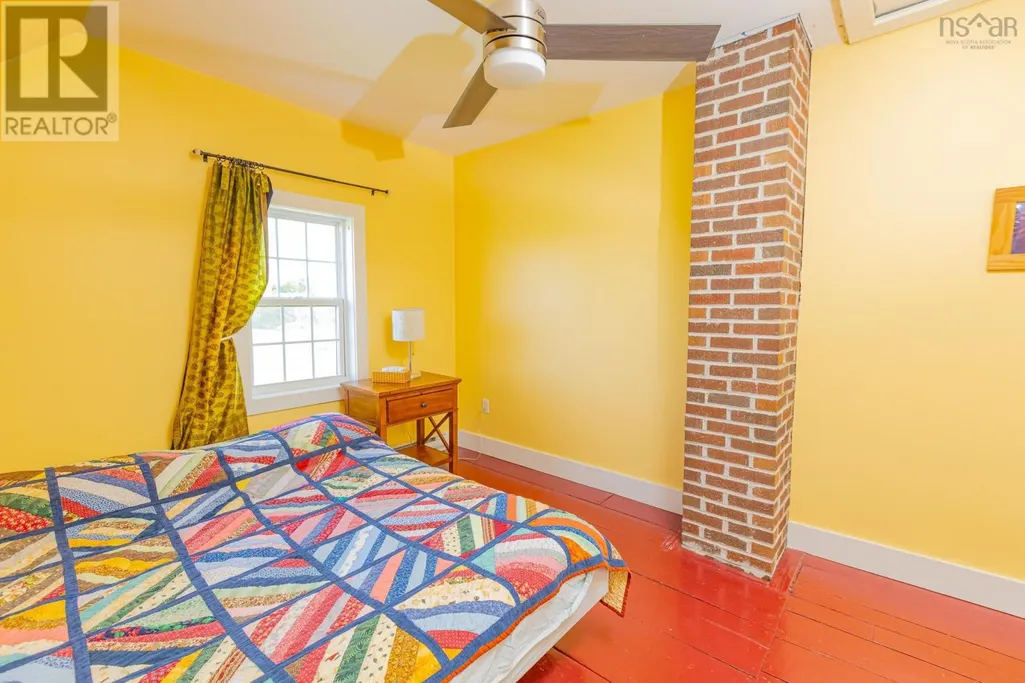
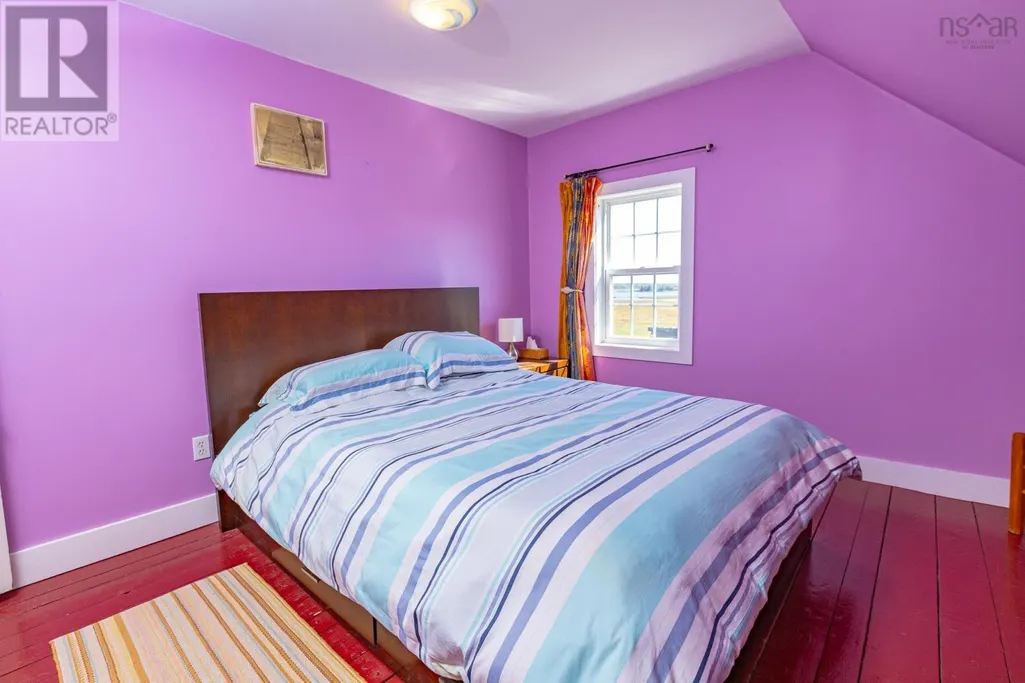
| Bedroom | 8.9X9.6 | Second level | ||
| Dining room | 13.4X12.3 | Main level | ||
| Foyer | 12.4X3.8 | Main level | ||
| Kitchen | 10.8X15.2 | Main level | ||
| Living room | 13.4X12.3 | Main level | ||
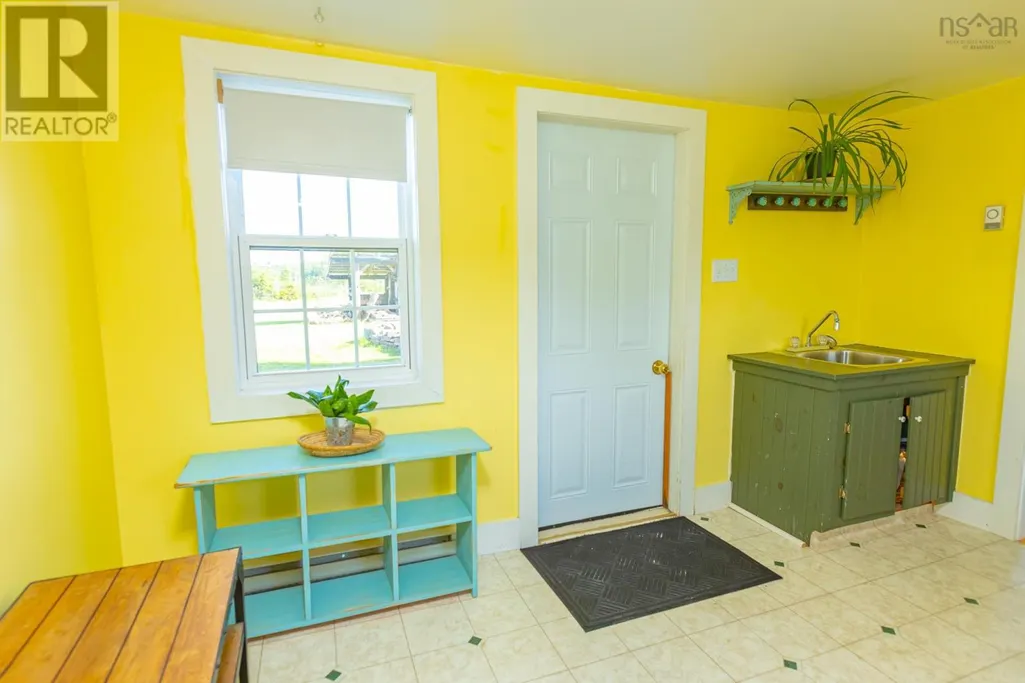
| Mud room | 12X10.1 | Main level | ||
| Other | 19.2X6.11 | Second level | ||
| Storage | 5X7 | Second level |
Amenities
- Views
- New Construction
- Adult 55+
- Lease To Own
- No Strata Fees
- Furnished
- Primary On Main
- Air Conditioning
- Seller Finance
- Green
- Fixer Upper
- Horse
- Golf
- Fireplace
- Deck
- Garage
- Basement
- Pool

Property vs Single Family Average in B0T 1V0
Price
Year Built
