

Address
10352 1 Highway, Paradise, NS
Price
$ 655,000
Property Attributes
- ID#202616329
- TypeSingle Family
- Listing Status Active
- MunicipalityParadise
- CityParadise
- AreaParadise
- NeighbourhoodParadise
- Postal CodeB0P 1R0
- Style
- Price$ 655,000
- Bedrooms3
- Bathrooms2
- Half Bathrooms1
- Sqr Footage2347
- Lot Size0.4552 Acres
Data Source:
Canadian Real Estate Association (CREA)
Property Description
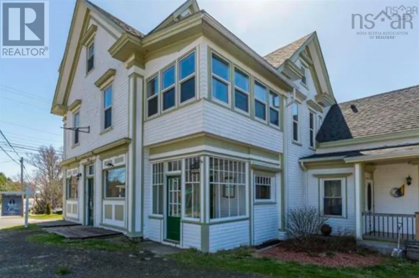
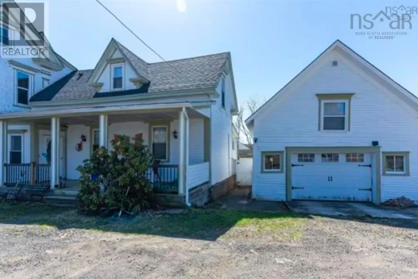
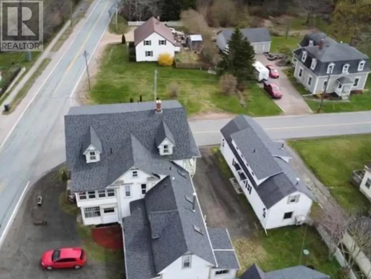
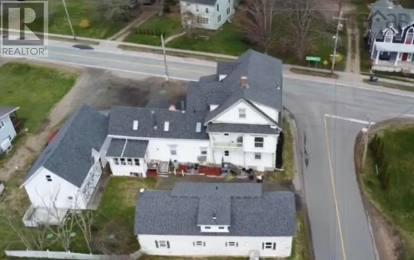
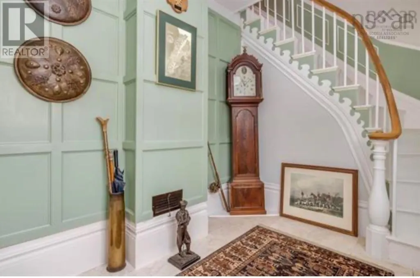
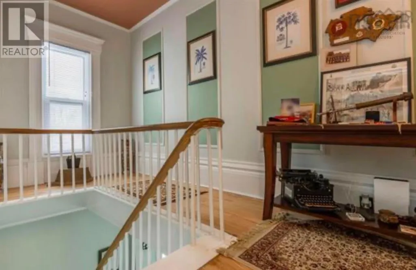
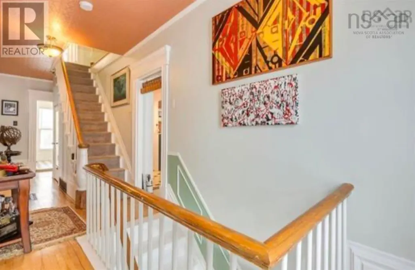
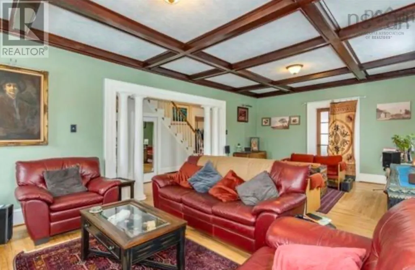
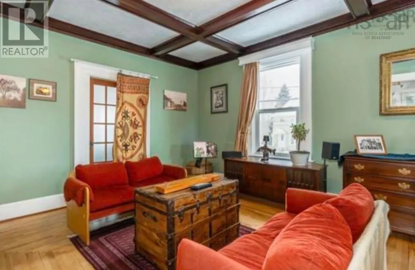
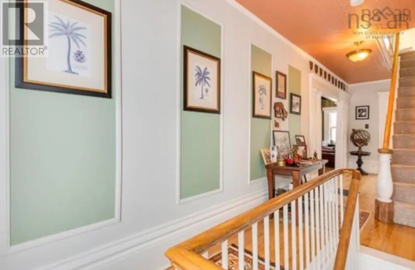
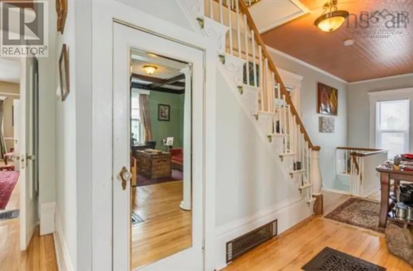
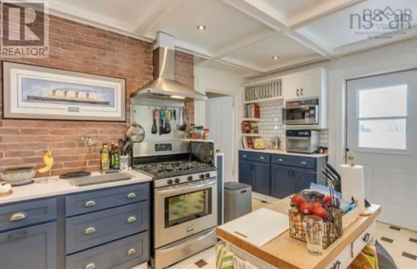
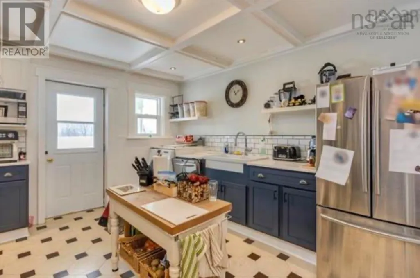
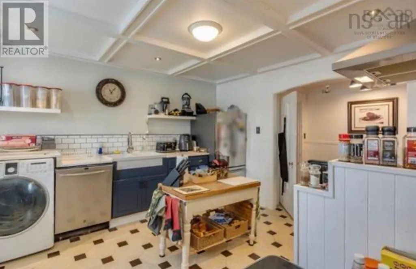
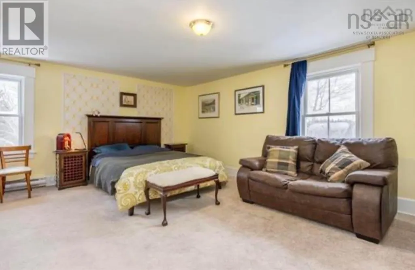
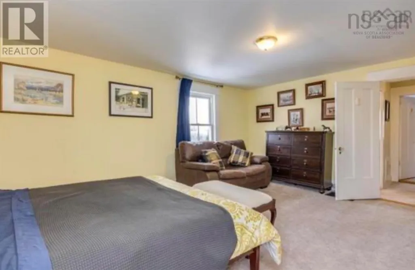
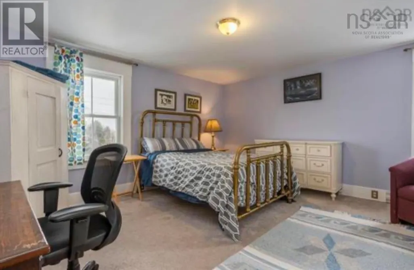
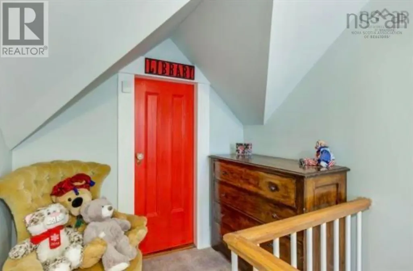
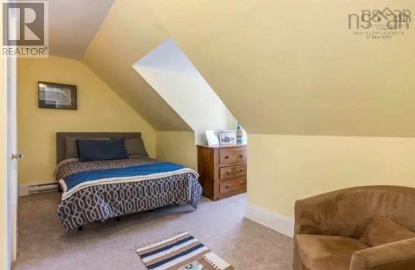
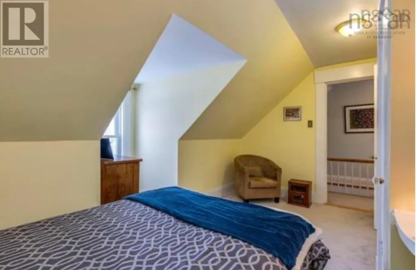
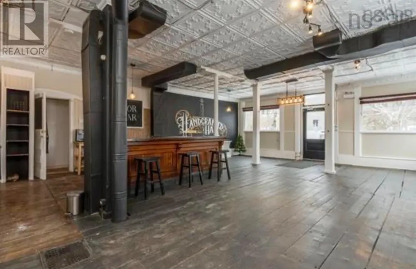
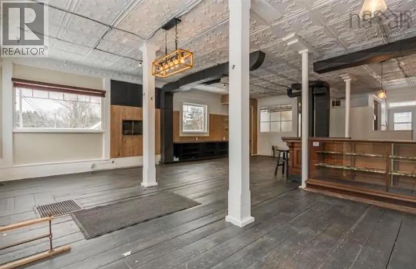
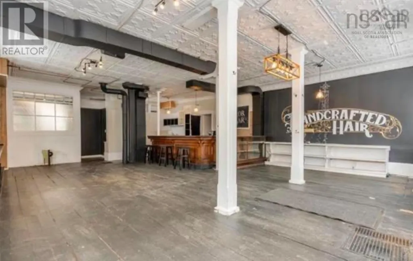
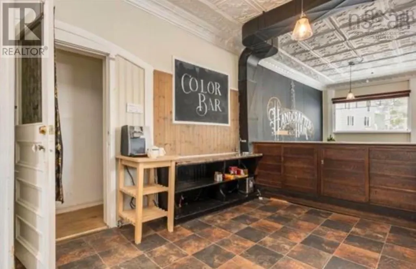
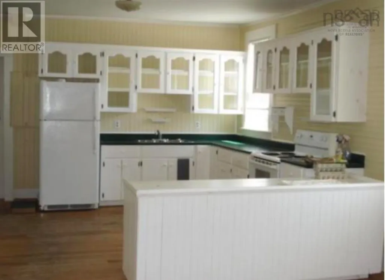
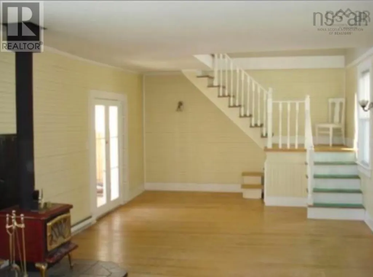
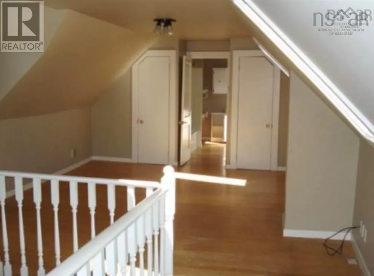
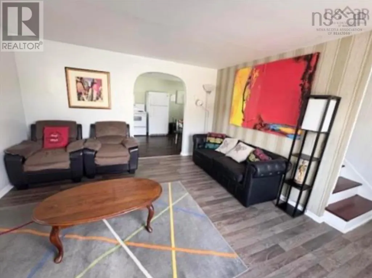
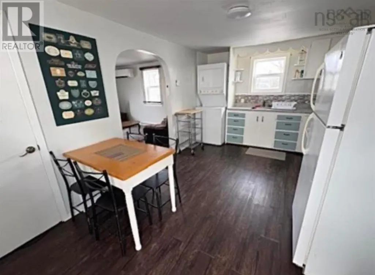
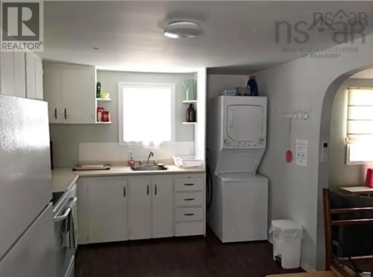
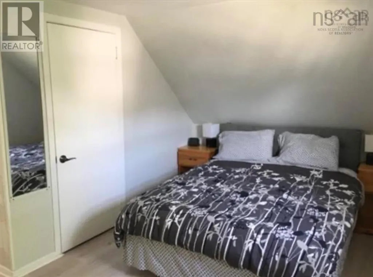
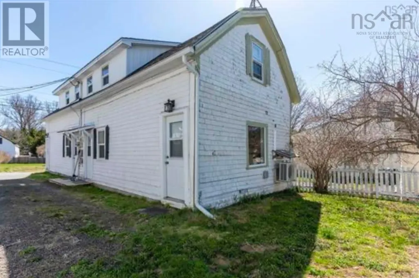
*Now offering a $10,000 cash back on closing to make this property truly your own* Rare opportunity to own a substantial mid-Victorian revenue property in Nova Scotias sought after Annapolis Valley. Ideally located near local colleges and just 25 minutes from CFB Greenwood, this versatile property offers multiple income streams and lifestyle potential. The main residence features a spacious 3 bedroom layout, complemented by an attached loft apartment. A separate compact 2 bedroom duplex provides additional rental income, making this an ideal investment for both seasoned and first time investors. The property also boasts a large garage complex with ample storage, workshop, and artist studio offering endless possibilities for tenants, hobbyists, or home based businesses. Not to mention the nearly 1,000sqft of commercial space ready for the new local hot spot to open up! With excellent existing revenue and significant future income potential, this unique property combines historic character, flexibility, and strong cash flow in one of Nova Scotias most desirable regions. (id:7434)
General Features
| Property Type | Single Family |
|---|---|
| CommunityName | Paradise |
| Building Age | 160 years |
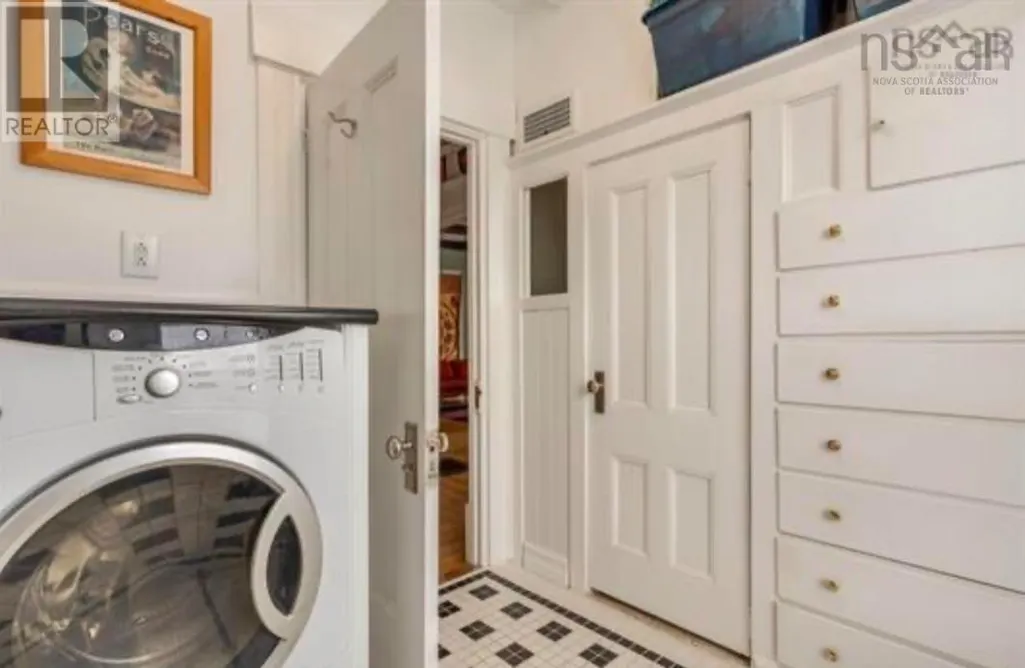
| Building Appliances | Dryer, Washer, Refrigerator |
| Building Cooling Type | Air Conditioned |
| Location Description | Highway 1 to Paradise, On the corner of Paradise Lane, see civic number, property is on the South side of highway 1 |
| Foundation Type | Concrete Block |
| Building Type | House |
| Ownership Type | Freehold |
| Building.StoriesTotal | 2 |
Interior Features
| Building Fireplace Present | False |
|---|---|
| Building Heating Type | Baseboard heaters, Heat Pump, Ductless |
| Building Heating Fuel | Electric |
| Basement Type | Crawl space |
| Construction Style Attachment | Detached |
| Flooring Type | Ceramic Tile, Laminate, Tile, Vinyl |
| Living Area Range | 2347 |
| Bedrooms | 3 |
Exterior Features
| Sewer | Septic System |
|---|---|
| Exterior Finish | Vinyl, Wood siding |
Room Details
| Room | Dimensions | Level | Flooring | Details |
|---|---|---|---|---|
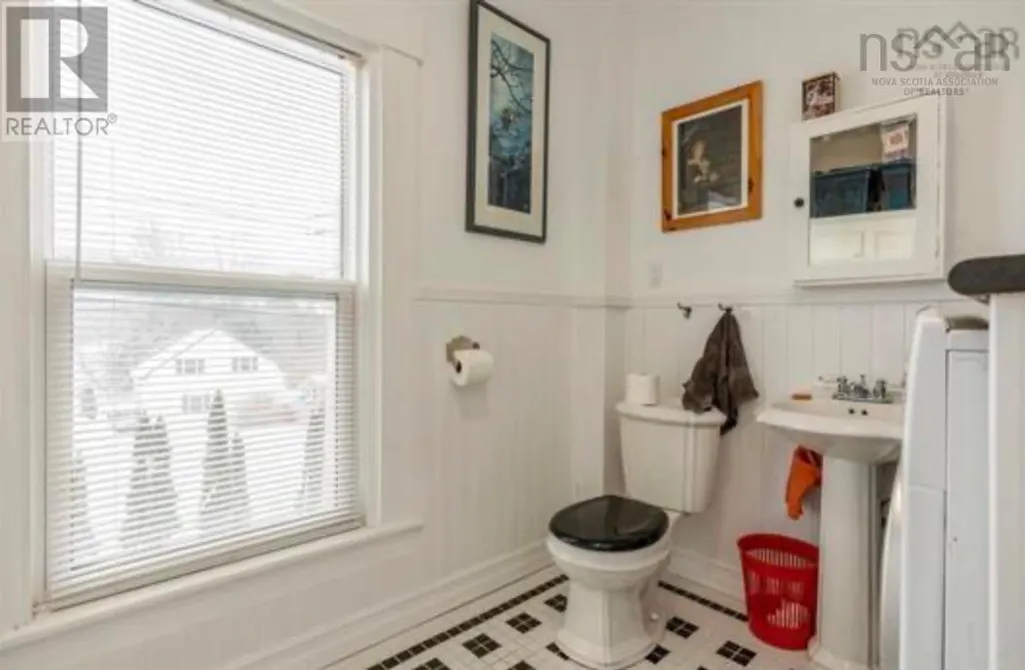
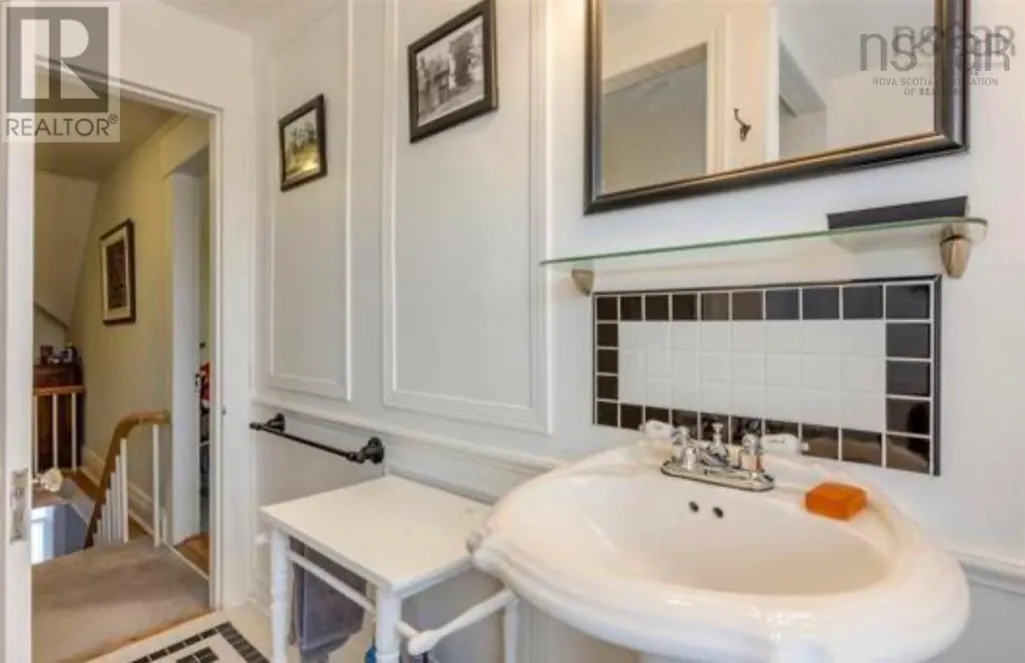
| 2pc Bathroom | 7.4 x 8.5 | Main level | ||
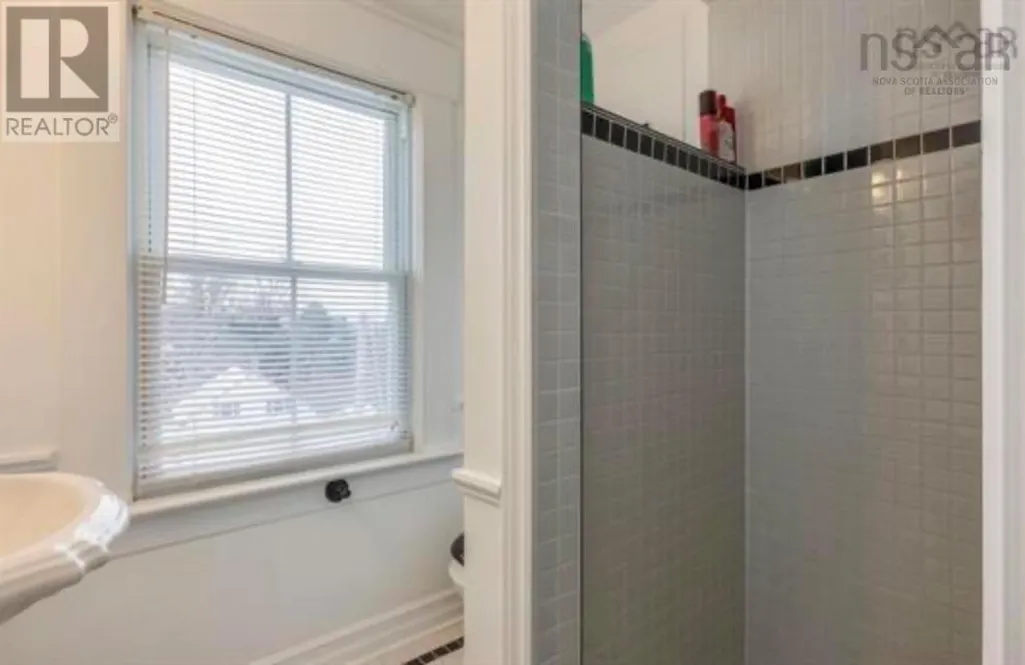
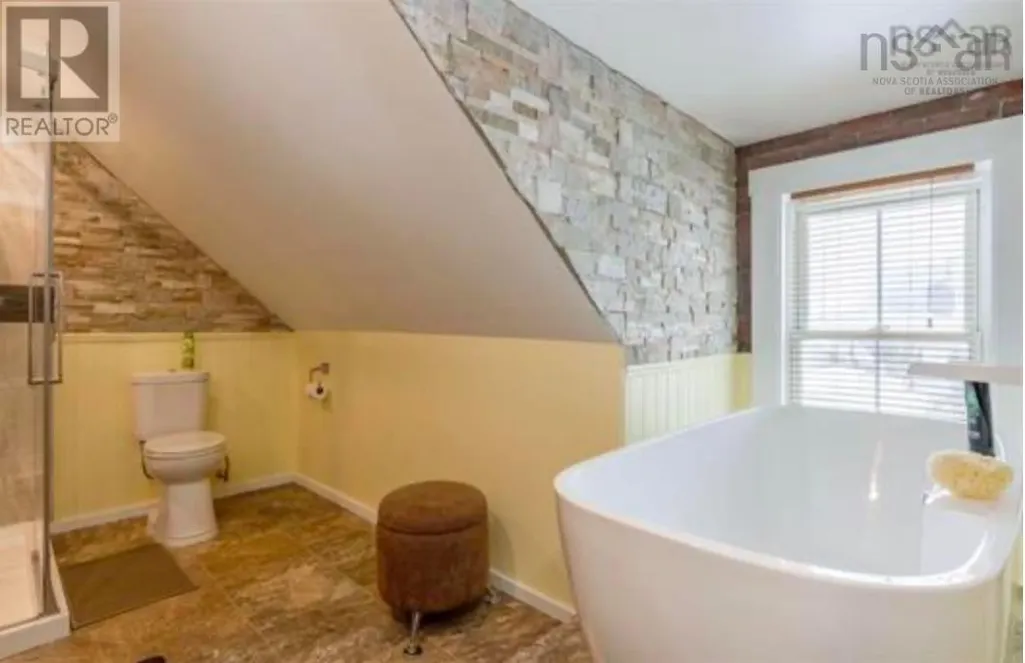
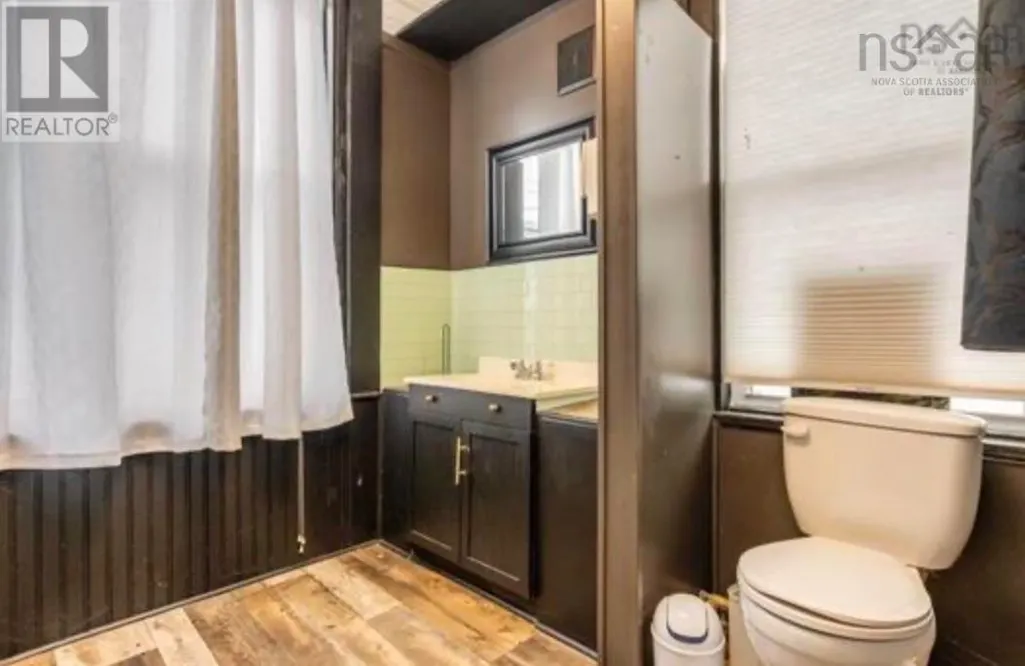
| 3pc Bathroom | 8.1 x 6.5 | Third level | ||
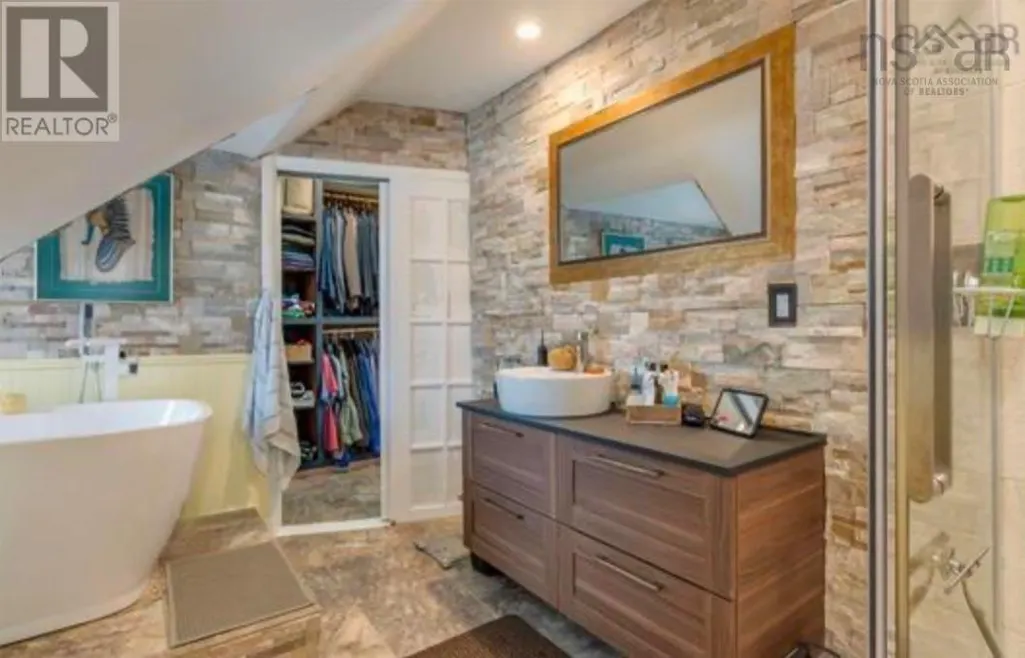
| 3pc Ensuite bath | 10.2 x 12.4 | Third level | ||
| Bath (# pieces 1-6) | 7.4 x 8.5 | Main level | ||
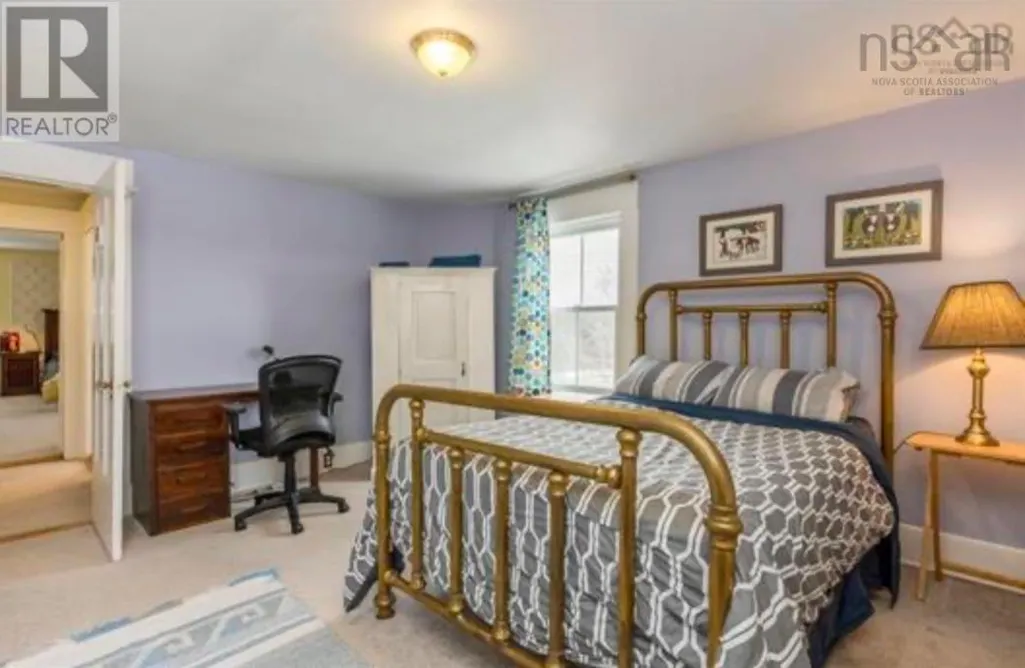
| Bedroom | 14.3 x 14.8 | Third level | ||
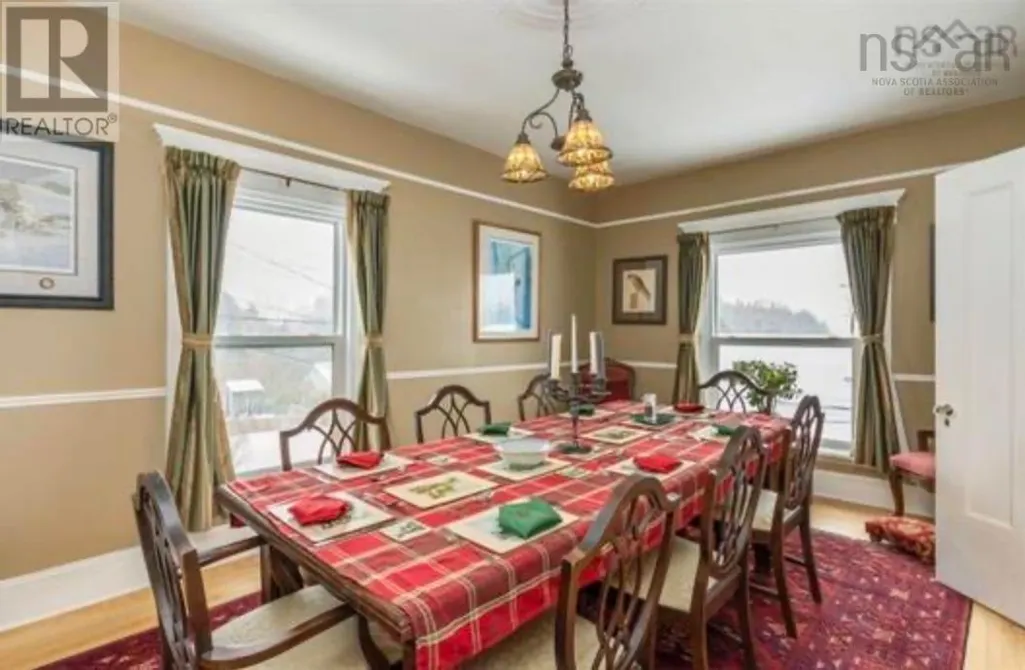
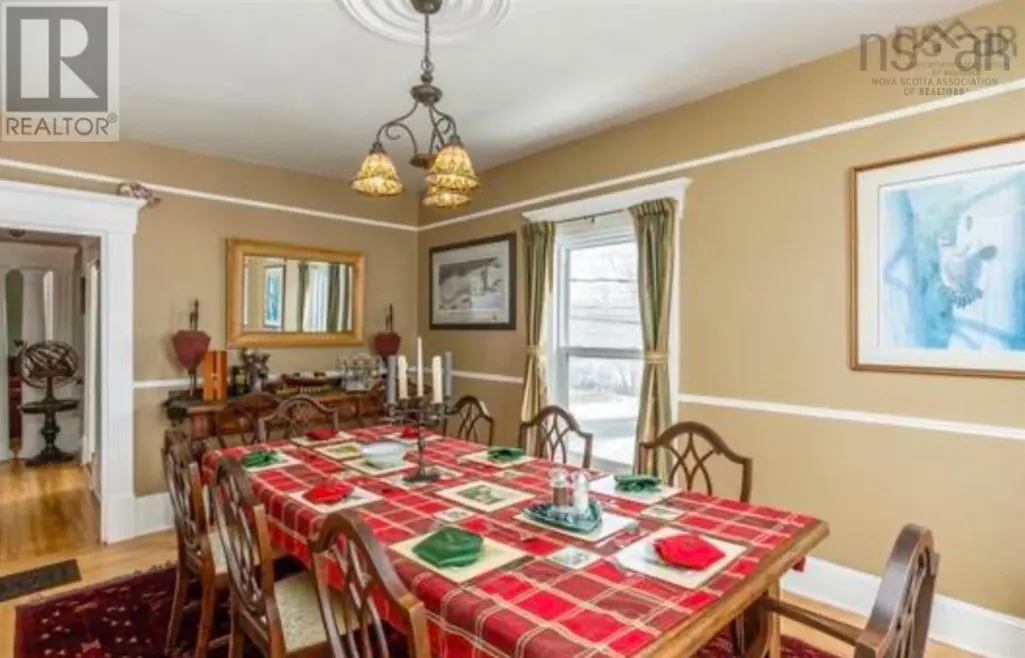
| Dining room | 11.5 x 17.9 | Main level | ||
| Ensuite (# pieces 2-6) | 10.2 x 12.4 | Third level | ||
| Foyer | 8.10 x 9.9 | Main level | ||
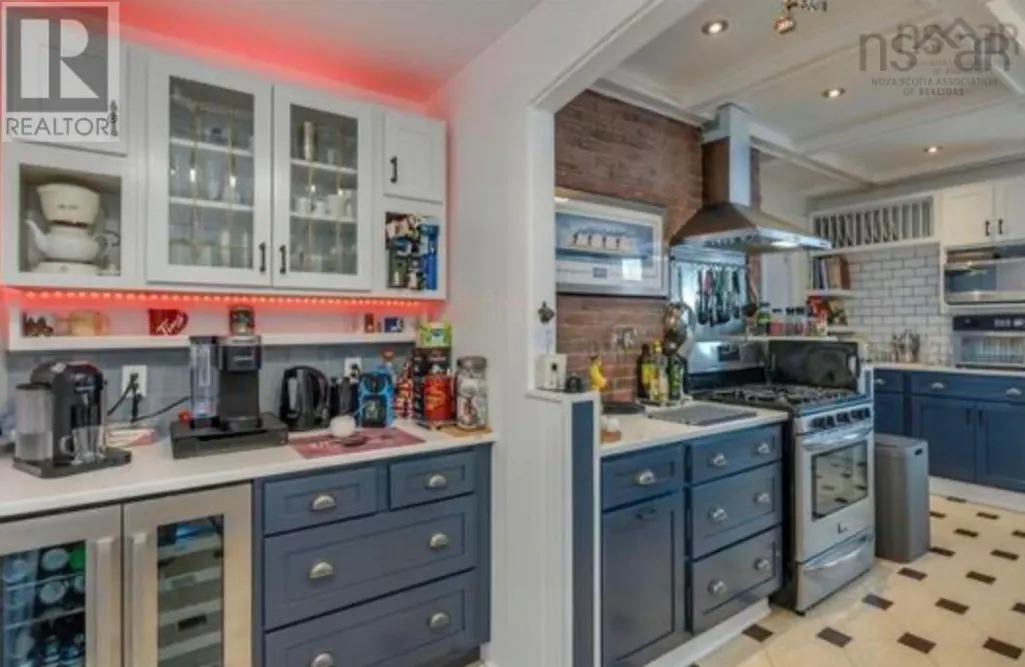
| Kitchen | 13.4 x 12.9 | Main level | ||
| Living room | 25.1 x 14.1 | Main level | ||
| Primary Bedroom | 14.7 x 17.5 | Third level | ||
| Storage | 12.1 x 6 | Third level | ||
| Sunroom | 8.9 x 12.10 | Main level |
Amenities
- Views
- New Construction
- Adult 55+
- Lease To Own
- No Strata Fees
- Furnished
- Primary On Main
- Air Conditioning
- Seller Finance
- Green
- Fixer Upper
- Horse
- Golf
- Fireplace
- Deck
- Garage
- Basement
- Pool

Property vs Single Family Average in B0P 1R0
Price
In The Neighbourhood
Golf Course
Paradise
$ 299,900
- Type
- Single Family
- Size
- 1,953 SqFt
- Rooms
- 4 Beds + 1.5 Baths
Royal LePage Atlantic (New Minas)
Golf Course
Paradise
$ 599,900
- Type
- Single Family
- Size
- 3,492 SqFt
- Rooms
- 6 Beds + 2 Baths
RE/MAX Banner Real Estate(Greenwood)
Paradise
$ 494,900
- Type
- Single Family
- Size
- 2,363 SqFt
- Rooms
- 4 Beds + 2 Baths
Royal LePage Atlantic (Greenwood)
Primary On Main
Paradise
$ 259,000
- Type
- Single Family
- Size
- 2,750 SqFt
- Rooms
- 5 Beds + 1 Baths
RE/MAX Banner Real Estate(Bridgetown)
