
Primary on Main
Address
23 Landry Crescent, Mira Road, NS
Price
$ 275,000
Property Attributes
- ID#202611603
- TypeSingle Family
- Listing Status Active
- MunicipalityMira Road
- CityMira Road
- AreaMira Road
- NeighbourhoodMira Road
- Postal CodeB1M 1C2
- StyleBungalow
- Price$ 275,000
- Bedrooms2
- Bathrooms1
- Half Bathrooms0
- Sqr Footage1890
- Lot Size1.1808 Acres
Data Source:
Canadian Real Estate Association (CREA)
Property Description
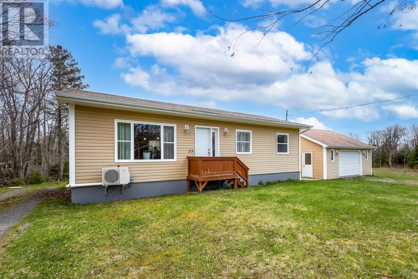
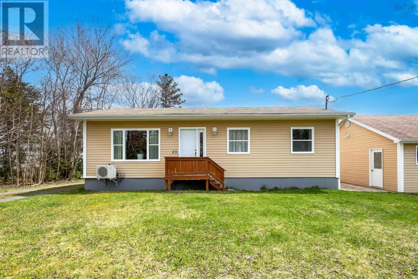
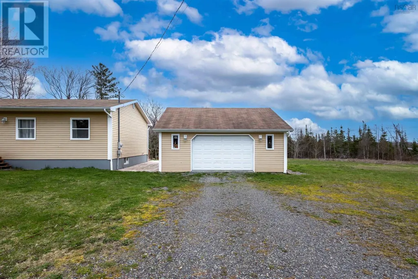
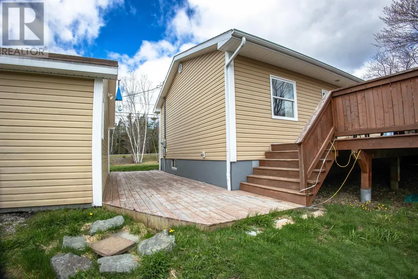
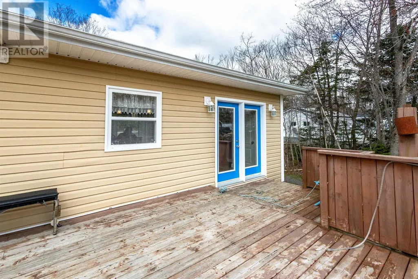
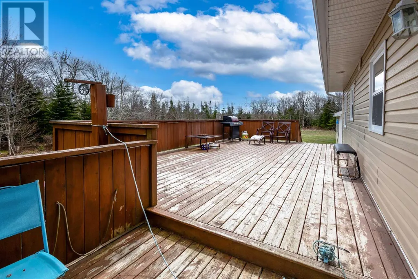
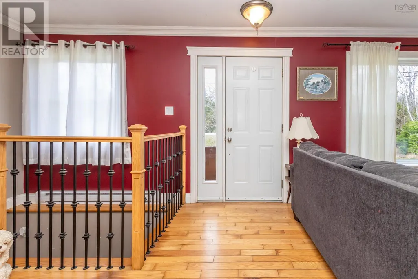
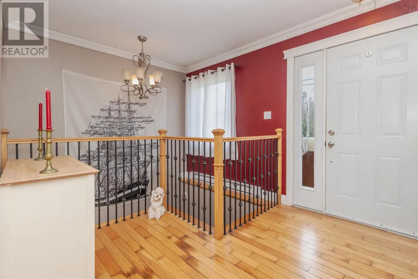
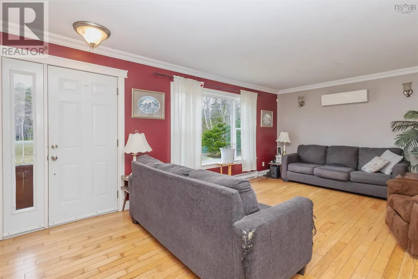
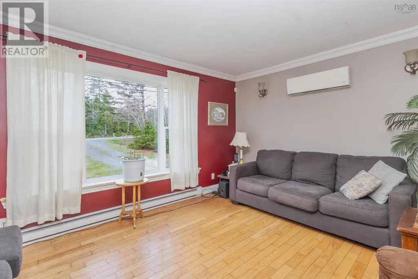
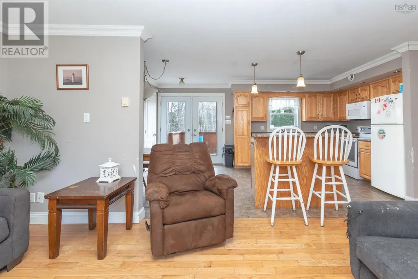
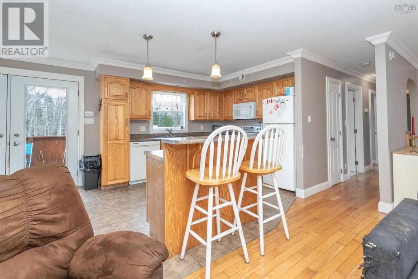
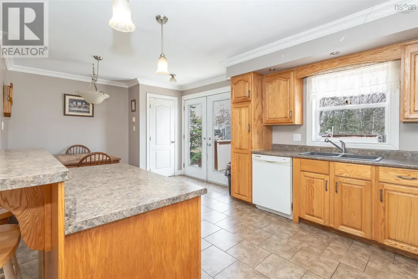
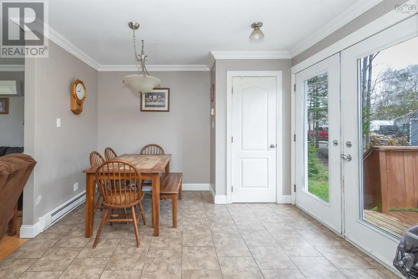
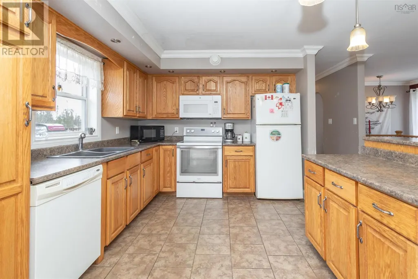
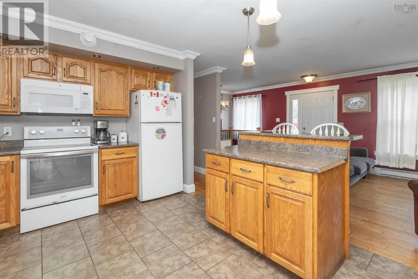
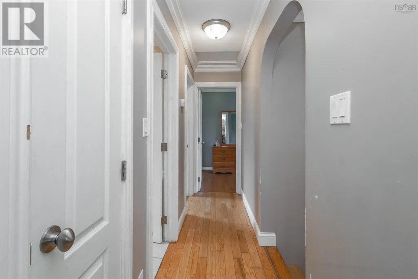
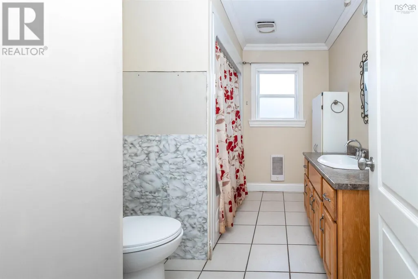
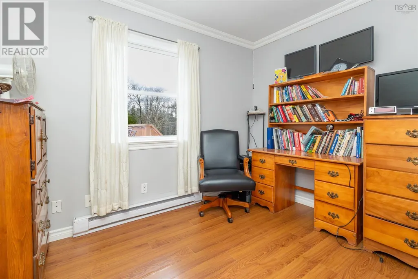
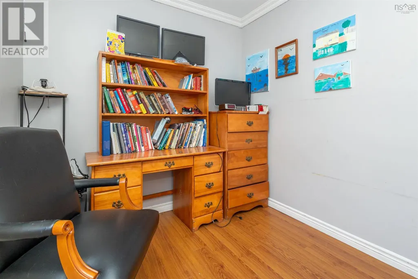
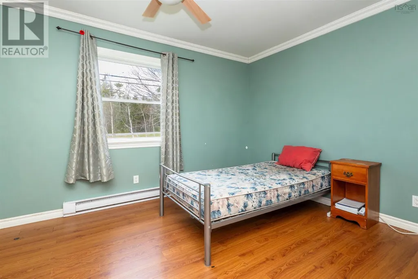
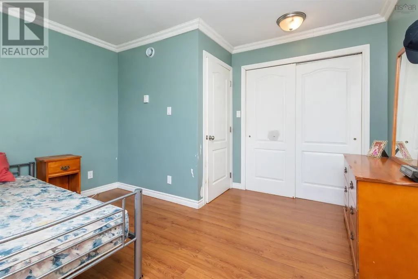
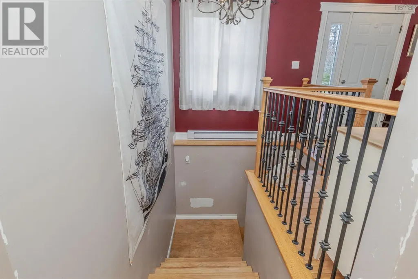
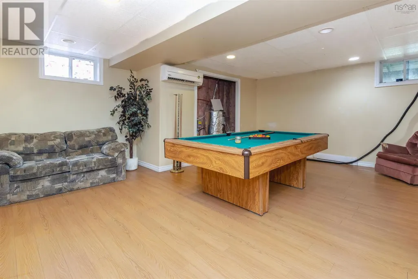
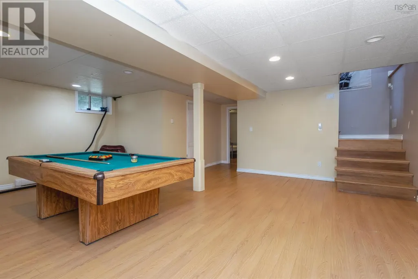
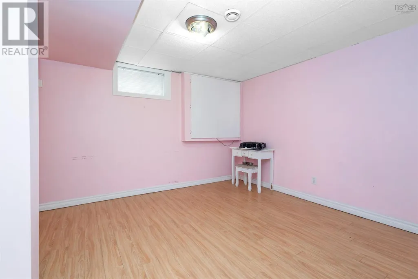
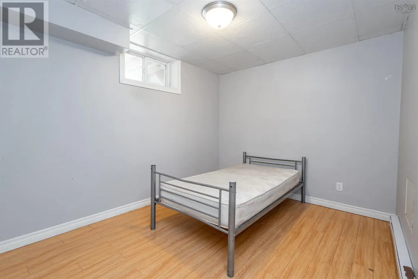
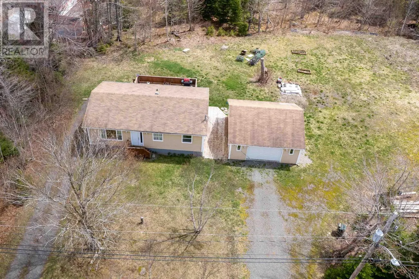
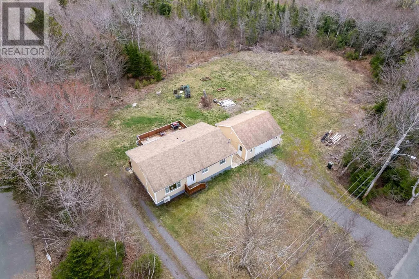
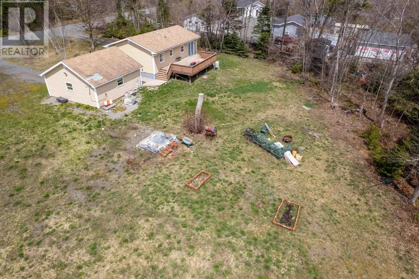
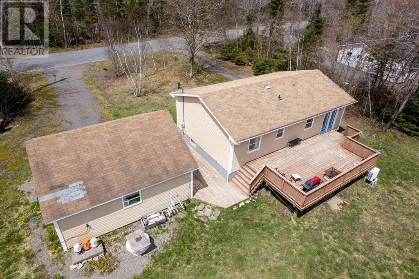
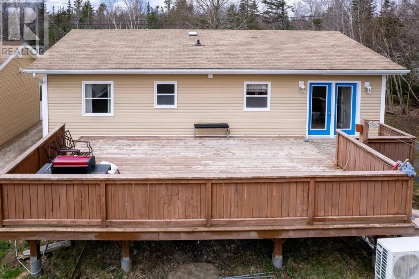
Set on over an acre of land in a peaceful country setting less than 15 minutes from Sydney, this property offers space, functionality and plenty of possibilities. The main level features an inviting open-concept living area, along with two bedrooms and a four piece bathroom designed for comfortable every day living. The lower level offers a large rec room plus two additional den/office spaces providing flexibility for a home office, guest space or the potential for extra bedrooms with the addition of egress windows. Outside enjoy a large back patio and a spacious 24x24 wired garage with plenty of room for storage, projects, or a place to park your vehicles. With a generous lot size, versatile layout and a convenient location, this property offers a great opportunity to create a space that suits your lifestyle. (id:7434)
General Features
| Features | Sump Pump |
|---|---|
| Property Type | Single Family |
| CommunityName | Mira Road |
| Amenities | Park, Playground, Place of Worship, Beach |
| Building Appliances | Refrigerator |
| Building Architectural Style | Bungalow |
| Building Cooling Type | Air Conditioned |
| Location Description | From the Louisbourg Highway, turn onto Landry. Second home on the left. |
| Foundation Type | Poured Concrete |
| Building Type | House |
| Ownership Type | Freehold |
| Building.StoriesTotal | 1 |
Interior Features
| Building Fireplace Present | False |
|---|---|
| Building Heating Type | Baseboard heaters, Heat Pump, Ductless |
| Building Heating Fuel | Electric |
| Construction Style Attachment | Detached |
| Flooring Type | Hardwood, Laminate, Tile |
| Living Area Range | 1890 |
| Bedrooms | 2 |
Exterior Features
| Land Amenities | Park, Playground, Place of Worship, Beach |
|---|---|
| Sewer | Septic System |
| Exterior Finish | Vinyl |
Room Details
| Room | Dimensions | Level | Flooring | Details |
|---|---|---|---|---|
| 4pc Bathroom | 9.11x7.4 | Main level | ||
| Bath (# pieces 1-6) | 9.11x7.4 | Main level | ||
| Bedroom | 10.4x7.7 | Main level | ||
| Den | 11.5x11.2 | Basement | ||
| Eat in kitchen | 20.6x10.4 | Main level | ||
| Laundry room | 6.4x10.4 | Basement | ||
| Living room | 19 x 12.7 | Main level | ||
| Primary Bedroom | 12.8x6.7+9.3x5.5 | Main level | ||
| Recreational, Games room | 21.10x22 | Basement |
Amenities
- Views
- New Construction
- Adult 55+
- Lease To Own
- No Strata Fees
- Furnished
- Primary On Main
- Air Conditioning
- Seller Finance
- Green
- Fixer Upper
- Horse
- Golf
- Fireplace
- Deck
- Garage
- Basement
- Pool

Property vs Single Family Average in B1M 1C2
Price
