
Golf Course

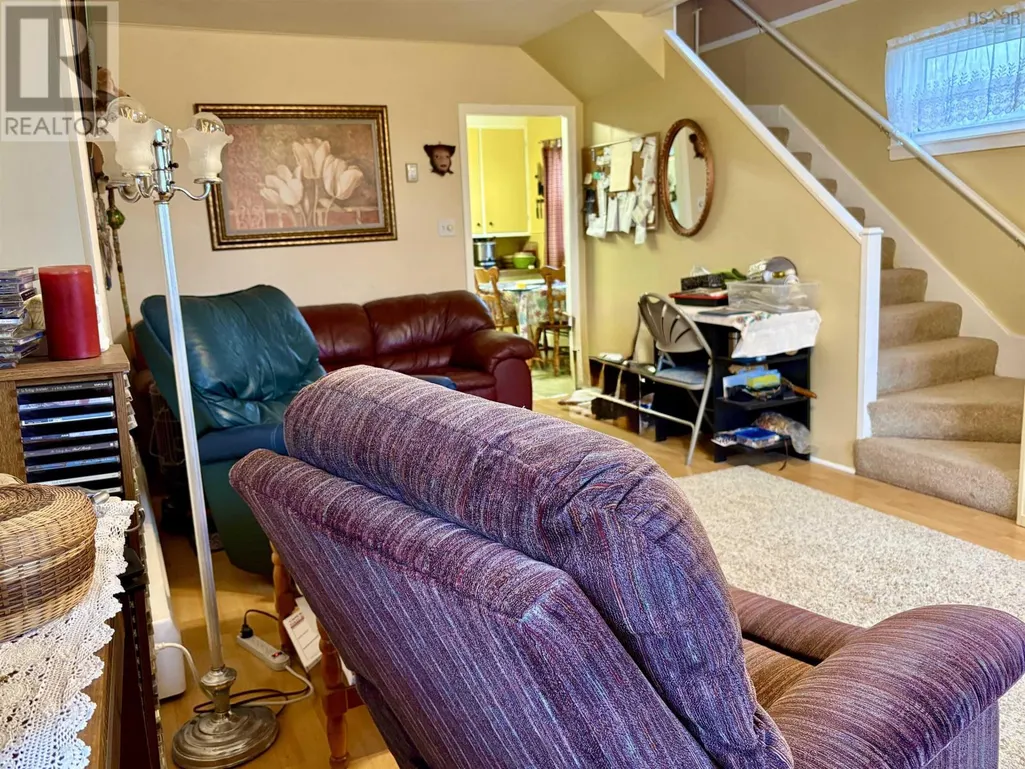
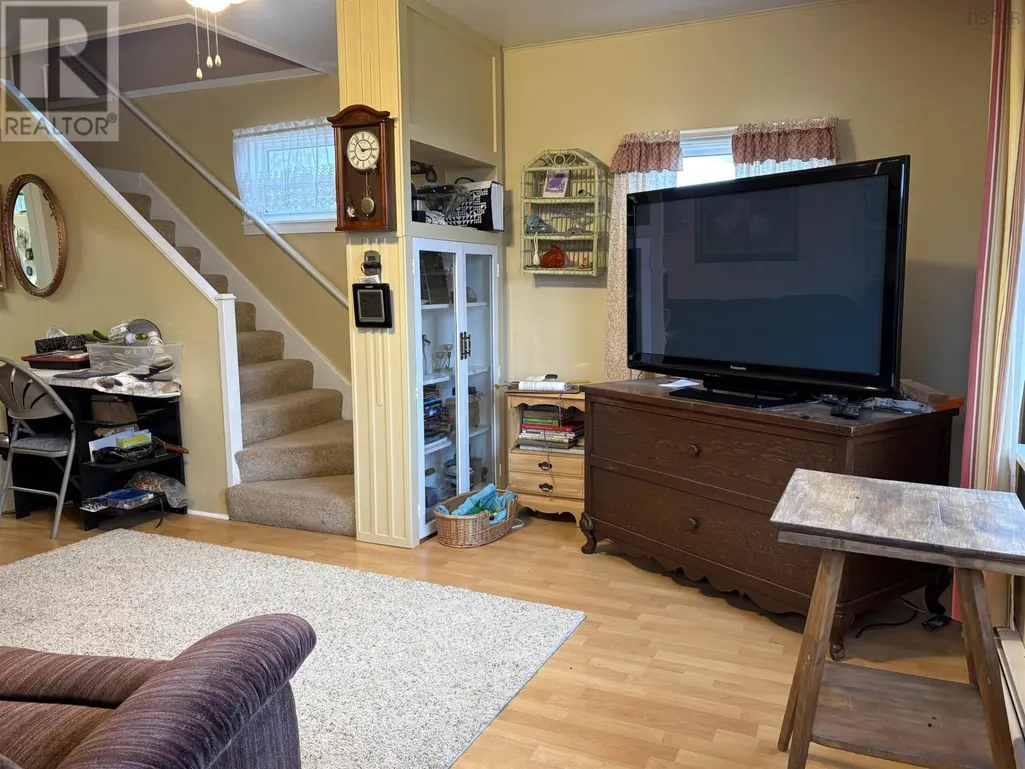
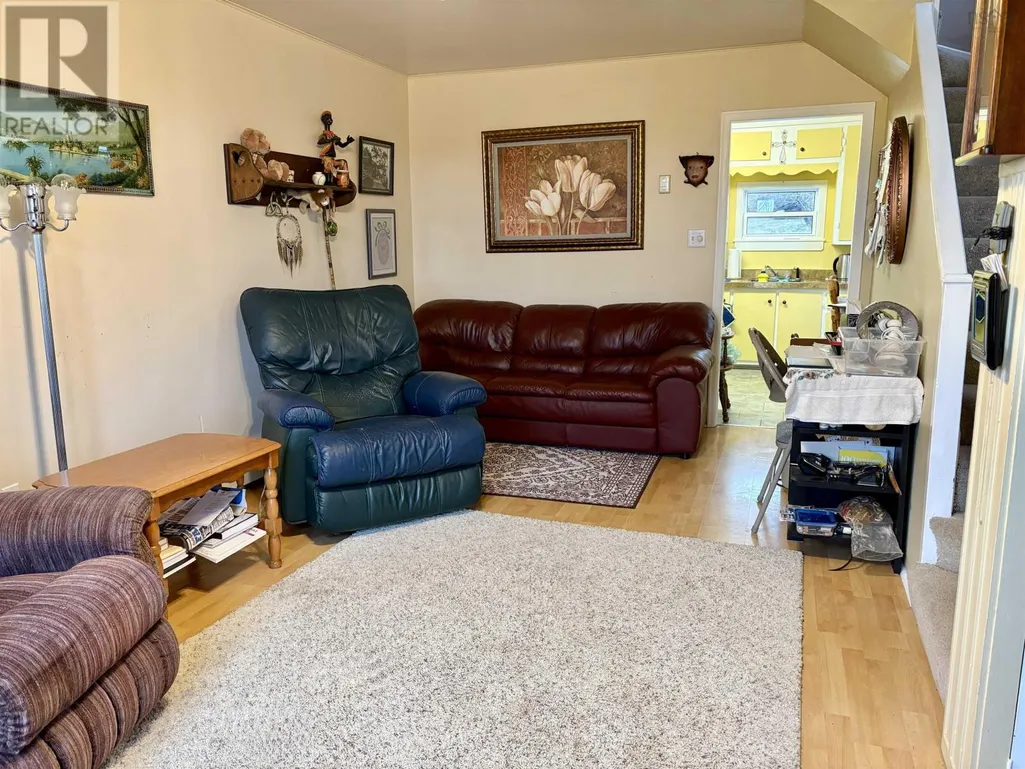
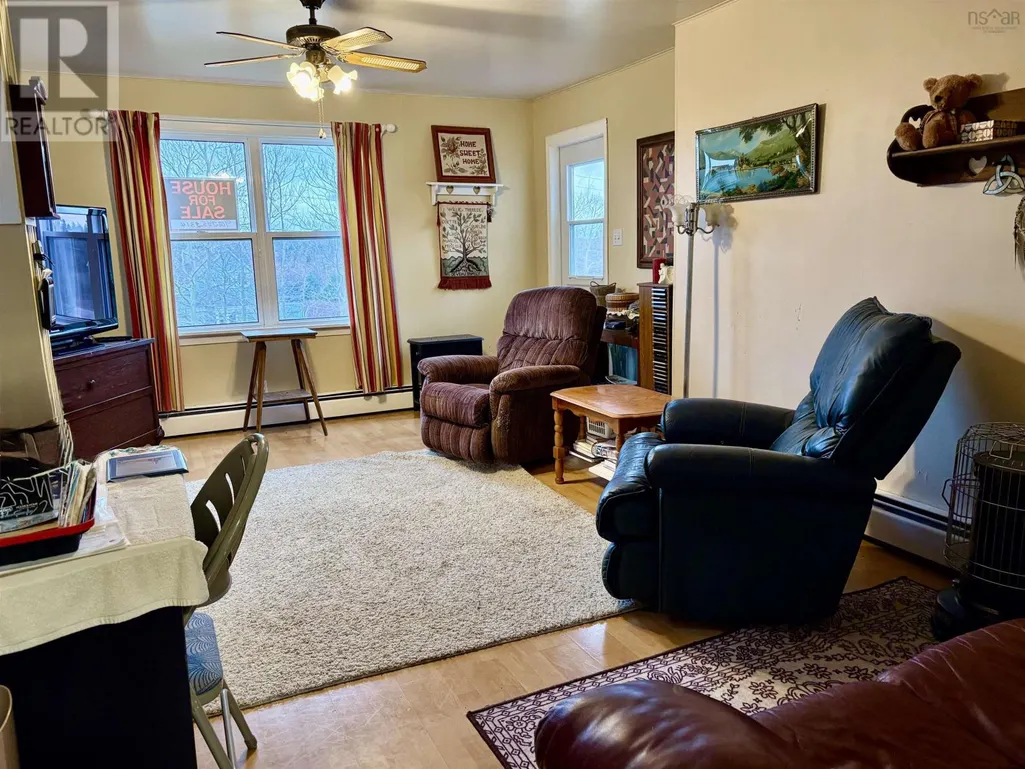
Address
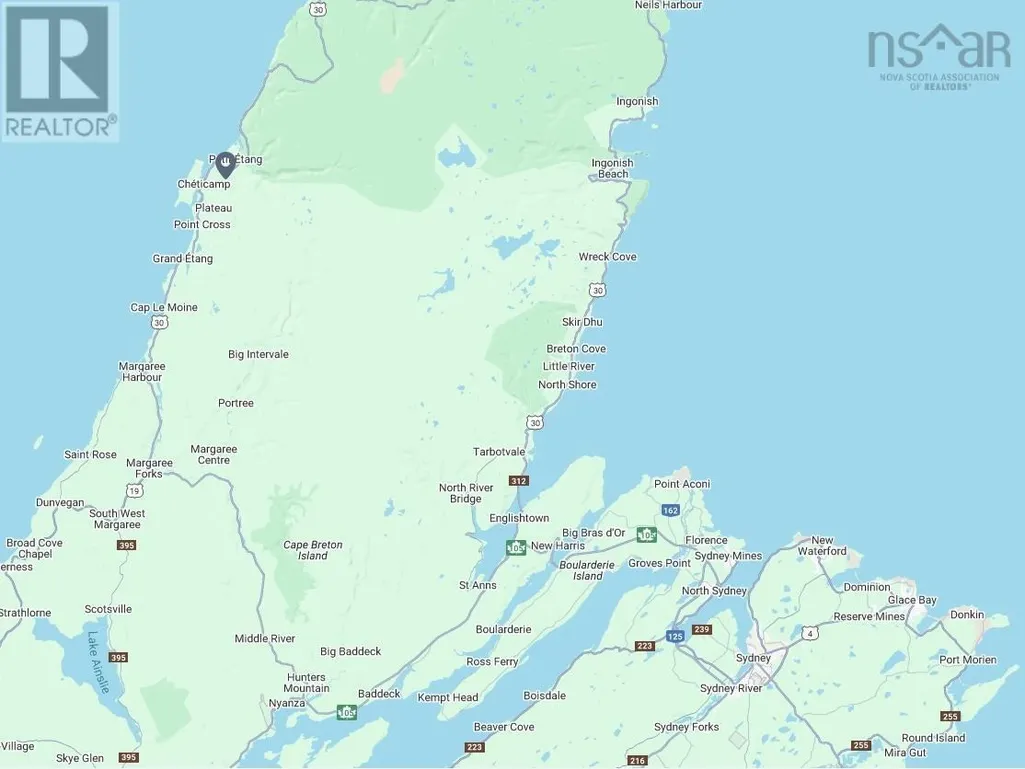
1266 Back Road, Chéticamp, NS
Price
$ 225,000
Property Attributes
- ID#202528610
- TypeSingle Family
- Listing Status Active
- MunicipalityChéticamp
- CityChéticamp
- AreaChéticamp
- NeighbourhoodChéticamp
- Postal CodeB0E 1H0
- Style
- Price$ 225,000
- Bedrooms4
- Bathrooms1
- Half Bathrooms0
- Sqr Footage927
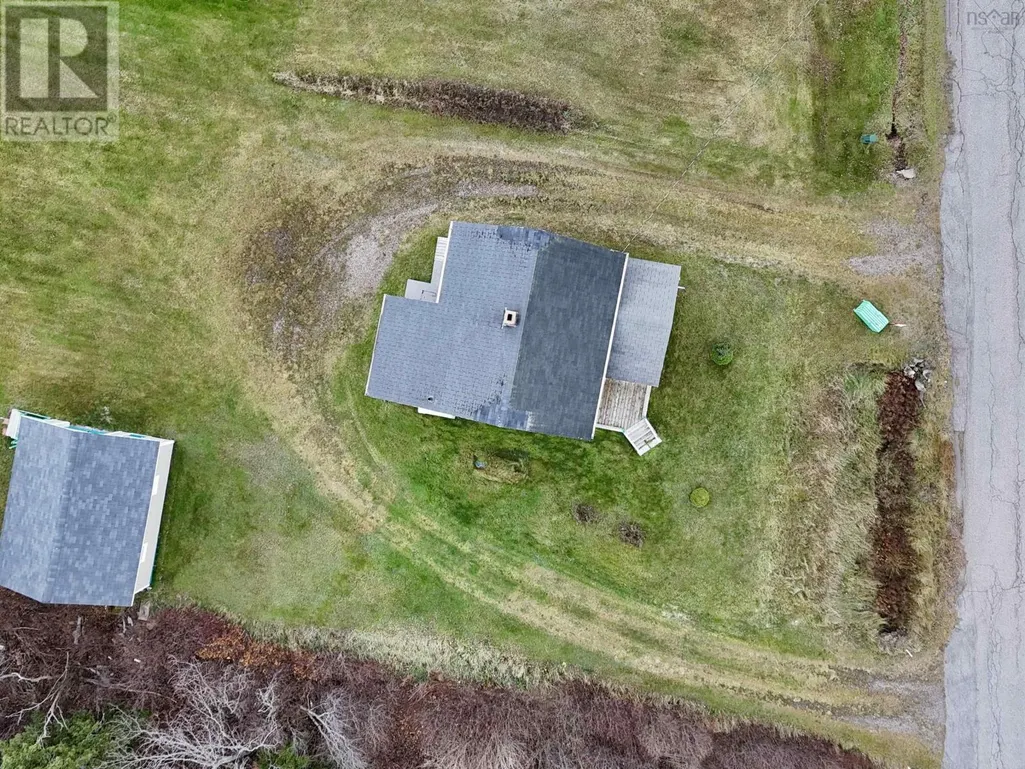
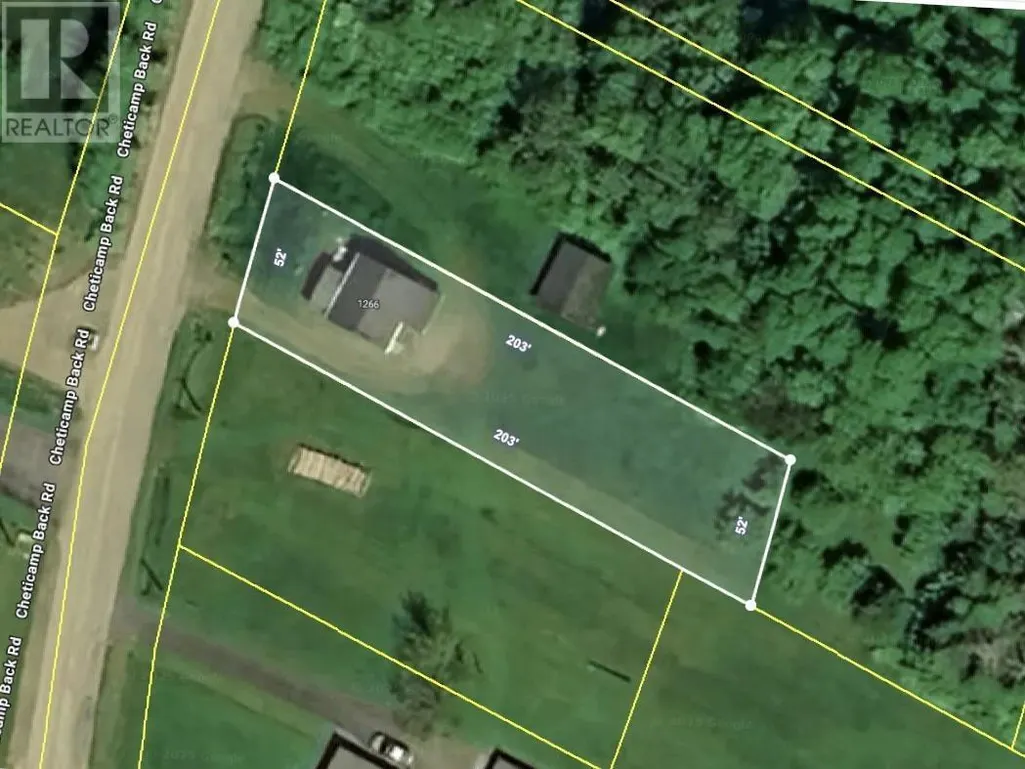
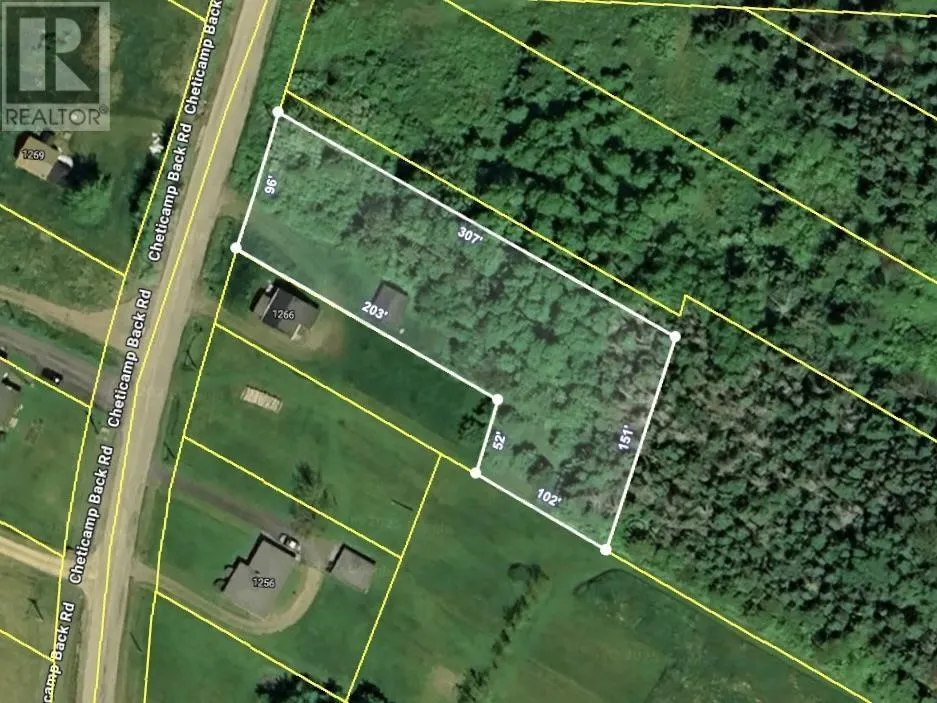
- Lot Size1.1019 Acres
Data Source:
Canadian Real Estate Association (CREA)
Property Description
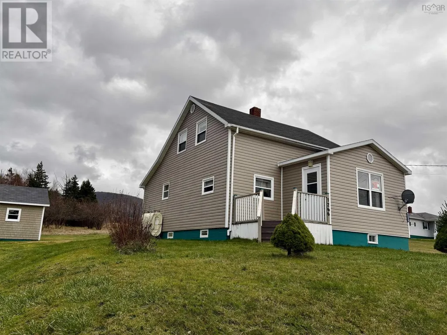
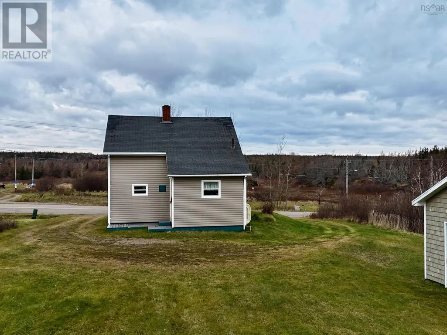
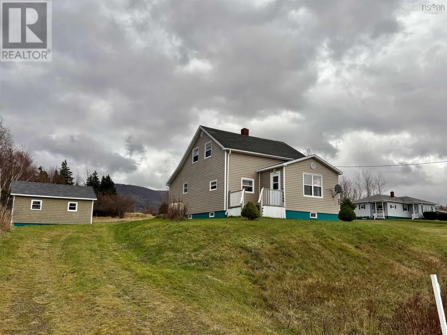
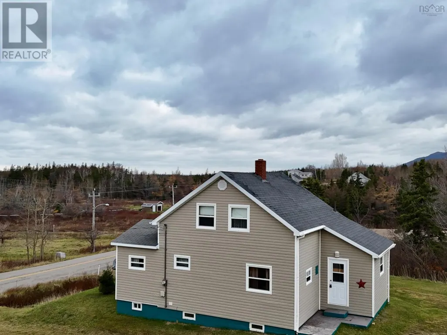
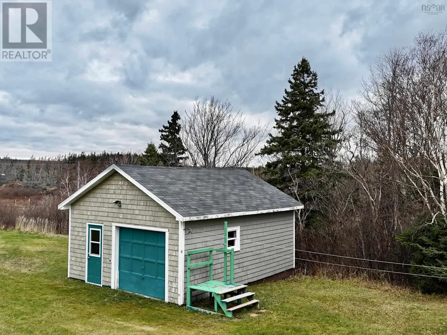
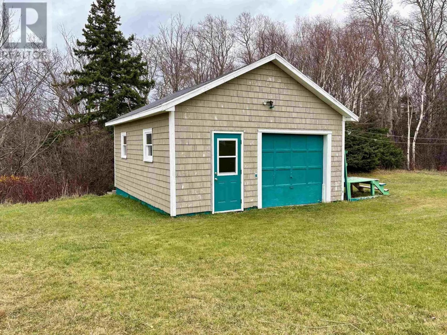
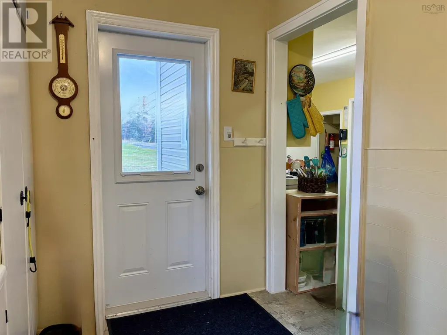
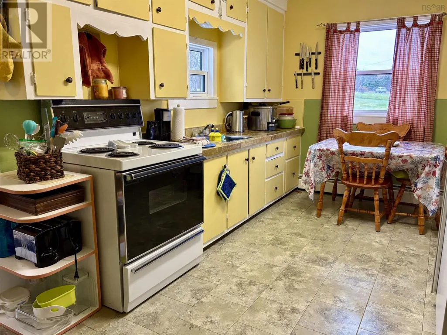
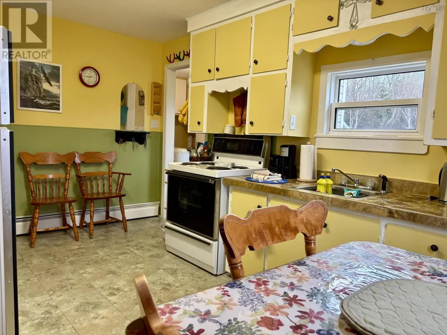
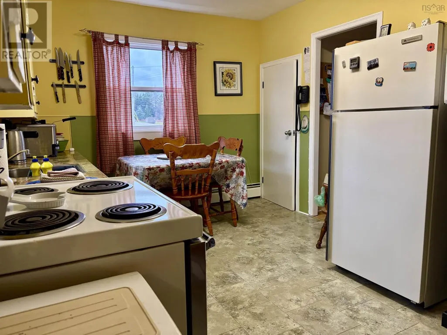
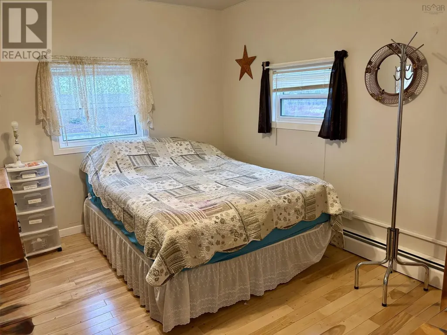
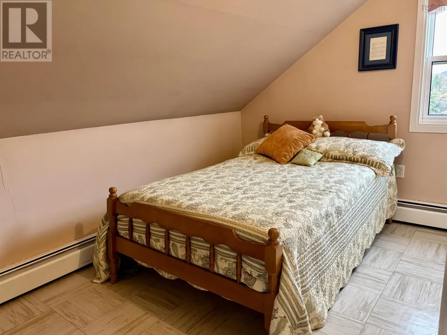
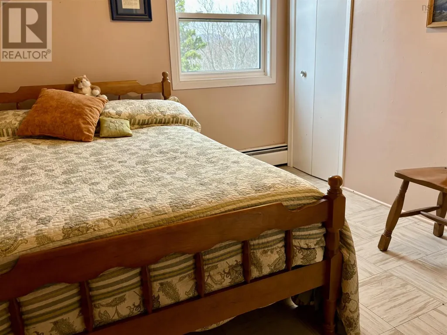
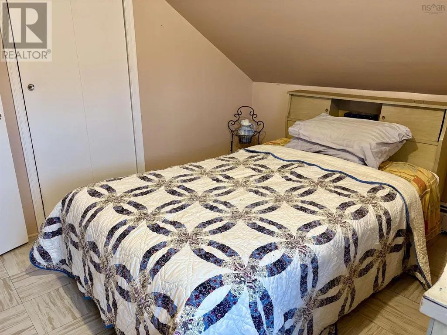
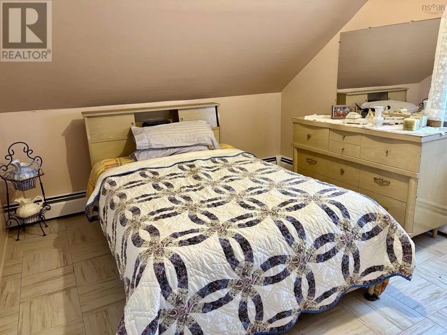
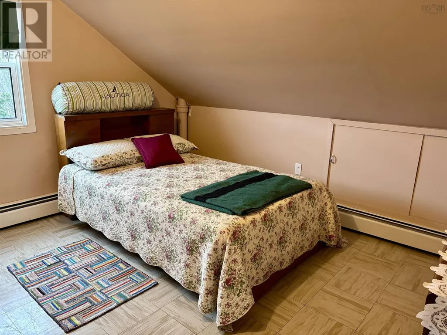
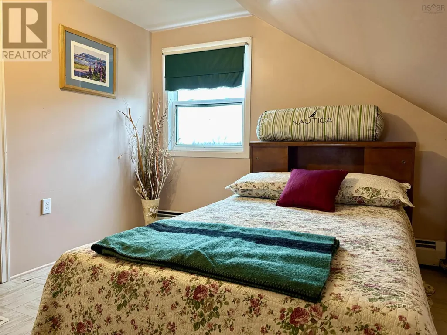
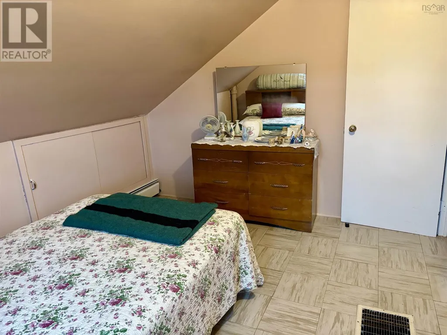
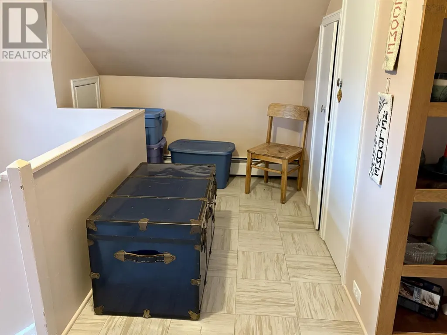
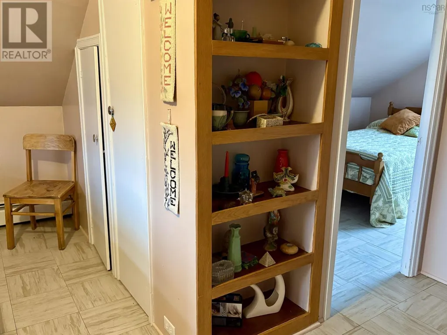
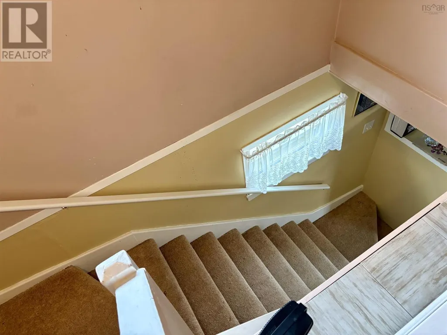
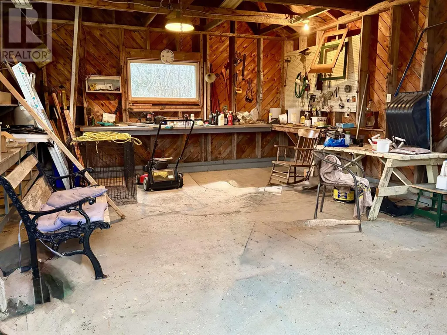
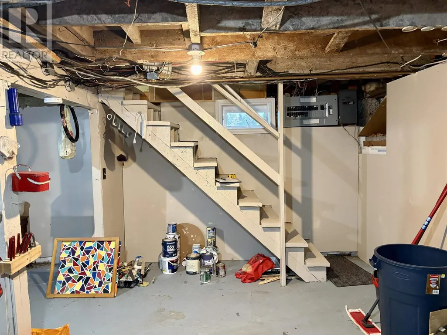
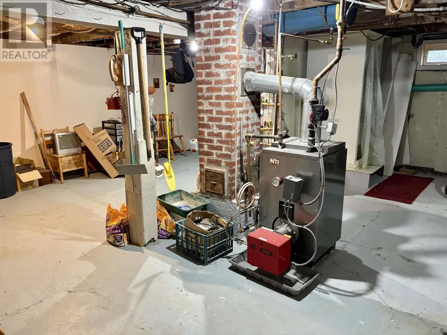
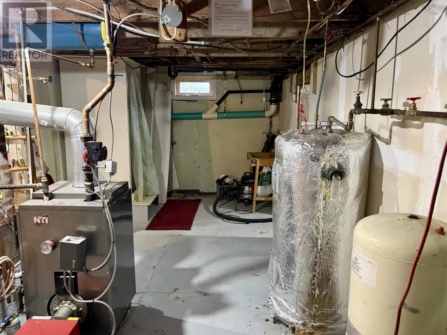
This 1.5-storey home on the Back Road in Chéticamp offers more space and potential than meets the eye. Upstairs, three cozy bedrooms come complete with beds and dressers, while a fourth bedroom on the main level adds flexibility. The home is being sold as is, with many useful items remaining. Sitting on two lots, there is ample room for gardens, or outdoor living. The location is ideal: the coast, shopping, and restaurants are all just minutes away, and the property sits on a year-round road. A large, dry basement provides excellent storage and includes a workbench, while fully updated windows and doors enhance comfort and efficiency. A wired one-car garage and ample water supply complete the property. Outdoor enthusiasts will love that the Gypsum Mine Trail is only a short walk away. (id:7434)
General Features
| Features | Sump Pump |
|---|---|
| Community Features | Recreational Facilities, School Bus |
| Property Type | Single Family |
| CommunityName | Chéticamp |
| Amenities | Golf Course, Park, Playground, Public Transit, Shopping, Place of Worship, Beach |
| Building Appliances | Range - Electric, Dryer, Washer, Microwave, Refrigerator |
| Location Description | From the Cabot Trail heading North to Cheticamp, take a right at Flora's Gift Shoppe onto Back Road.Continue driving for 6.8 km. to civic #1266 Back Road Belle Marche |
| Foundation Type | Poured Concrete |
| Building Type | House |
| Ownership Type | Freehold |
| Building.StoriesTotal | 1.5 |
Interior Features
| Building Fireplace Present | False |
|---|---|
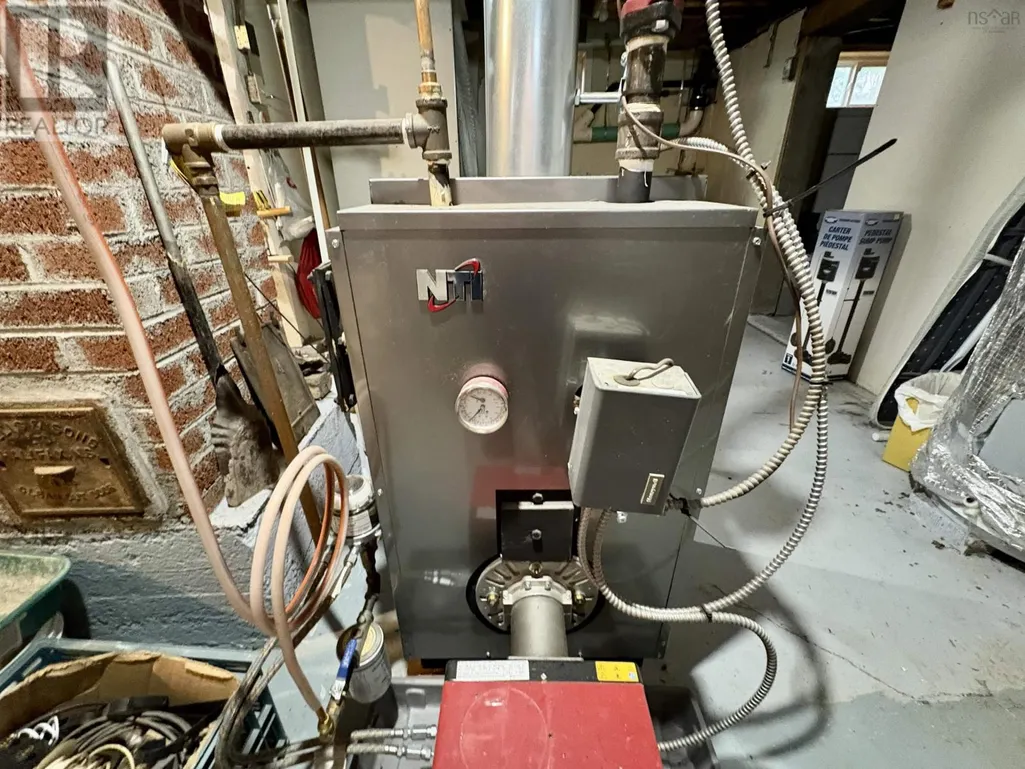
| Building Heating Type | Baseboard heaters, Furnace, Hot Water |
| Building Heating Fuel | Oil |
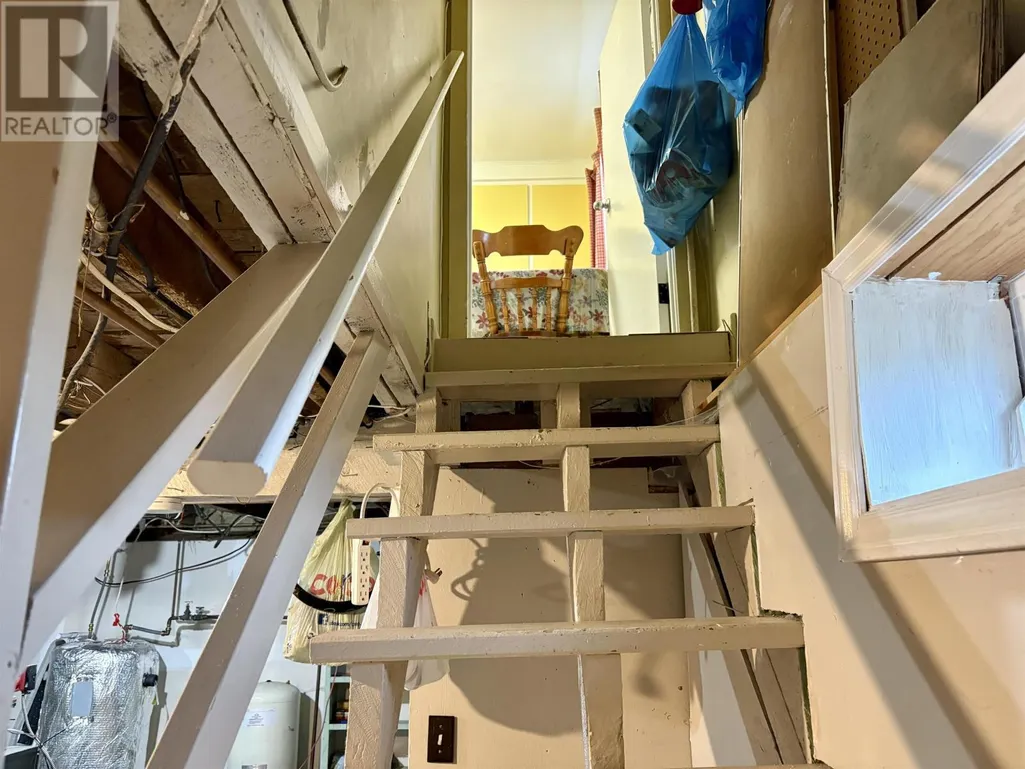
| Basement Type | Full |
| Construction Style Attachment | Detached |
| Flooring Type | Carpeted, Hardwood, Tile, Vinyl |
| Living Area Range | 927 |
| Bedrooms | 4 |
Exterior Features
| Land Amenities | Golf Course, Park, Playground, Public Transit, Shopping, Place of Worship, Beach |
|---|---|
| Landscape Features | Partially landscaped |
| Sewer | Septic System |
| Exterior Finish | Vinyl |
Room Details
| Room | Dimensions | Level | Flooring | Details |
|---|---|---|---|---|
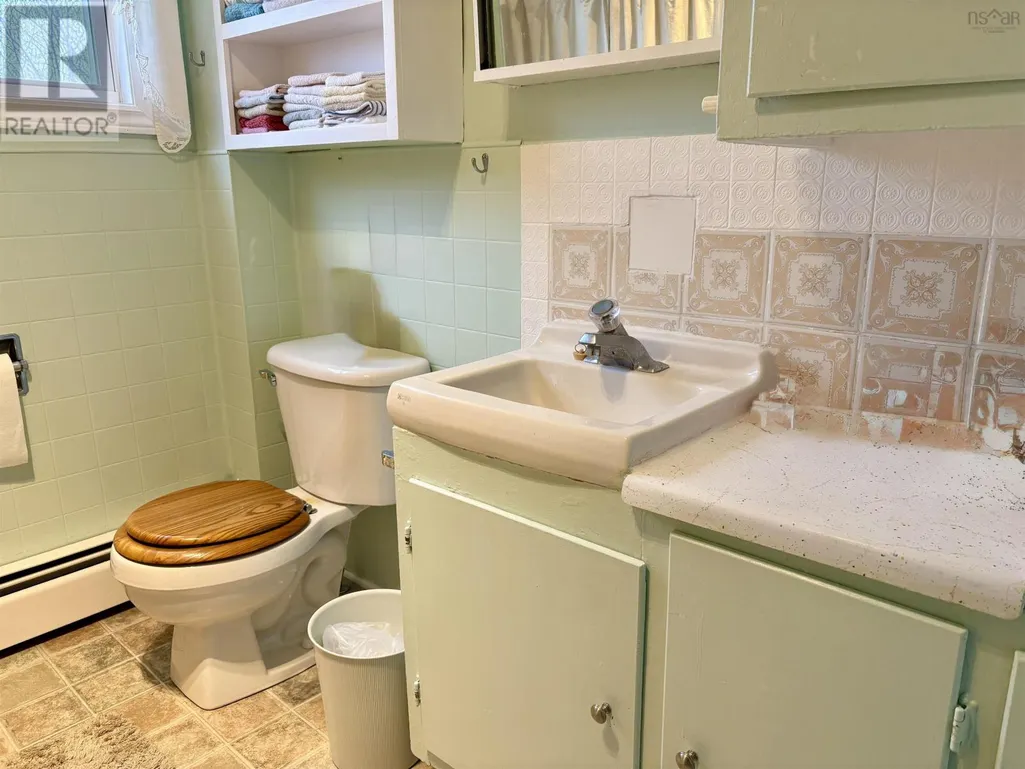
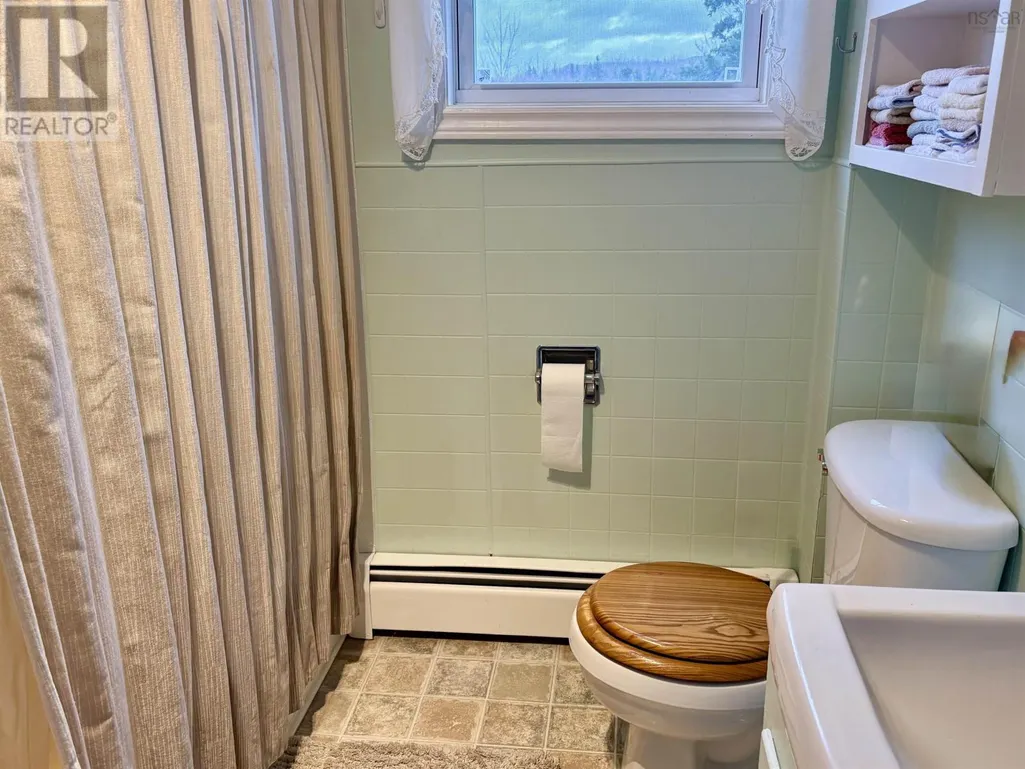
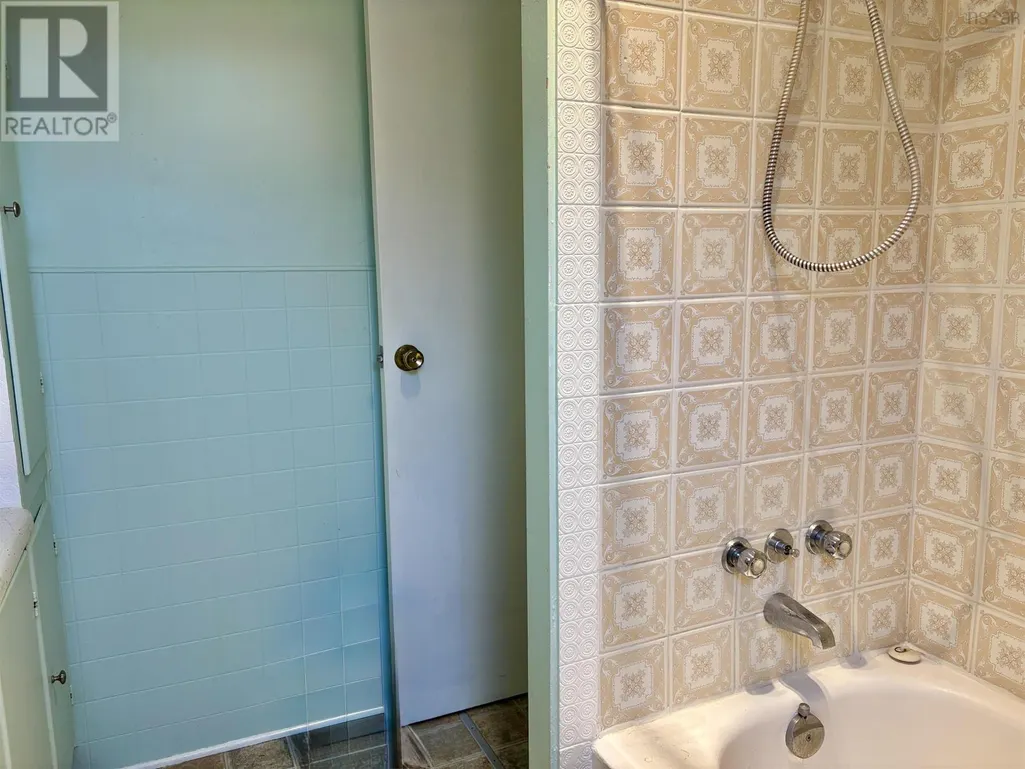
| 3pc Bathroom | 4.33x5.25 + 2.58x5 | Main level | ||
| Bath (# pieces 1-6) | 4.33x5.25 + 2.58x5 | Main level | ||
| Bedroom | 12x9.5 | Main level | ||
| Kitchen | 15x9.67 | Main level | ||
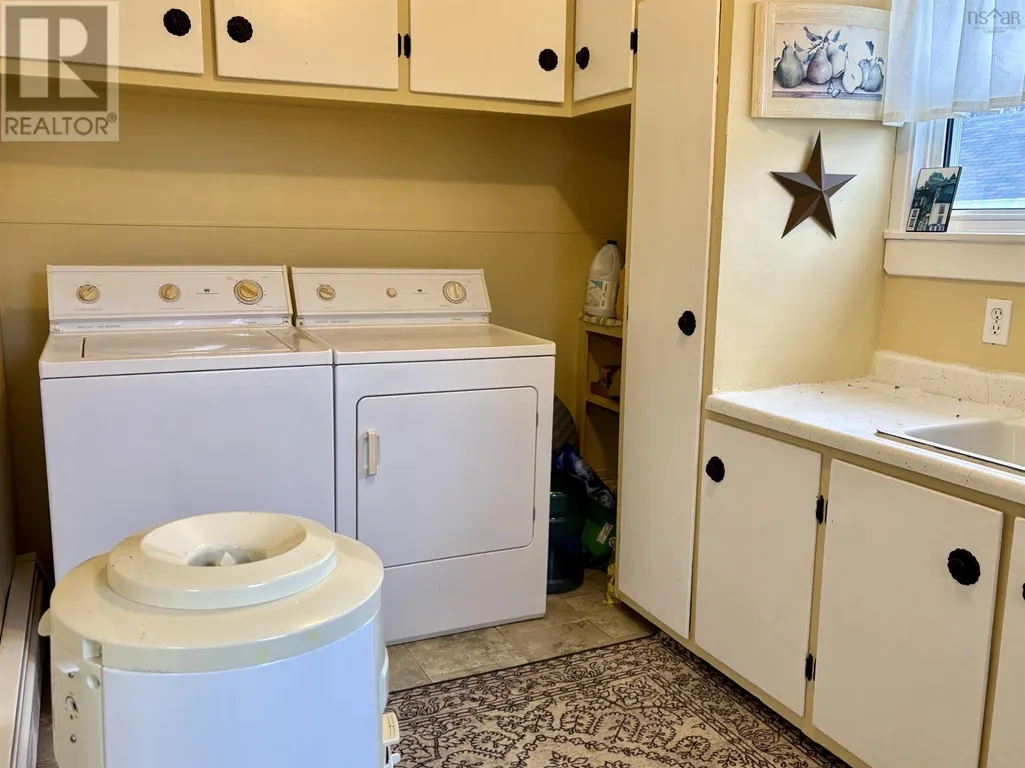
| Laundry room | 11.17x7.67 | Main level | ||
| Living room | 19.33x10.17 + 7.42x3.42 | Main level | ||
| Utility room | 22.25x20 + 10.67x7 | Basement |
Amenities
- Views
- New Construction
- Adult 55+
- Lease To Own
- No Strata Fees
- Furnished
- Primary On Main
- Air Conditioning
- Seller Finance
- Green
- Fixer Upper
- Horse
- Golf
- Fireplace
- Deck
- Garage
- Basement
- Pool

Property vs Single Family Average in B0E 1H0
Price
