
Waterfront - Primary on Main
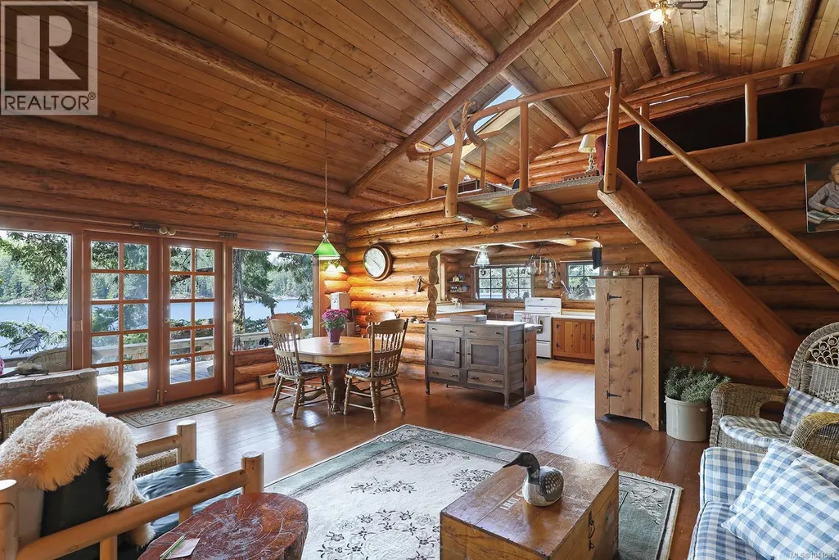
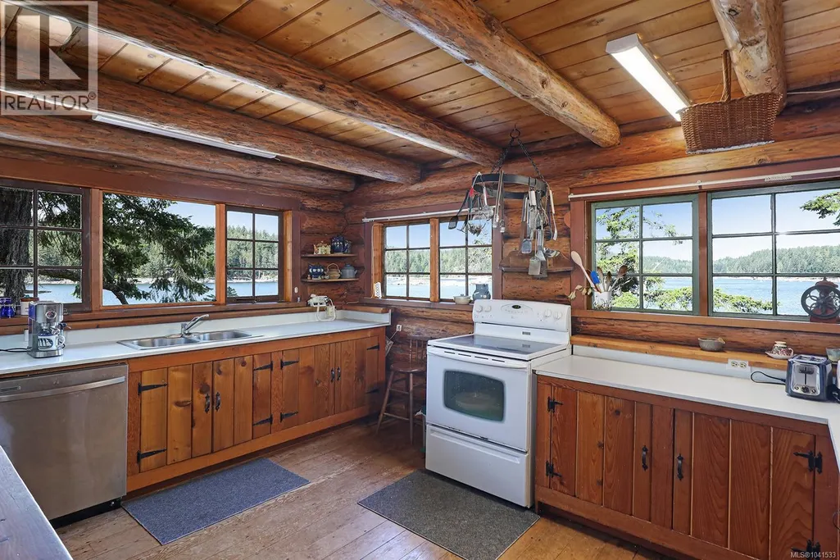
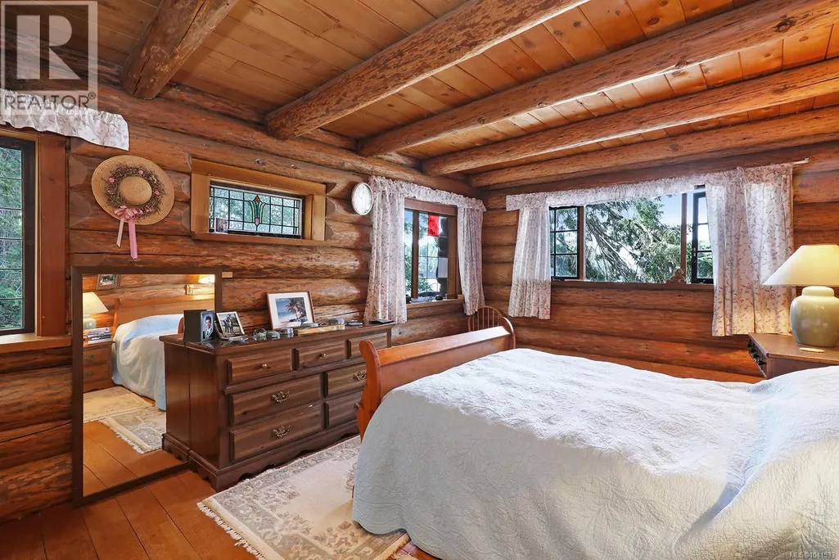
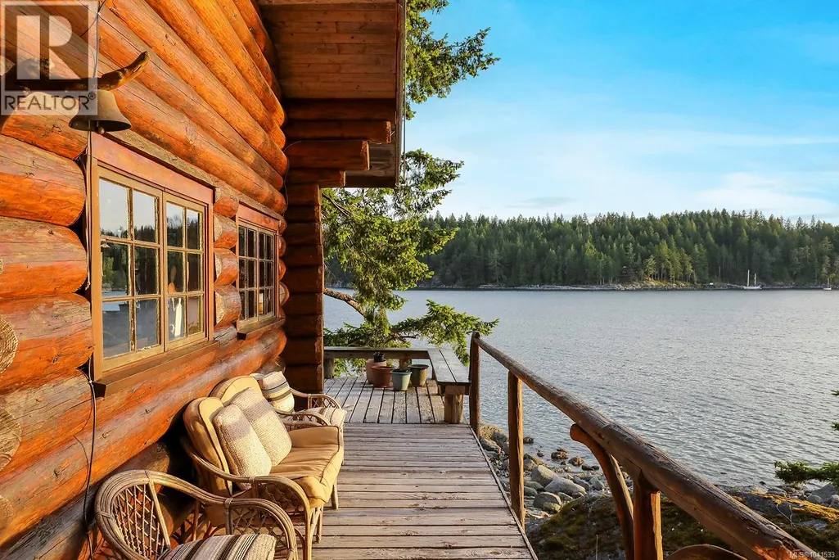
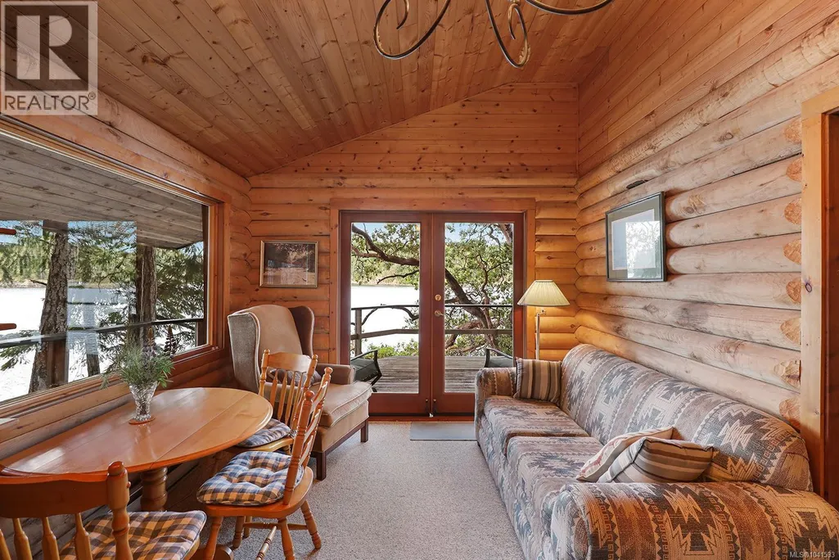
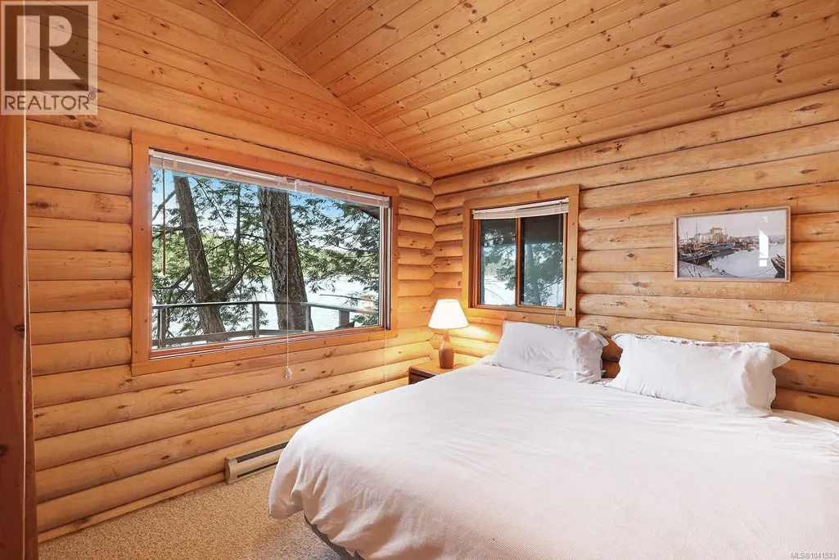
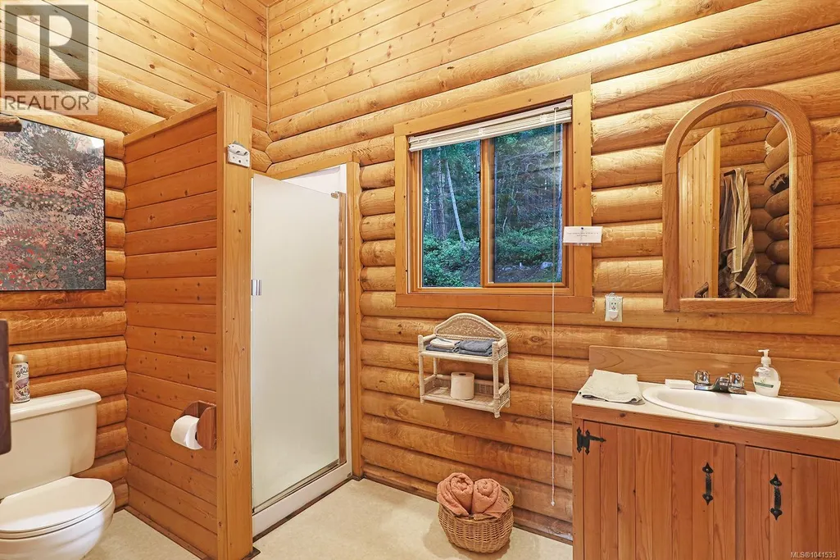
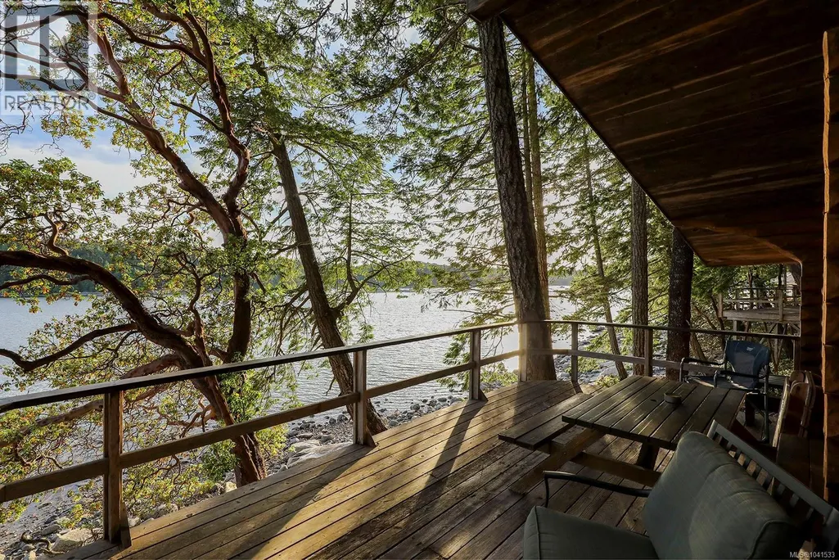

Address
0 Tan Island, Cortes Island, BC
Price
$ 5,850,000
Property Attributes
- ID#1041533
- TypeSingle Family
- Listing Status Active
- MunicipalityCortes Island
- CityCortes Island
- AreaCortes Island
- NeighbourhoodCortes Island
- Postal CodeV0P 1Z0
- StyleCottage, Cabin, Log house/cabin, Westcoast
- Year Built1996
- Price$ 5,850,000
- Bedrooms7
- Bathrooms6
- Half Bathrooms0
- Sqr Footage6536
- Lot Size39.66 Acres
Data Source:
Canadian Real Estate Association (CREA)
Property Description
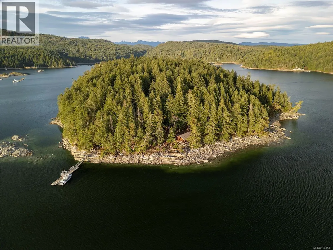
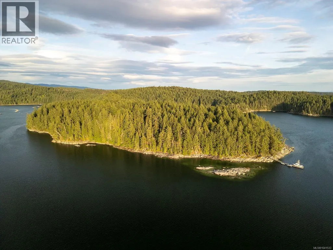
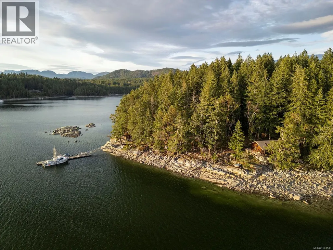
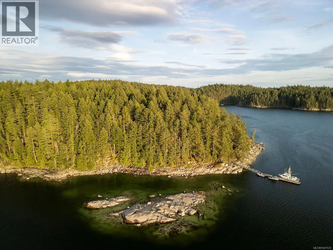
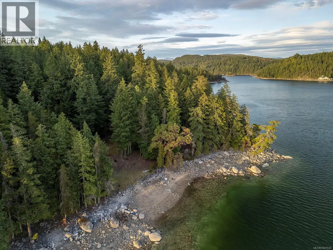
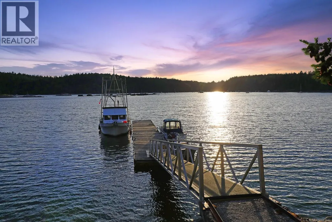
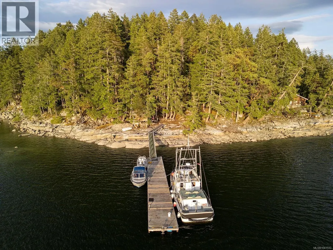
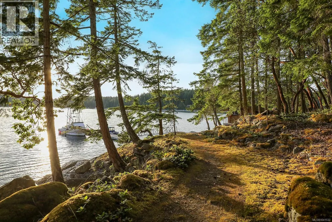
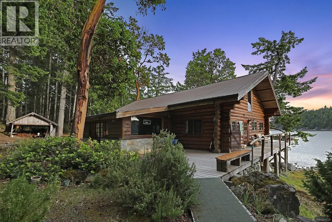
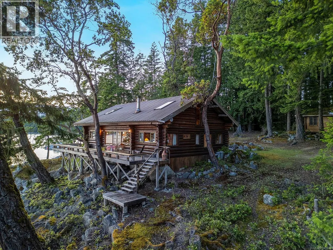
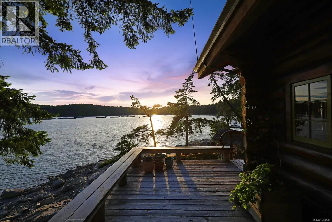
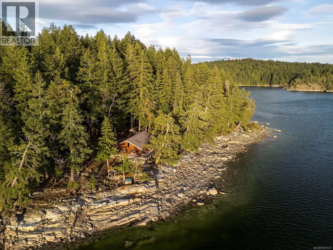
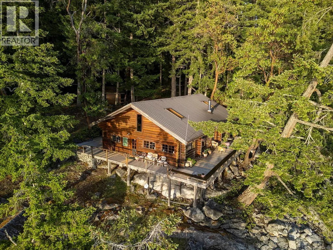
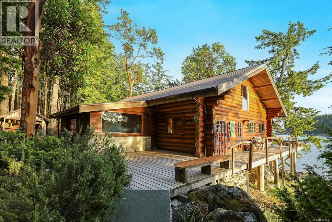
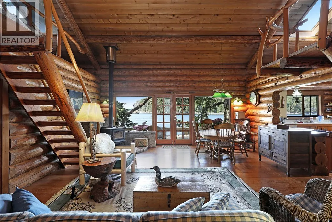
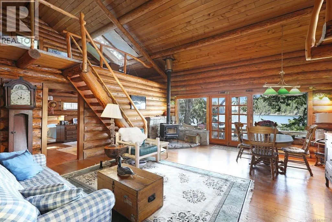
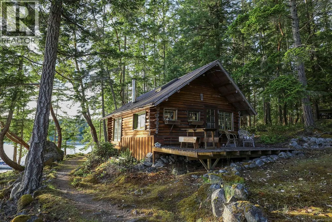
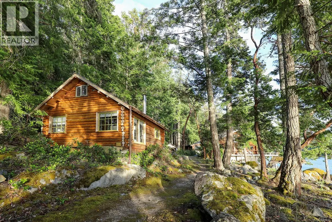
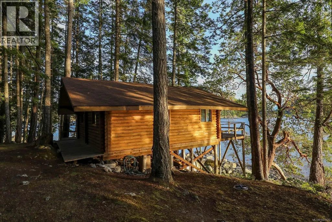
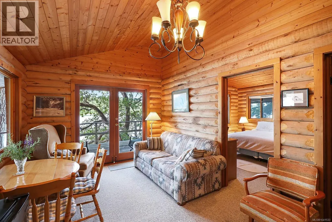
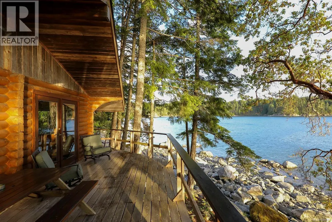
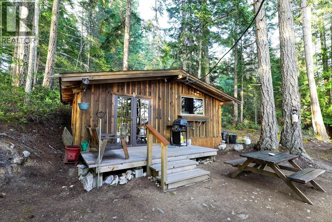
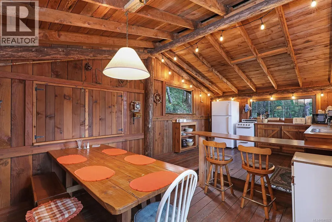
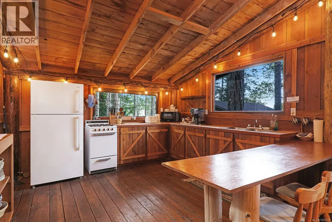
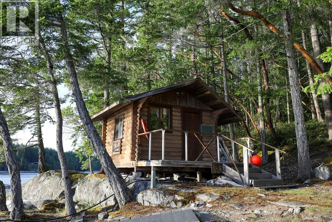
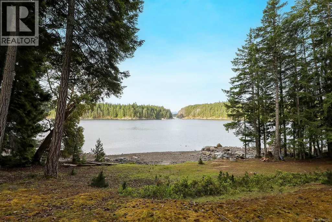
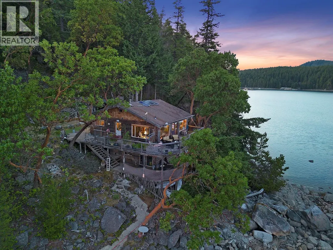
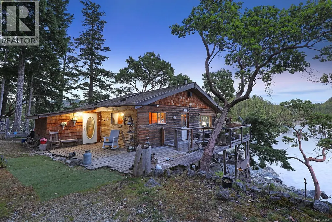
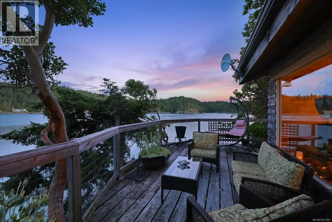
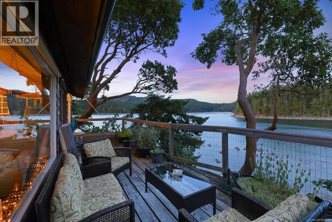
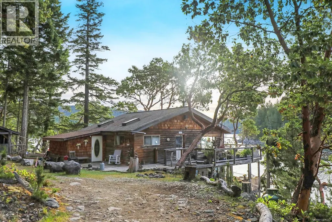
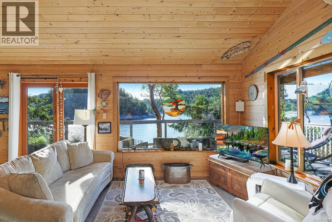
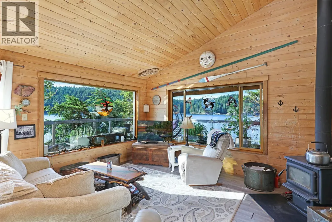
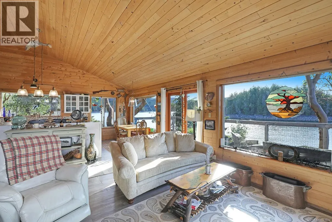
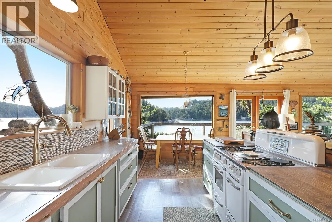
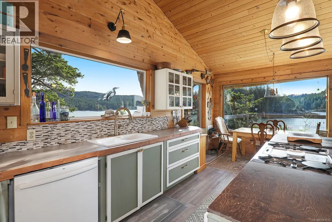
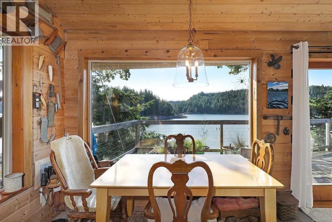
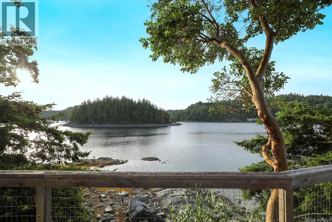
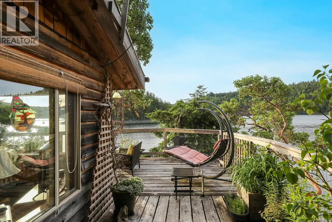
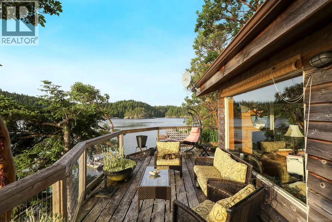
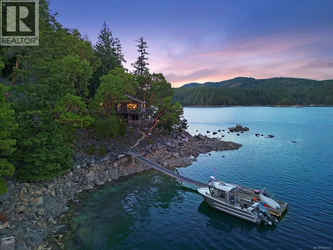
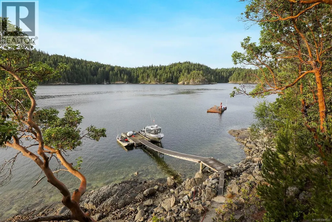
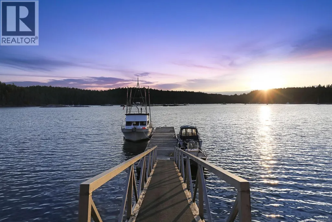
Escape to the rare serenity of Tan Island—a 40 acre private paradise tucked just off the pristine shores of Cortes Island. Surrounded by the crystalline waters of Gorge Harbour, this extraordinary estate comprises five separate titles and offers sweeping panoramic views. The island is serviced by BC Hydro and features two custom built main residences anchoring each end of the property, along with three charming guest cabins, offering endless possibilities. Additional amenities include dedicated laundry, kitchen, and fish cottages; a workshop; a fenced garden area with raised beds and plum, cherry, and apple trees; and two oyster leases. With two deep-water private docks ensuring effortless boat access, Tan Island is the ideal gateway to the enchanting waterways of Desolation Sound. Whether you're envisioning a luxurious personal sanctuary or a one of a kind business venture, this exclusive retreat promises unparalleled beauty, tranquility, and potential. (id:7434)
General Features
| Features | Acreage, Other, Moorage |
|---|---|
| Property Type | Single Family |
| Zoning Description | RU1 and TRC1 |
| ZoningType | Residential/Commercial |
| Neighbourhood | Cortes Island |
| Building Appliances | Dishwasher, Dryer, Refrigerator, Washer |
| Building Architectural Style | Cottage, Cabin, Log house/cabin, Westcoast |
| Building Cooling Type | None |
| Parking Space Total | 10 |
| Building Type | House |
| Ownership Type | Freehold |
Interior Features
| Building Fireplace Present | True |
|---|---|
| Building Fireplace Total | 2 |
| Building Heating Type | Baseboard heaters |
| Building Heating Fuel | Wood |
| Living Area Range | 6536 |
| Bedrooms | 7 |
Exterior Features
| Structure | Greenhouse, Workshop |
|---|---|
| Water Front Type | Waterfront on ocean |
| ViewType | Mountain view, Ocean view |
Room Details
| Room | Dimensions | Level | Flooring | Details |
|---|---|---|---|---|
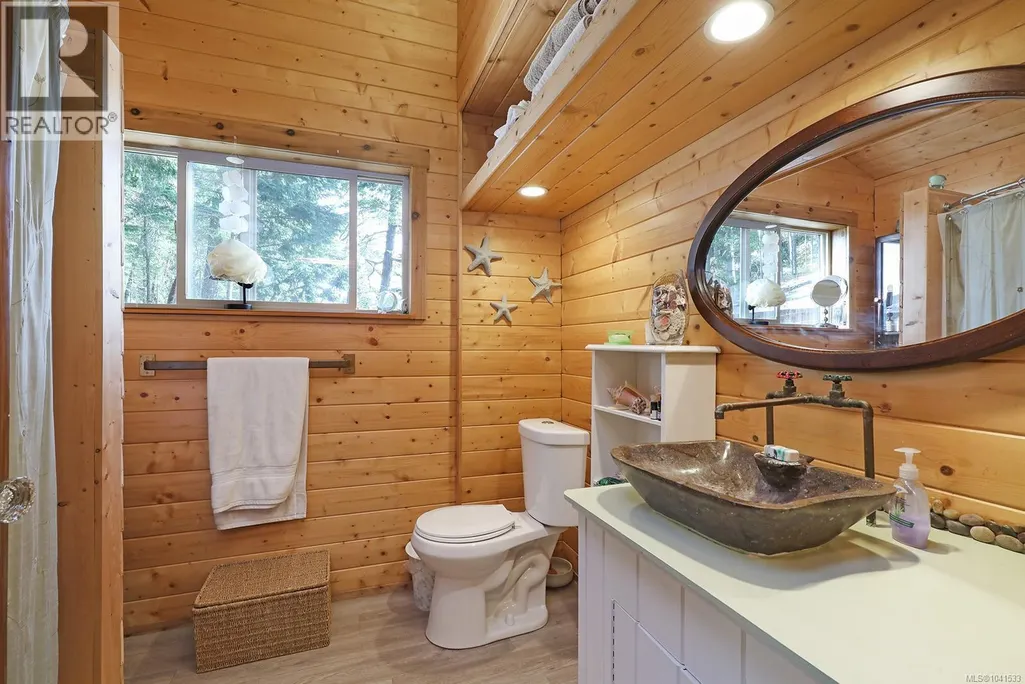
| Bathroom | 3-Piece | Auxiliary Building | ||
| Bedroom | 11'10 x 11'3 | Auxiliary Building | ||
| Dining room | 19'2 x 15'3 | Main level | ||
| Family room | 19'0 x 12'2 | Main level | ||
| Kitchen | 23'5 x 12'1 | Auxiliary Building | ||
| Living room | 11'8 x 10'6 | Auxiliary Building | ||
| Living room/Dining room | 21'6 x 16'5 | Other | ||
| Loft | 29'8 x 11'9 | Second level | ||
| Office | 11'4 x 6'5 | Main level | ||
| Other | 10'11 x 10'11 | Auxiliary Building | ||
| Pantry | 5'1 x 4'1 | Main level | ||
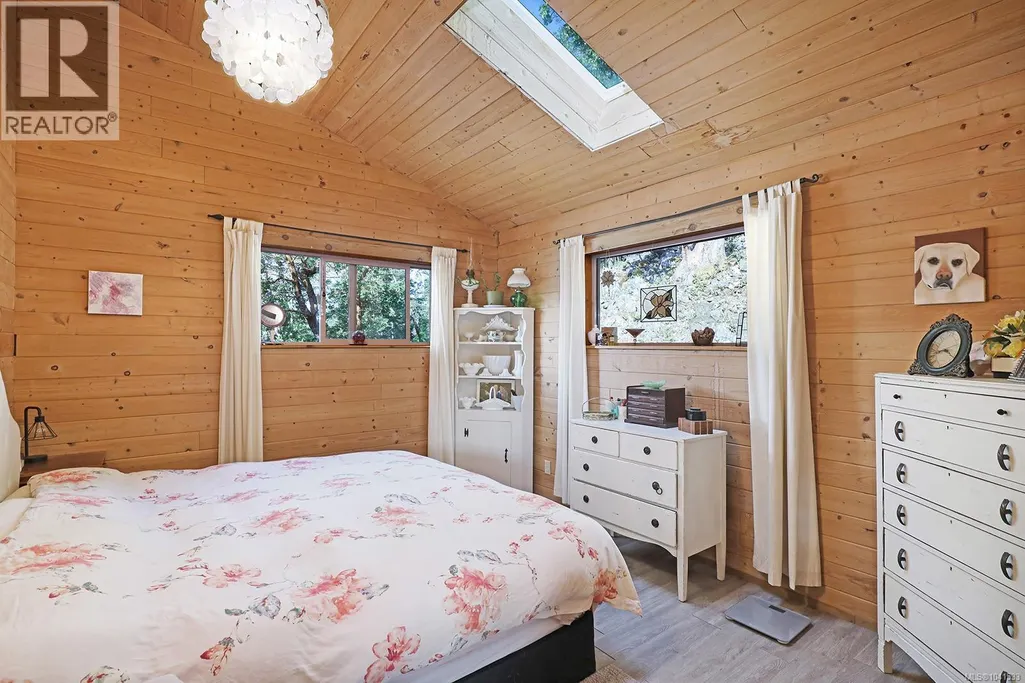
| Primary Bedroom | 16'5 x 11'4 | Main level | ||
| Utility room | 13'4 x 9'11 | Main level | ||
| Workshop | 14'5 x 11'6 | Other |
Amenities
- Views
- New Construction
- Adult 55+
- Lease To Own
- No Strata Fees
- Furnished
- Primary On Main
- Air Conditioning
- Seller Finance
- Green
- Fixer Upper
- Horse
- Golf
- Fireplace
- Deck
- Garage
- Basement
- Pool

Property vs Single Family Average in V0P 1Z0
Price
Year Built
In The Neighbourhood
Water Views
Cortes Island
$ 599,000
- Type
- Single Family
- Size
- 849 SqFt
- Rooms
- 2 Beds + 2 Baths
eXp Realty (NA)
Water Views
Cortes Island
$ 875,000
- Type
- Single Family
- Size
- 997 SqFt
- Rooms
- 2 Beds + 2 Baths
eXp Realty (NA)
Water Views
Cortes Island
$ 1,495,000
- Type
- Single Family
- Size
- 2,777 SqFt
- Rooms
- 2 Beds + 3 Baths
eXp Realty (NA)
Waterfront
Whaletown
$ 1,499,900
- Type
- Single Family
- Size
- 2,376 SqFt
- Rooms
- 3 Beds + 3 Baths
Royal LePage Island Living (PK)
Primary On Main
Cortes Island
$ 999,000
- Type
- Single Family
- Size
- 1,085 SqFt
- Rooms
- 3 Beds + 2 Baths
eXp Realty (CR)
Primary On Main
Cortes Island
$ 550,000
- Type
- Single Family
- Size
- 1,110 SqFt
- Rooms
- 2 Beds + 1 Baths
eXp Realty (NA)
Water Views
Cortes Island
$ 899,000
- Type
- Single Family
- Size
- 1,874 SqFt
- Rooms
- 4 Beds + 2 Baths
Royal LePage Advance Realty
Waterfront
Cortes Island
$ 895,000
- Type
- Single Family
- Size
- 955 SqFt
- Rooms
- 3 Beds + 2 Baths
REMAX Ocean Pacific (CR)
Primary On Main
Cortes Island
$ 789,000
- Type
- Single Family
- Size
- 1,233 SqFt
- Rooms
- 2 Beds + 2 Baths
Royal LePage-Comox Valley (CV)
Waterfront
Cortes Island
$ 2,999,000
- Type
- Single Family
- Size
- 3,588 SqFt
- Rooms
- 3 Beds + 3 Baths
Sotheby's International Realty Canada (Vic2)
Primary On Main
Cortes Island
$ 1,283,000
- Type
- Single Family
- Size
- 1,976 SqFt
- Rooms
- 3 Beds + 2 Baths
eXp Realty (NA)
Water Views
Cortes Island
$ 1,075,000
- Type
- Single Family
- Size
- 2,372 SqFt
- Rooms
- 3 Beds + 3 Baths
eXp Realty (NA)
