
Primary on Main

Address
1048 Christie Road, Montrose, BC
Price
$ 599,000
Property Attributes
- ID#10398908
- TypeSingle Family
- Listing Status Active
- MunicipalityMontrose
- CityMontrose
- AreaMontrose
- NeighbourhoodTrail Rural
- Postal CodeV0G 1P0
- StyleRanch
- Year Built1966
- Price$ 599,000
- Bedrooms4
- Bathrooms2
- Half Bathrooms0
- Sqr Footage2250
- Lot Size1.83 Acres
Data Source:
Canadian Real Estate Association (CREA)
Property Description
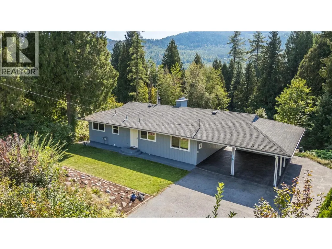
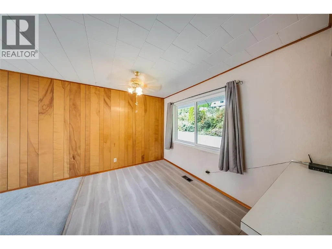
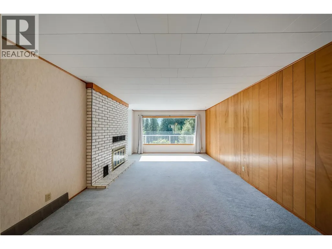
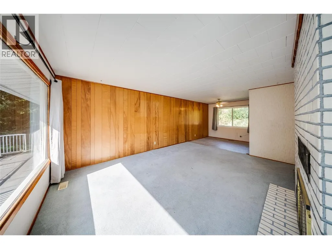
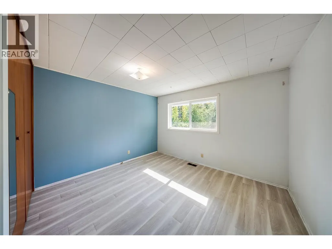
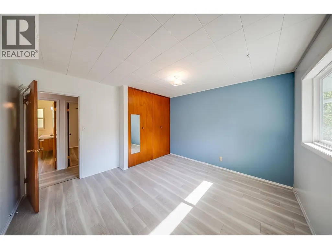
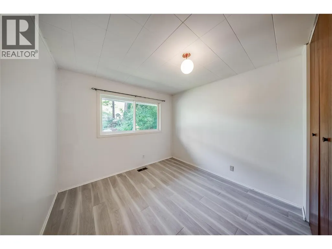
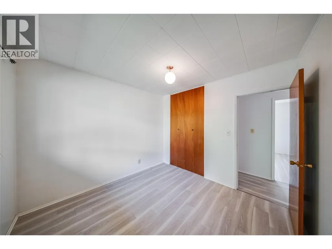
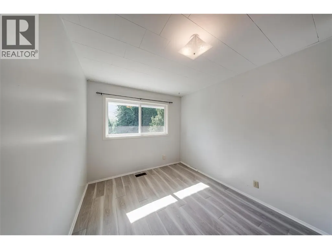
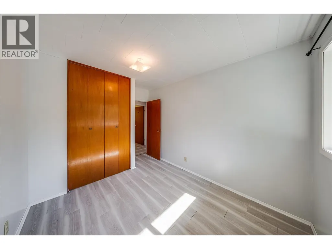
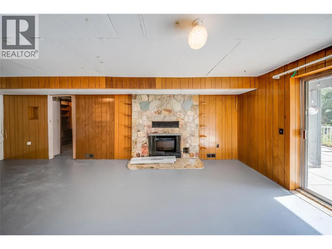
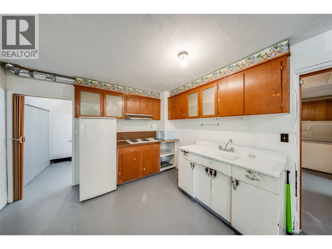
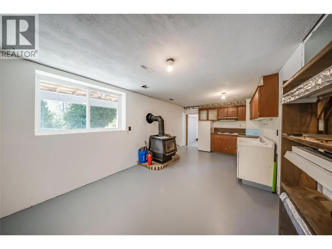
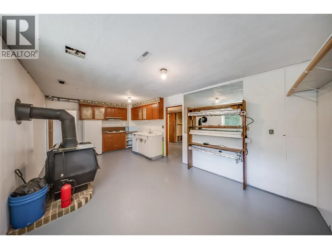
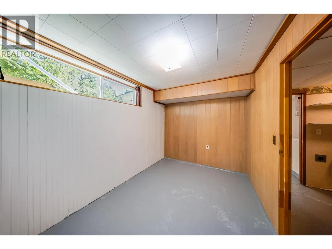
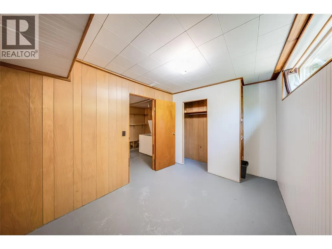
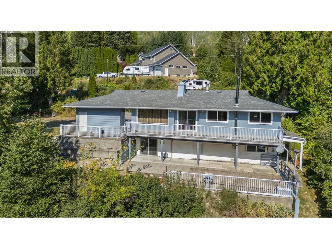
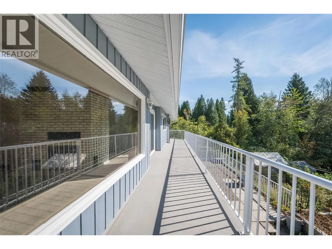
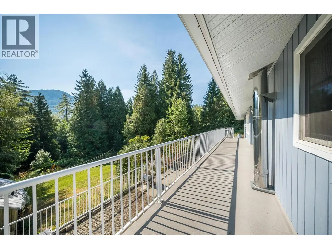
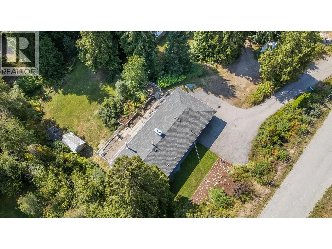
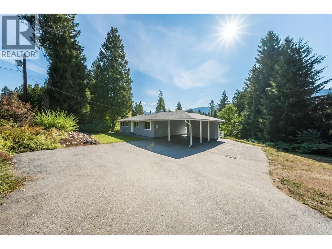
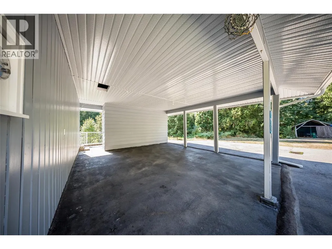
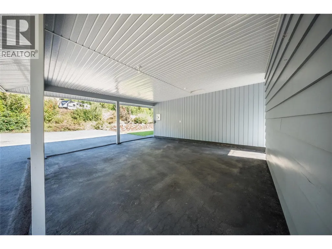
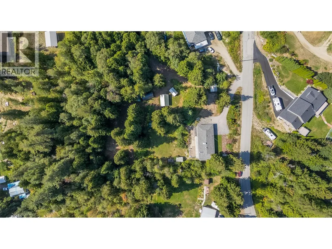
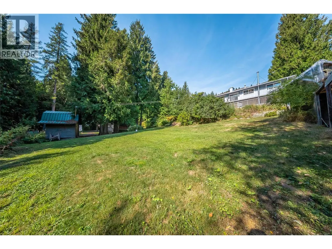
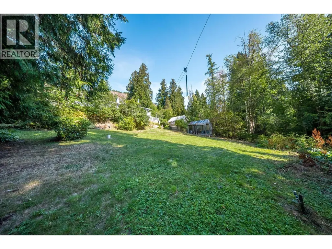
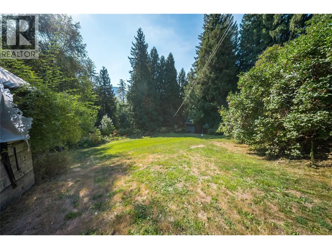
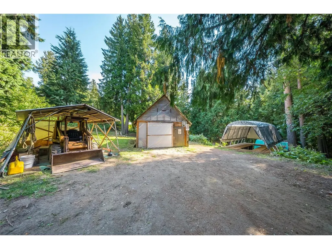
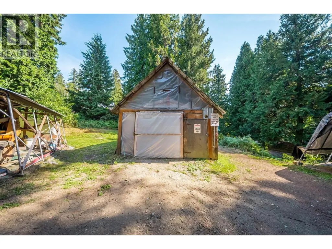
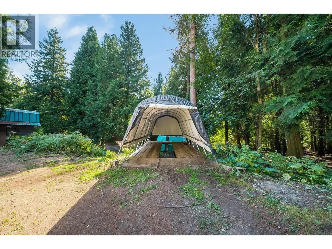
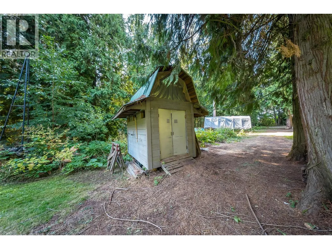
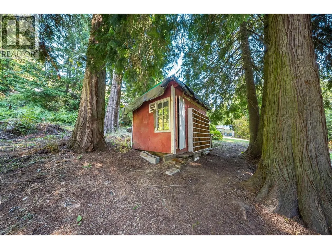
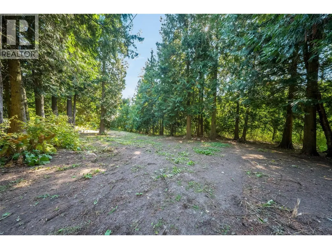
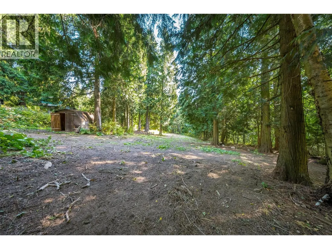
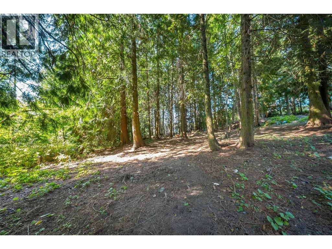
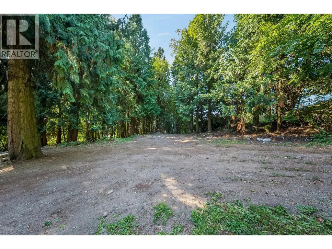
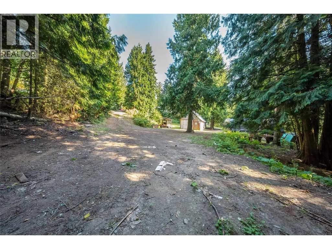
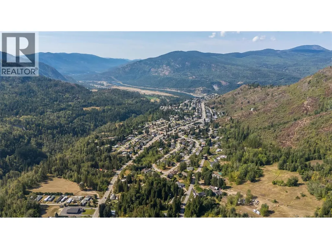
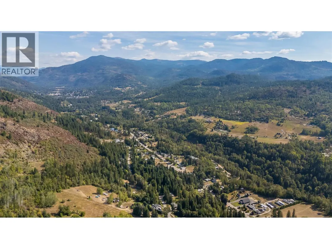
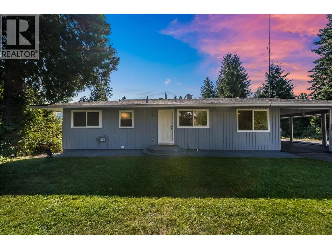
Discover space, privacy, and possibility on highly sought-after Christie Road in Beaver Falls. Built in 1966, this well-constructed 4-bedroom, 2-bathroom family home sits on an impressive 1.83-acre parcel surrounded by mature natural beauty. Its generous layout and solid construction provide an excellent foundation for creating something truly special. Set back from the highway, the property feels like a secluded piece of paradise while remaining close to the shops, services, parks, and recreational amenities of Trail and Fruitvale. Christie Road is known for its spacious properties and family homes, making this an ideal setting for buyers seeking room to grow and a closer connection to the outdoors. An attached double-carport and abundant additional parking provide plenty of space for vehicles, an RV, quads, and bikes. The expansive property is secluded and provides capacity for various hobbies. With parks and playgrounds just a short walk away - and plenty of land to enjoy at home - this unique property offers outstanding potential for its next owners. (id:7434)
General Features
| Property Type | Single Family |
|---|---|
| Neighbourhood | Trail Rural |
| Building Architectural Style | Ranch |
| Parking Space Total | 5 |
| Building Type | House |
| Ownership Type | Freehold |
| Building.StoriesTotal | 2 |
Interior Features
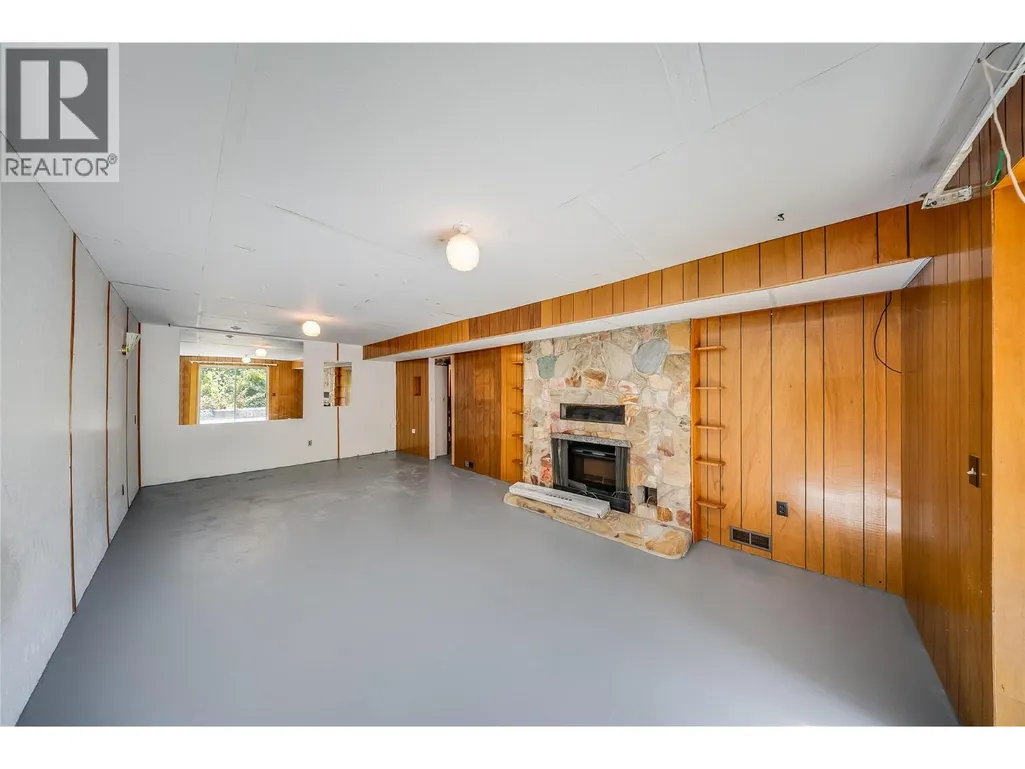
| Building Fireplace Present | True |
|---|---|
| Building Fireplace Total | 2 |
| Building Fireplace Type | Conventional |
| Building Heating Type | Forced air, See remarks |
| Basement Type | Full |
| Construction Style Attachment | Detached |
| Fireplace Fuel | Wood |
| Living Area Range | 2250 |
| Bedrooms | 4 |
Exterior Features
| Building Roof Material | Asphalt shingle |
|---|---|
| Building Roof Style | Unknown |
| Sewer | Septic tank |
Room Details
| Room | Dimensions | Level | Flooring | Details |
|---|---|---|---|---|
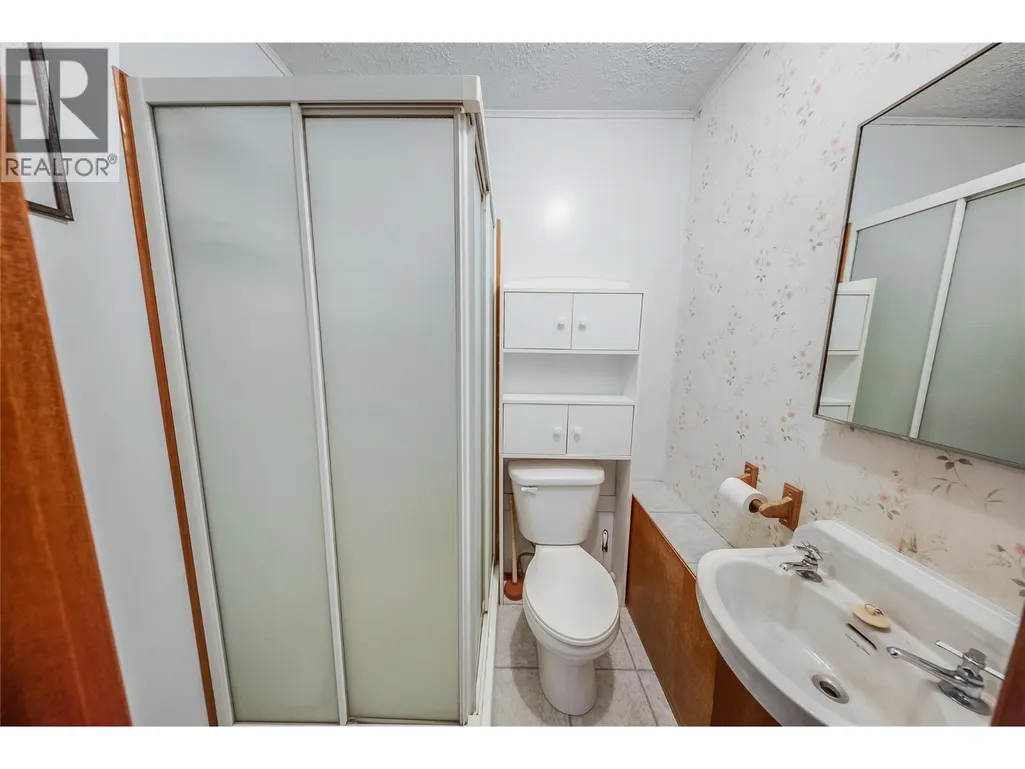
| 3pc Bathroom | Measurements not available | Basement | ||
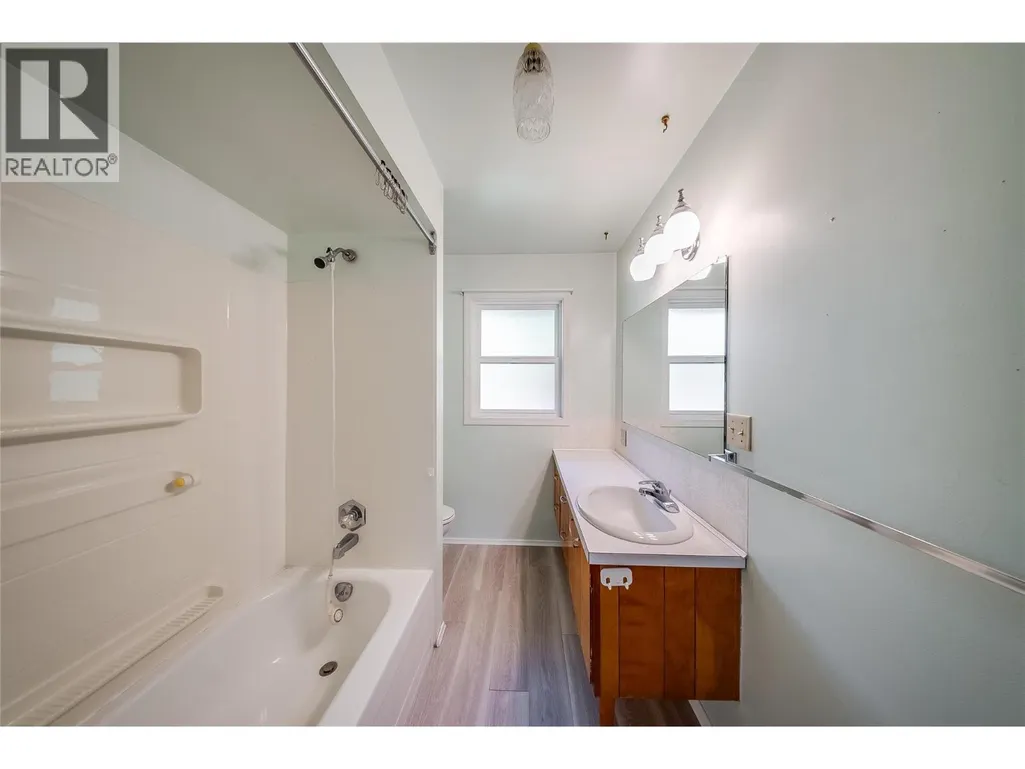
| 4pc Bathroom | Measurements not available | Main level | ||
| Bedroom | 9'7'' x 8'10'' | Main level | ||
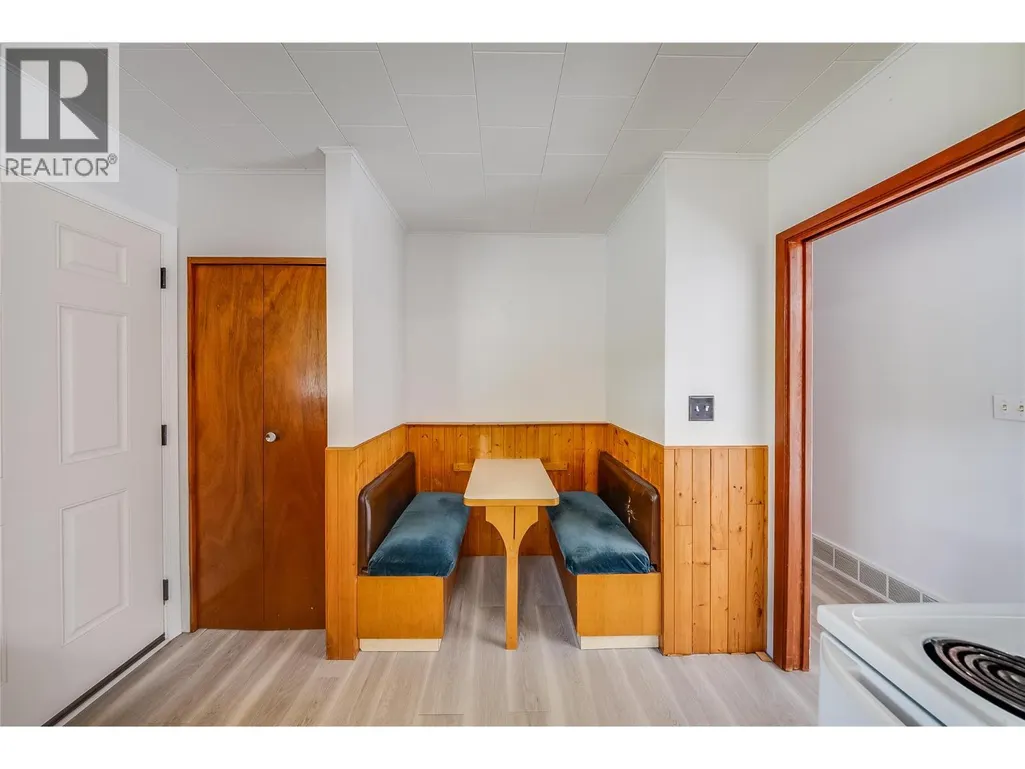
| Dining room | 10'3'' x 7'10'' | Main level | ||
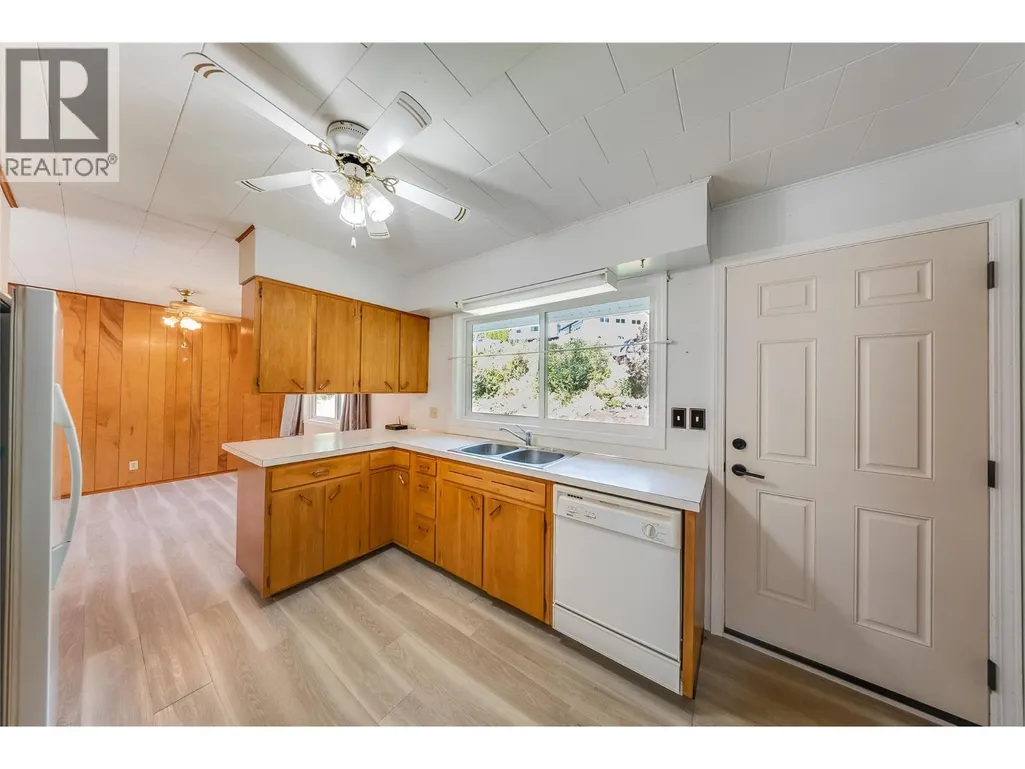
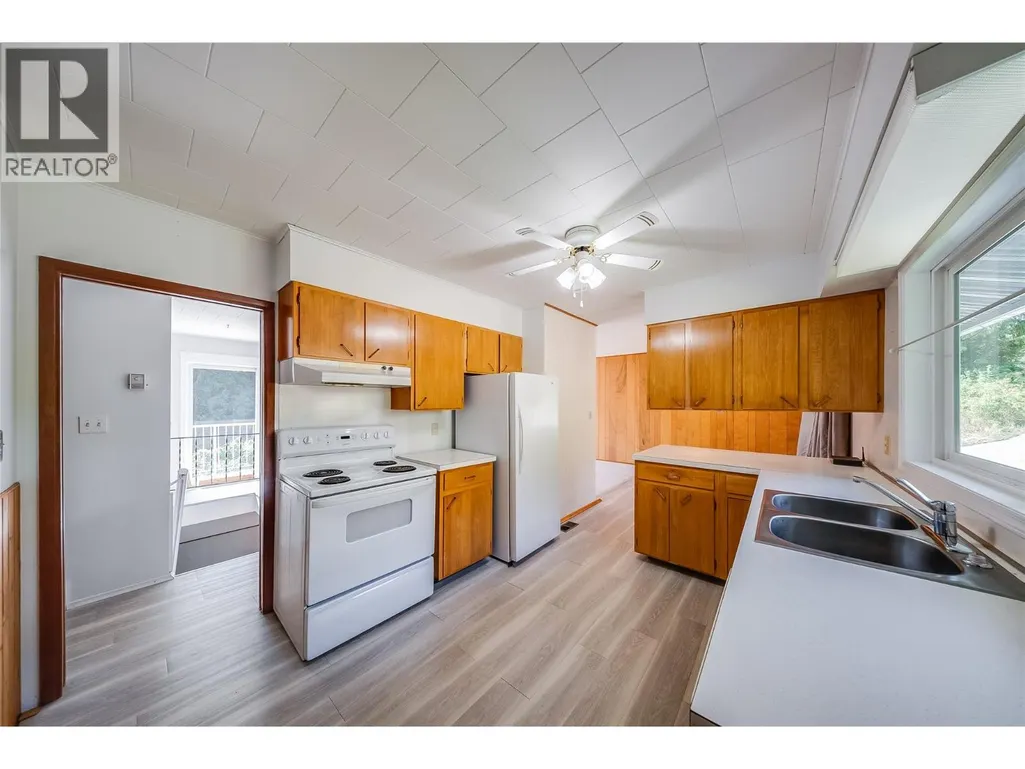
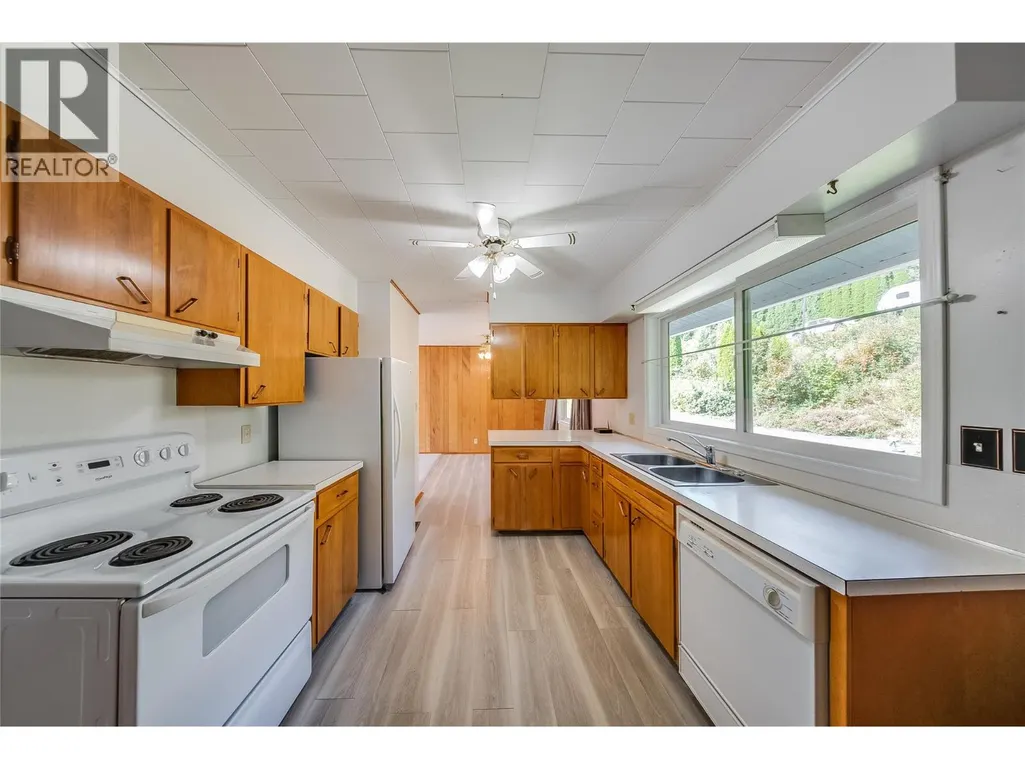
| Kitchen | 13'8'' x 9'11'' | Main level | ||
| Living room | 17'1'' x 12'4'' | Main level | ||
| Primary Bedroom | 12'1'' x 11'8'' | Main level | ||
| Recreation room | 24'4'' x 12'4'' | Basement | ||
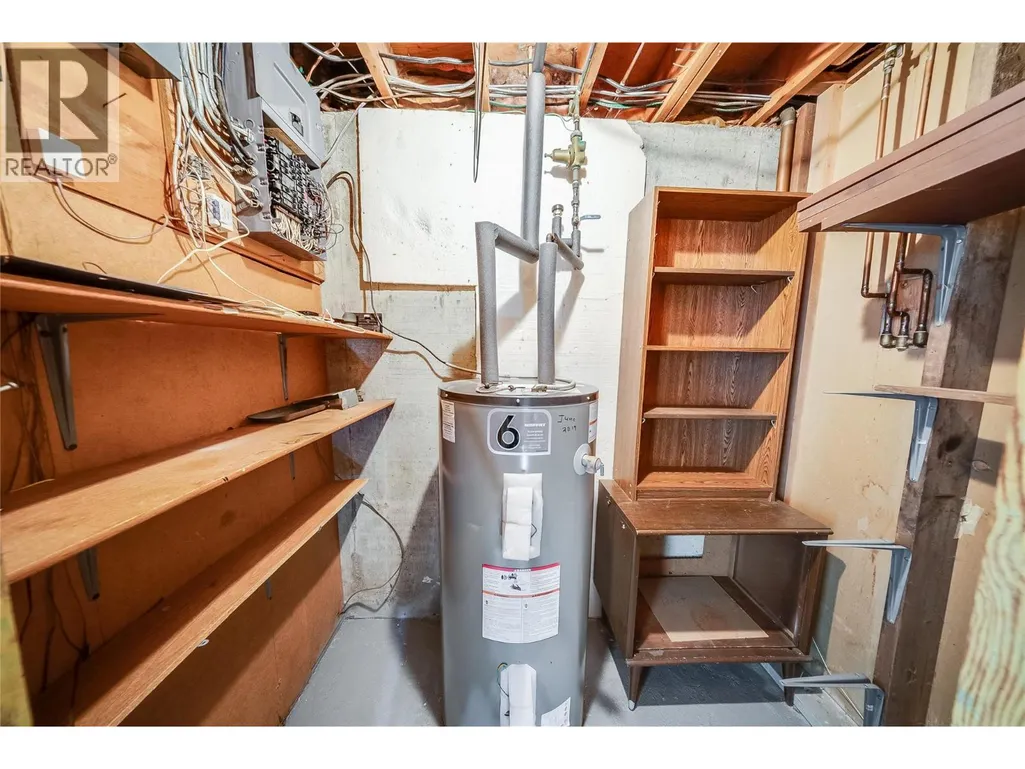
| Storage | 12'9'' x 7'7'' | Basement |
Amenities
- Views
- New Construction
- Adult 55+
- Lease To Own
- No Strata Fees
- Furnished
- Primary On Main
- Air Conditioning
- Seller Finance
- Green
- Fixer Upper
- Horse
- Golf
- Fireplace
- Deck
- Garage
- Basement
- Pool

Property vs Single Family Average in V0G 1P0
Price
Year Built
In The Neighbourhood
Waterfront
Trail
$ 199,000
- Type
- Single Family
- Size
- 1,180 SqFt
- Rooms
- 2 Beds + 1 Baths
RE/MAX All Pro Realty
Views
Trail
$ 579,000
- Type
- Single Family
- Size
- 1,908 SqFt
- Rooms
- 3 Beds + 2.5 Baths
RE/MAX All Pro Realty
Primary On Main
Warfield
$ 699,000
- Type
- Single Family
- Size
- 2,657 SqFt
- Rooms
- 1 Beds + 1 Baths
eXp Realty
