
Address
143 Stage Coach Road, Keremeos, BC
Price
$ 1,100,000
Property Attributes
- ID#10396623
- TypeSingle Family
- Listing Status Active
- MunicipalityKeremeos
- CityKeremeos
- AreaKeremeos
- NeighbourhoodKeremeos Rural Olalla
- Postal CodeV0X 1N6
- Style
- Year Built1995
- Price$ 1,100,000
- Bedrooms4
- Bathrooms3
- Half Bathrooms1
- Sqr Footage4410
- Lot Size6.52 Acres
Data Source:
Canadian Real Estate Association (CREA)
Property Description
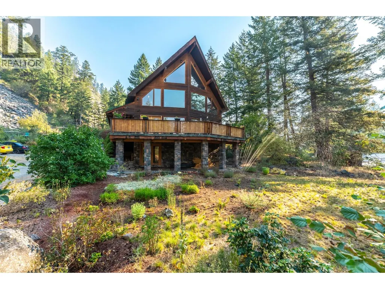
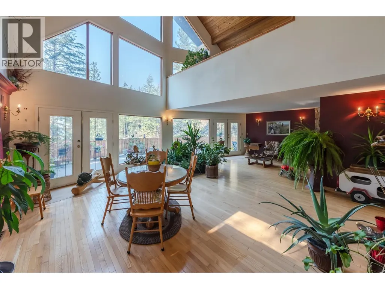
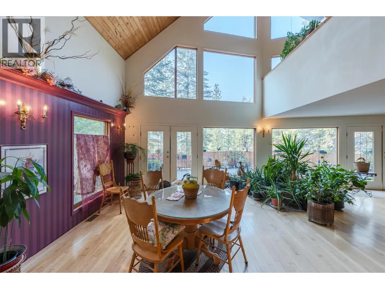
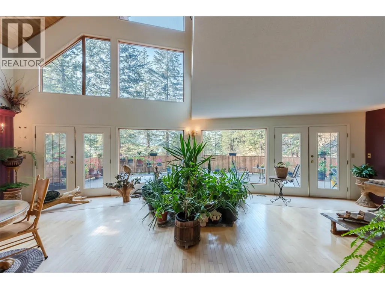
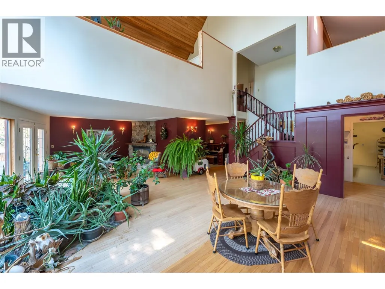
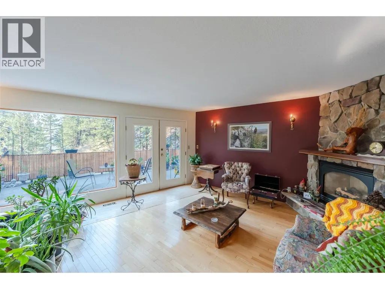
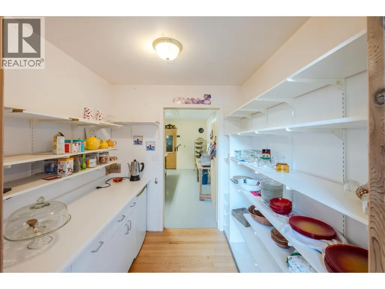
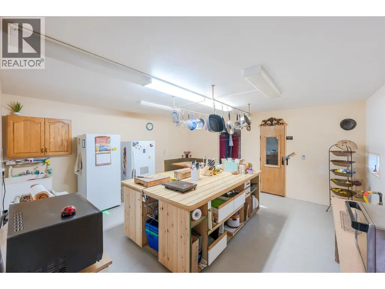
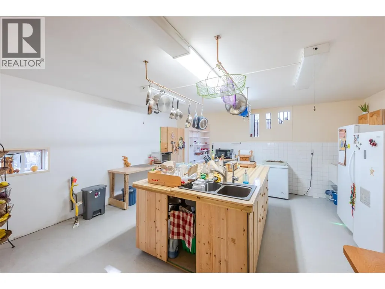
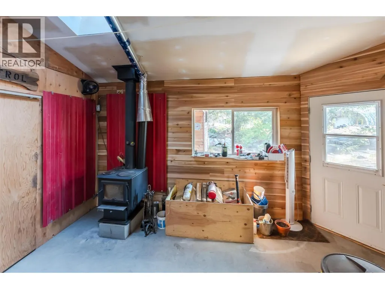
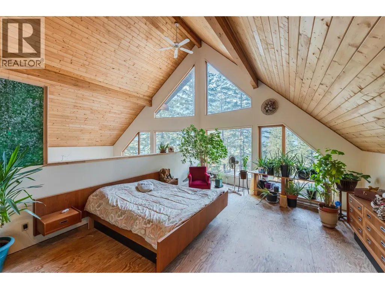
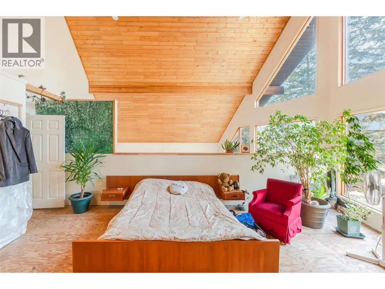
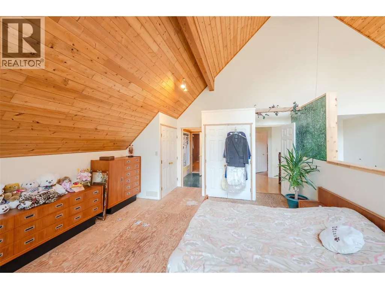
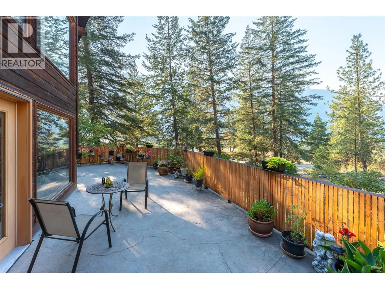
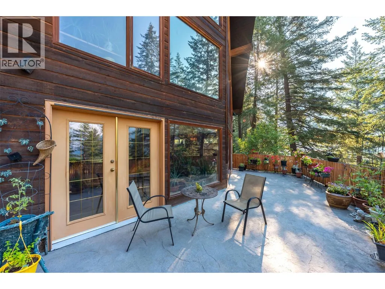
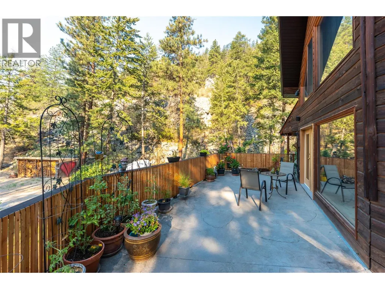
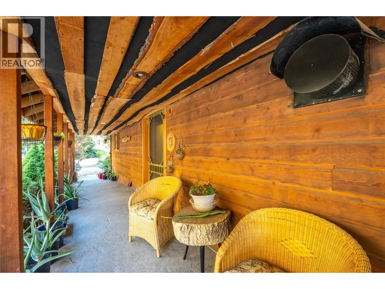
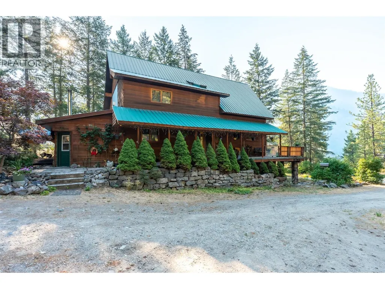
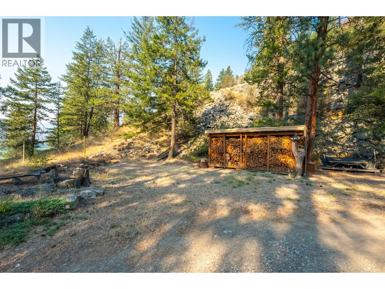
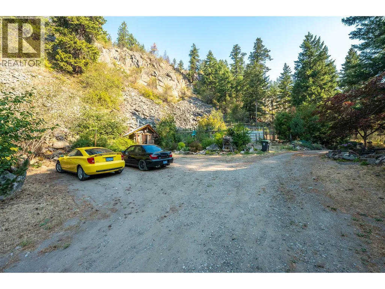
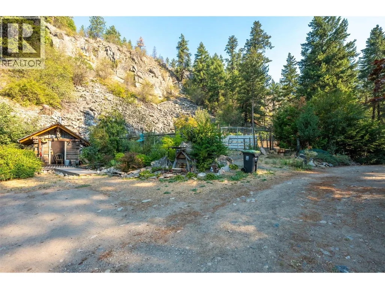
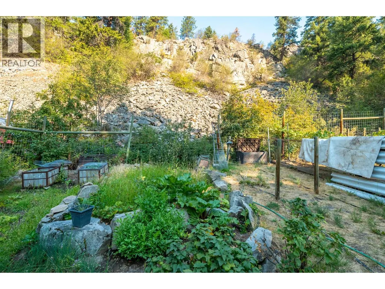
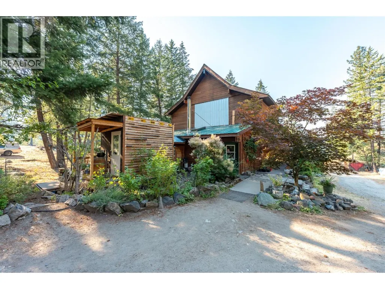
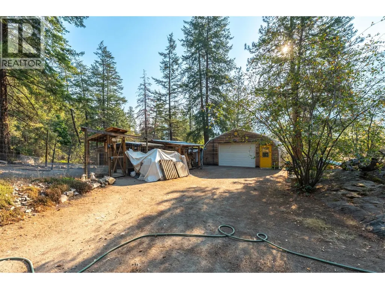
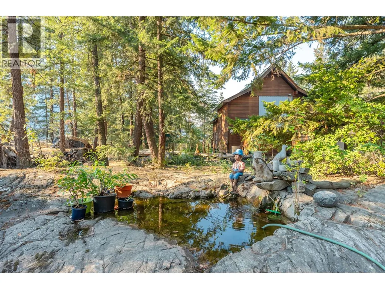
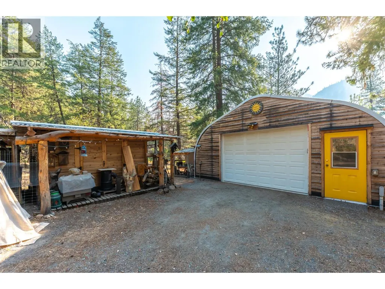
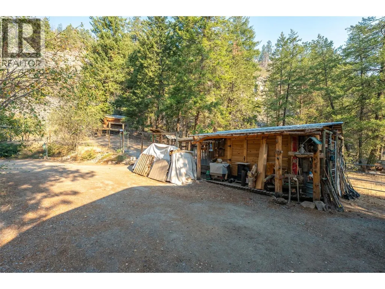
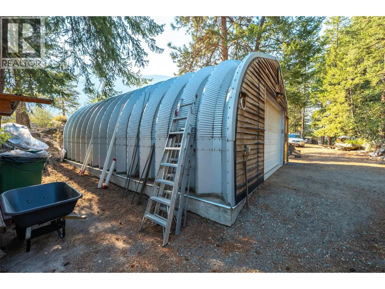
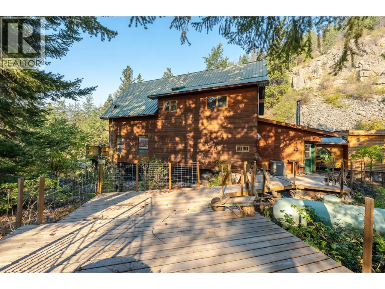
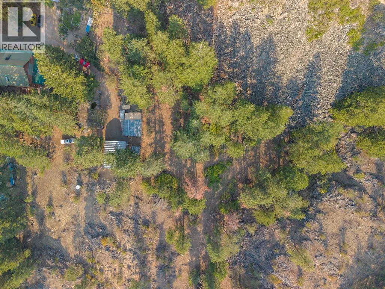
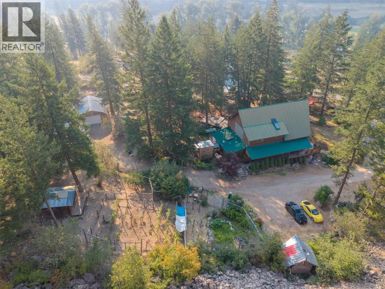
Start enjoying your very own quiet paradise on over 6.5 acres of natural landscape (2-3 acres of which are west mountainside to hike and explore). This three storey bright spacious charming home with walkout basement has so much to offer. With 4,410 sq ft of living space, this home is ideal for a bed & breakfast or move in your family. Hardwood flooring and propane fireplace add warmth to the spacious living and dining room. Large kitchen with walk-in cooler is ready for you to model with new appliances. Large laundry room and ready setup for washer/dryer on upstairs floor. Home has built-in central vacuum on all floors. Property has several outbuildings, detached garage with insulated workshop. Embrace the peaceful nights under starry skies on a large 12' x 32' concrete deck at this serene countryside retreat. This property also has some land available to build onto in a build as you please zoning. Measurements taken from i-Guide. Please note - private road, appointments are a must. Call listing agent today for a viewing. (id:7434)
General Features
| Property Type | Single Family |
|---|---|
| Neighbourhood | Keremeos Rural Olalla |
| Building Cooling Type | Central air conditioning |
| Parking Space Total | 1 |
| Building Type | House |
| Ownership Type | Freehold |
| Building.StoriesTotal | 3 |
Interior Features
| Building Fireplace Present | True |
|---|---|
| Building Fireplace Total | 2 |
| Building Fireplace Type | Unknown,Conventional |
| Building Heating Type | Forced air, Heat Pump |
| Building Heating Fuel | Electric |
| Construction Style Attachment | Detached |
| Fireplace Fuel | Propane,Wood |
| Flooring Type | Carpeted, Hardwood, Laminate |
| Living Area Range | 4410 |
| Bedrooms | 4 |
Exterior Features
| Building Roof Material | Metal |
|---|---|
| Building Roof Style | Unknown |
| Sewer | Septic tank |
| Exterior Finish | Wood siding |
Room Details
| Room | Dimensions | Level | Flooring | Details |
|---|---|---|---|---|
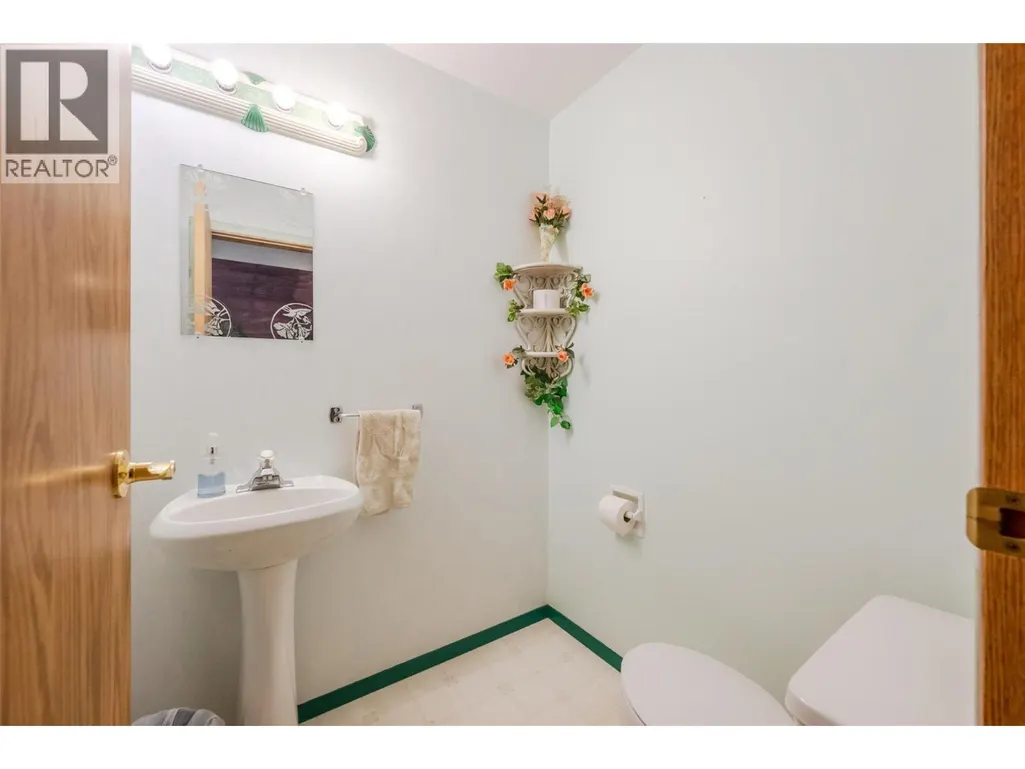
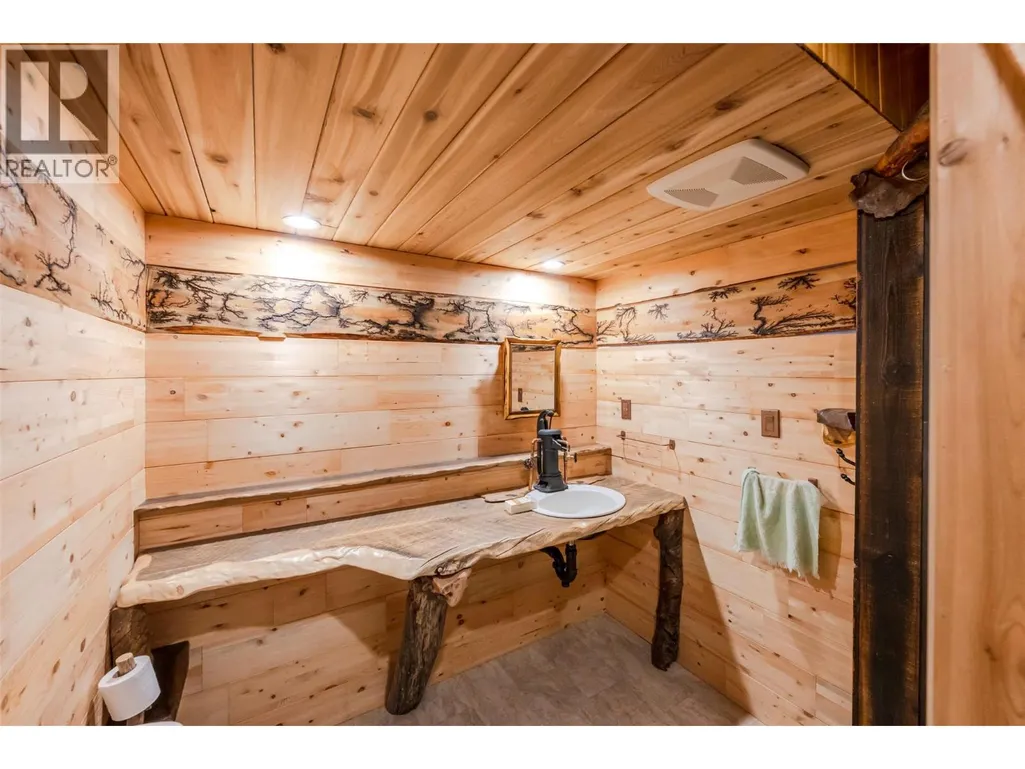
| 2pc Bathroom | 5'4'' x 5'1'' | Main level | ||
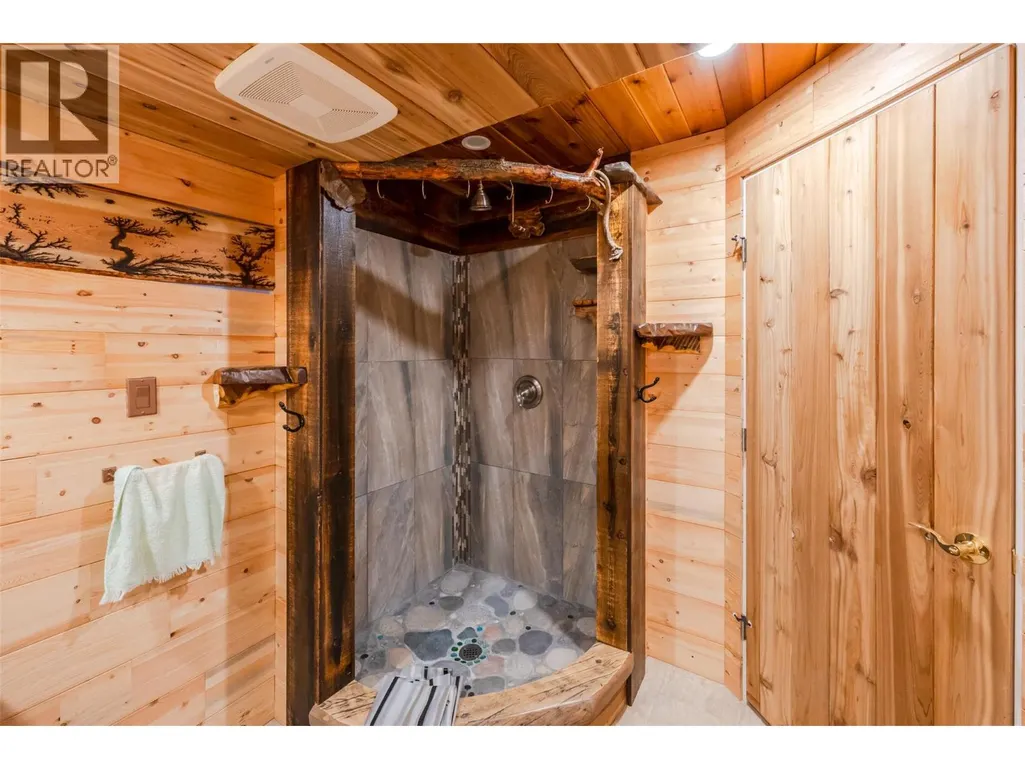
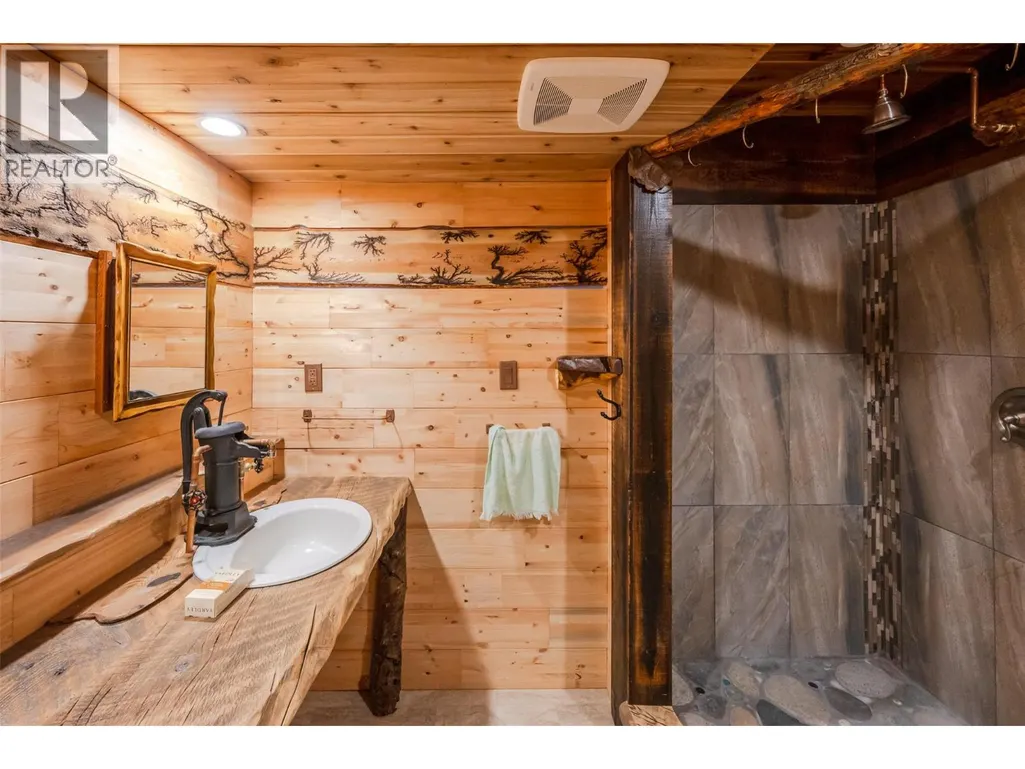
| 3pc Bathroom | 8'5'' x 7' | Basement | ||
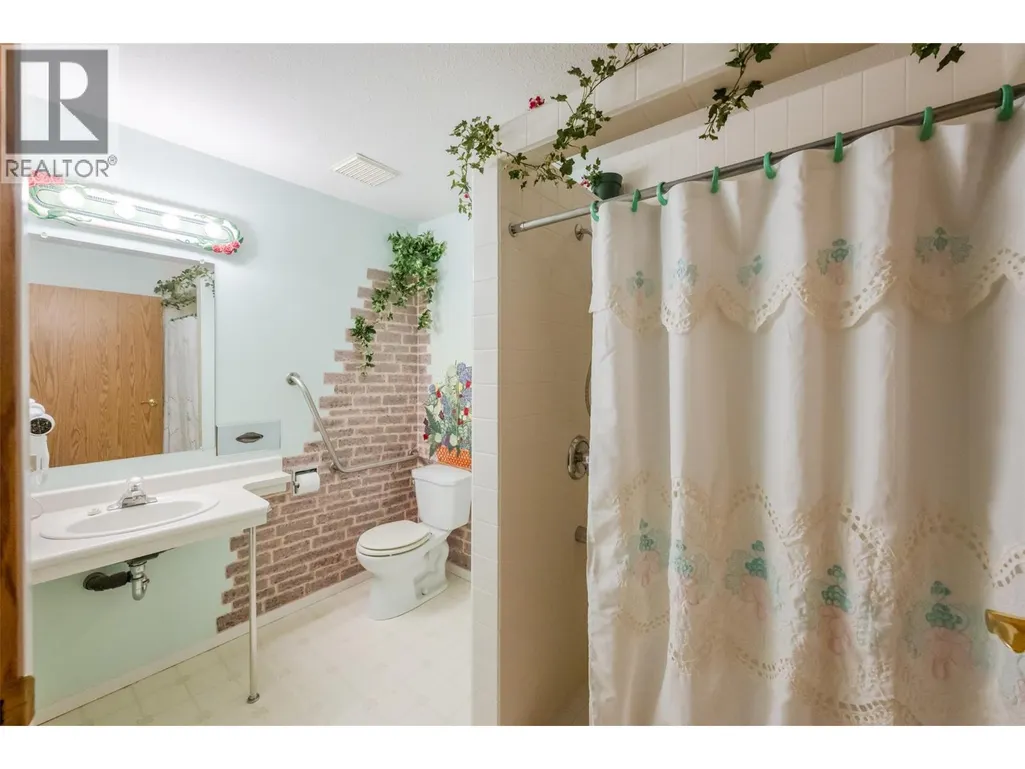
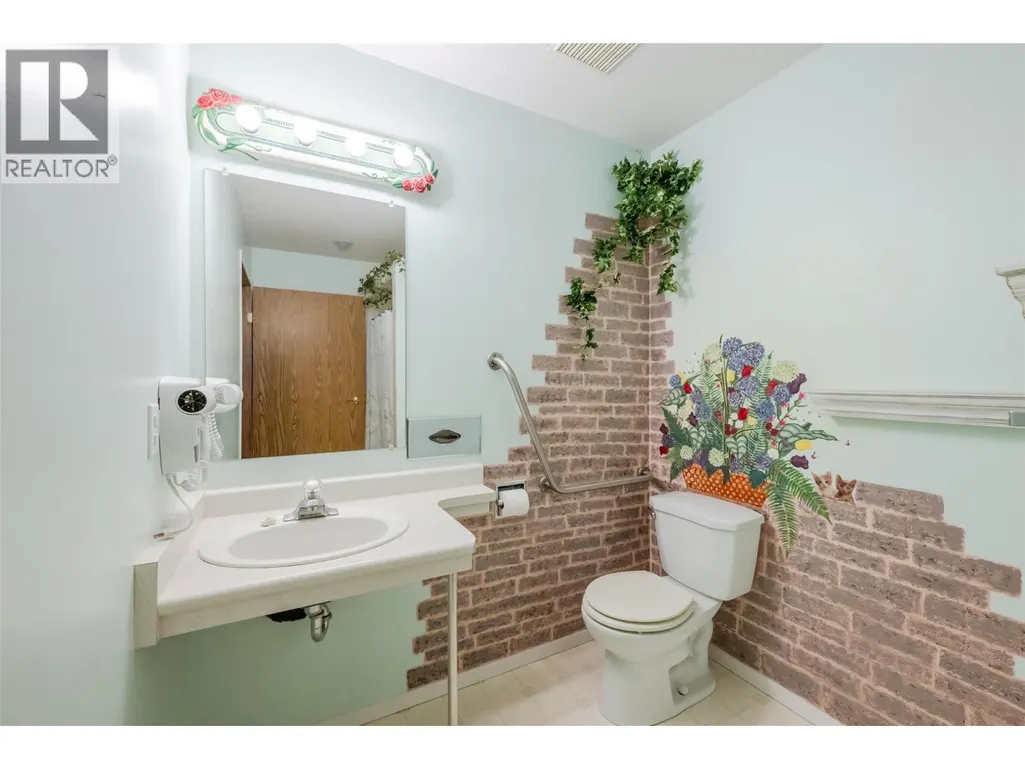
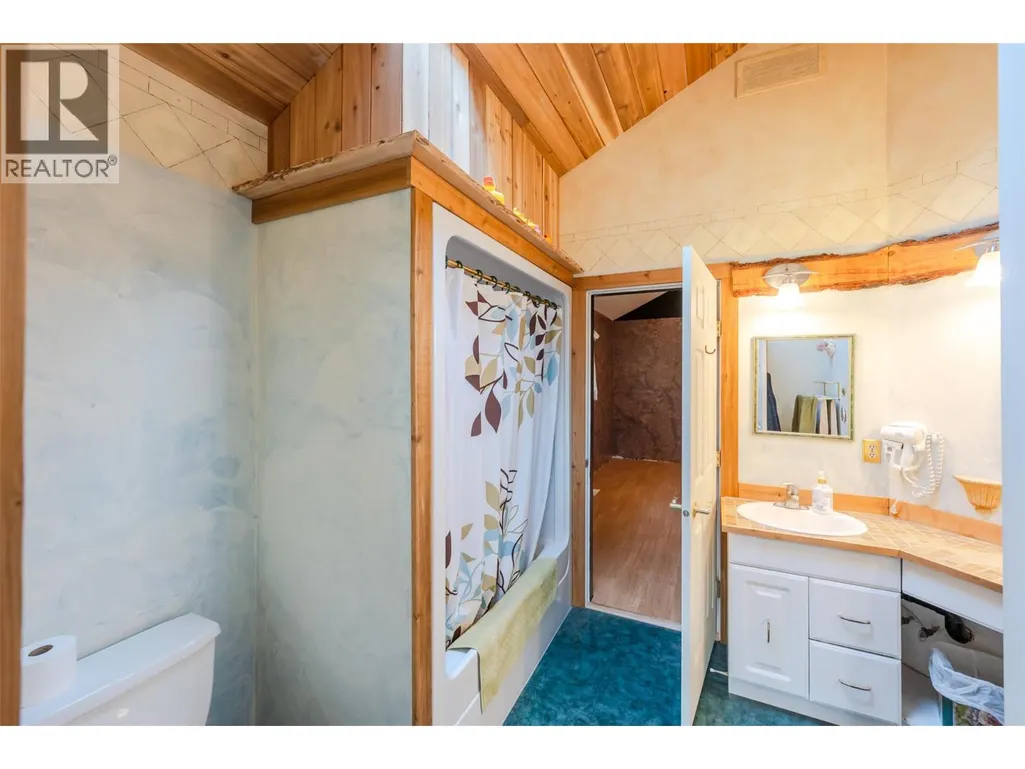
| 3pc Ensuite bath | 9'3'' x 6'3'' | Main level | ||
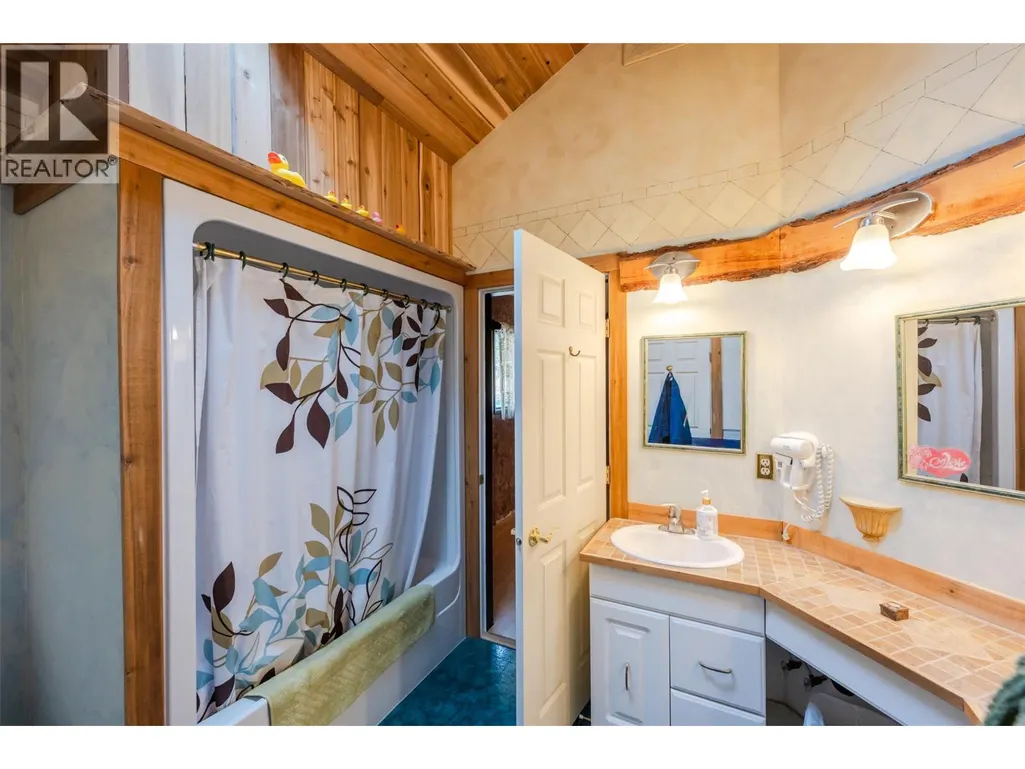
| 5pc Bathroom | 10'9'' x 8'3'' | Second level | ||
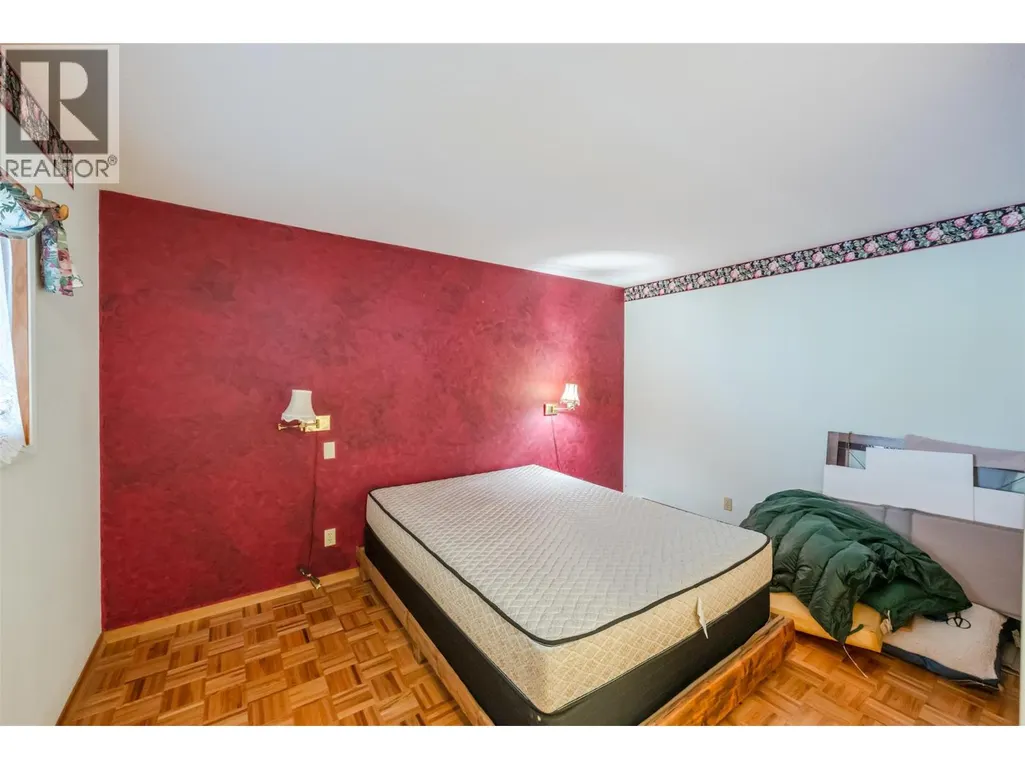
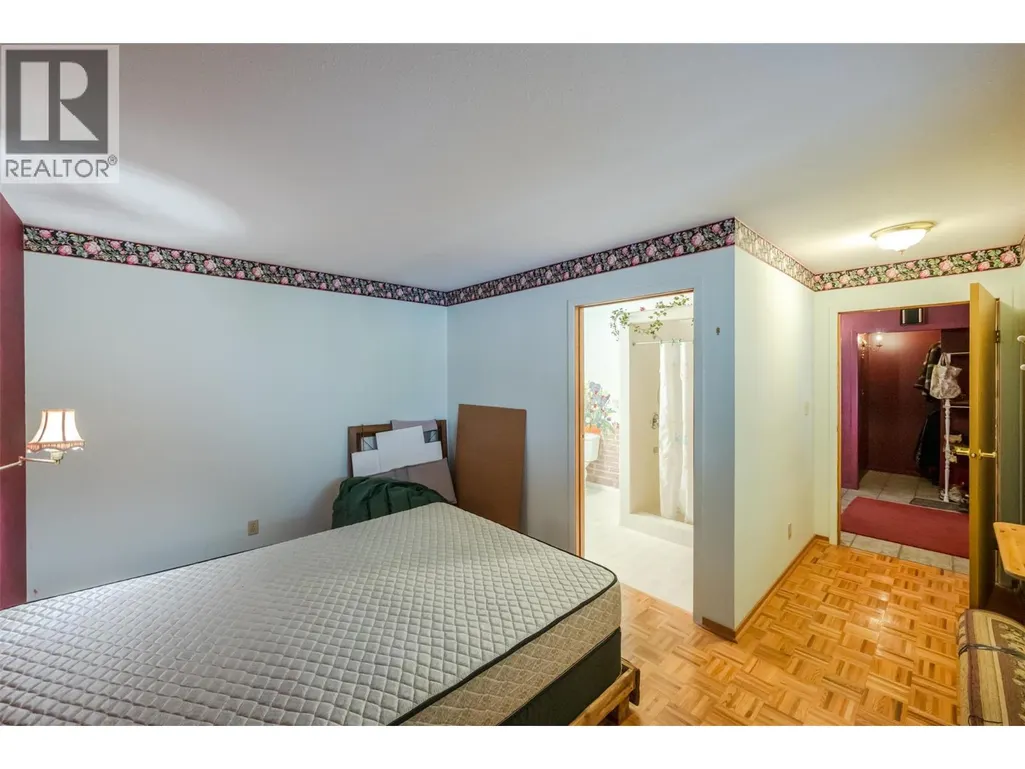
| Bedroom | 13'6'' x 16'6'' | Main level | ||
| Dining room | 11'8'' x 21'9'' | Main level | ||
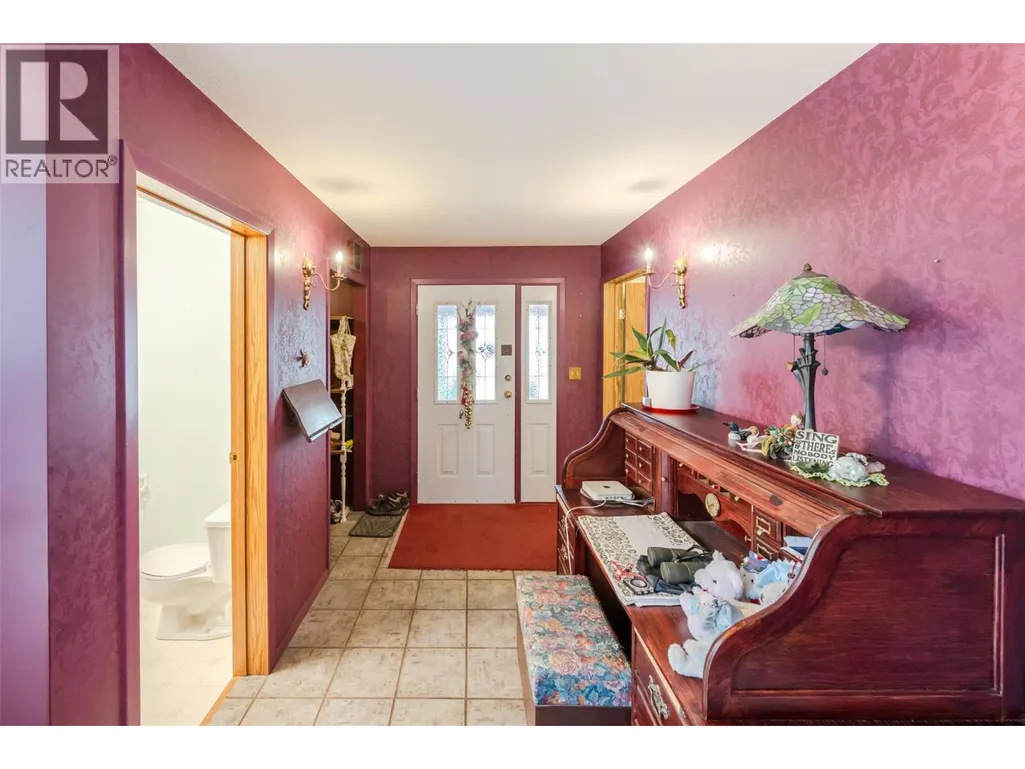
| Foyer | 10'1'' x 7' | Main level | ||
| Kitchen | 17' x 16'5'' | Main level | ||
| Living room | 19'4'' x 22'11'' | Main level | ||
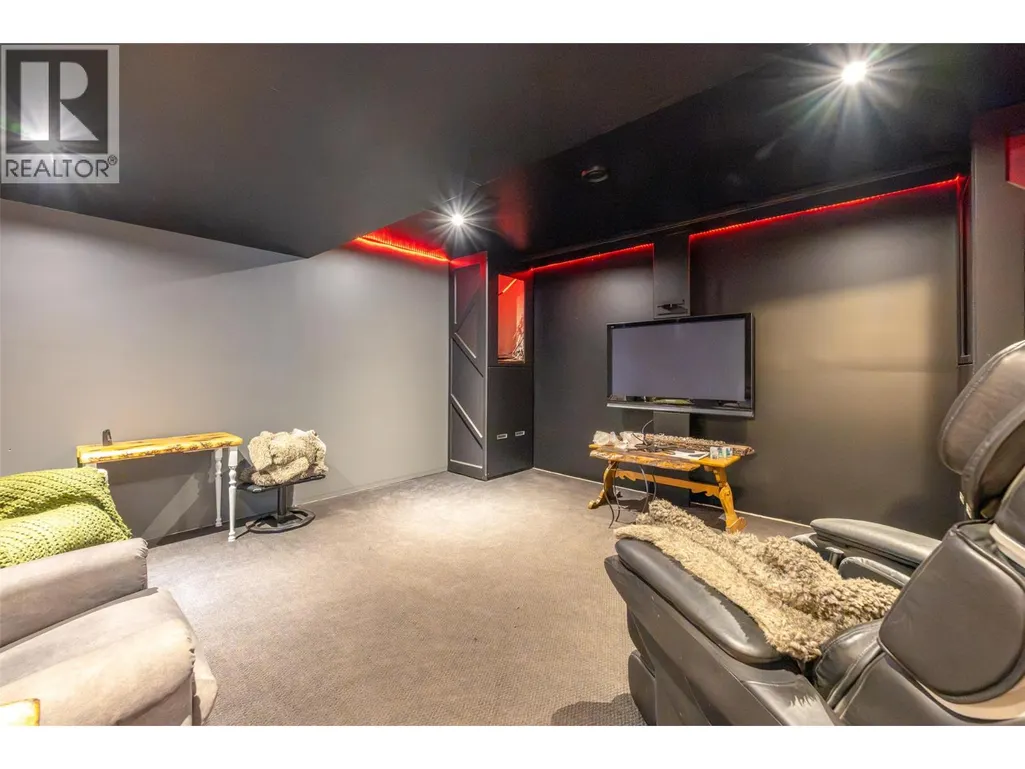
| Media | 14'10'' x 15'11'' | Basement | ||
| Mud room | 14'10'' x 11'5'' | Main level | ||
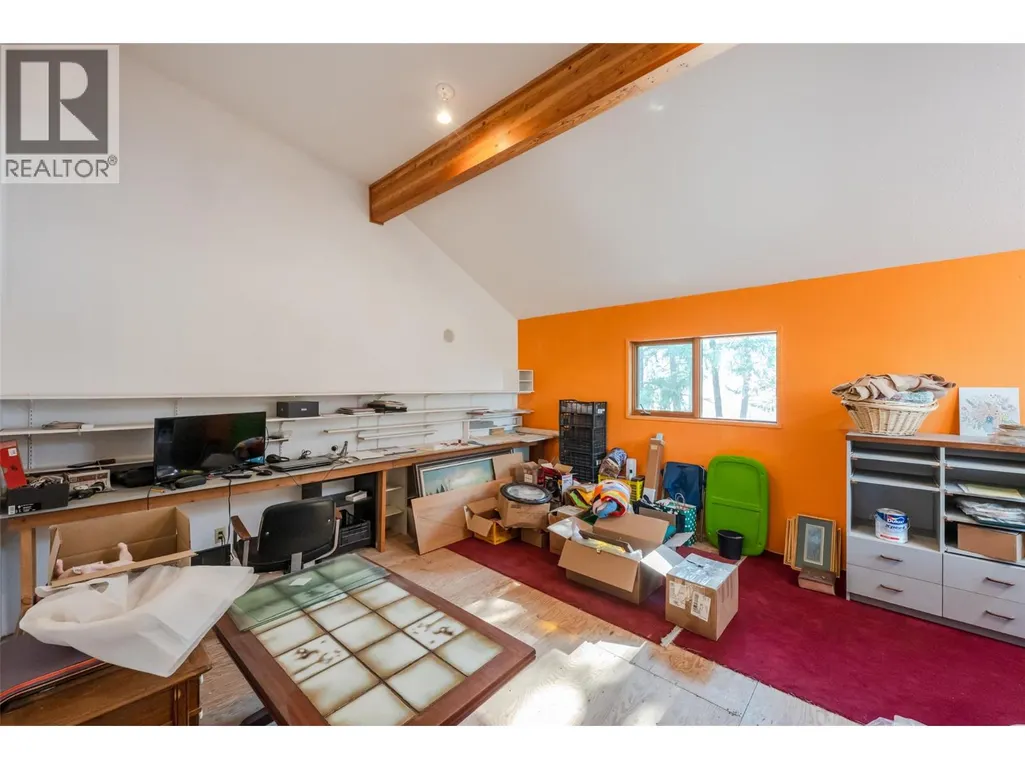
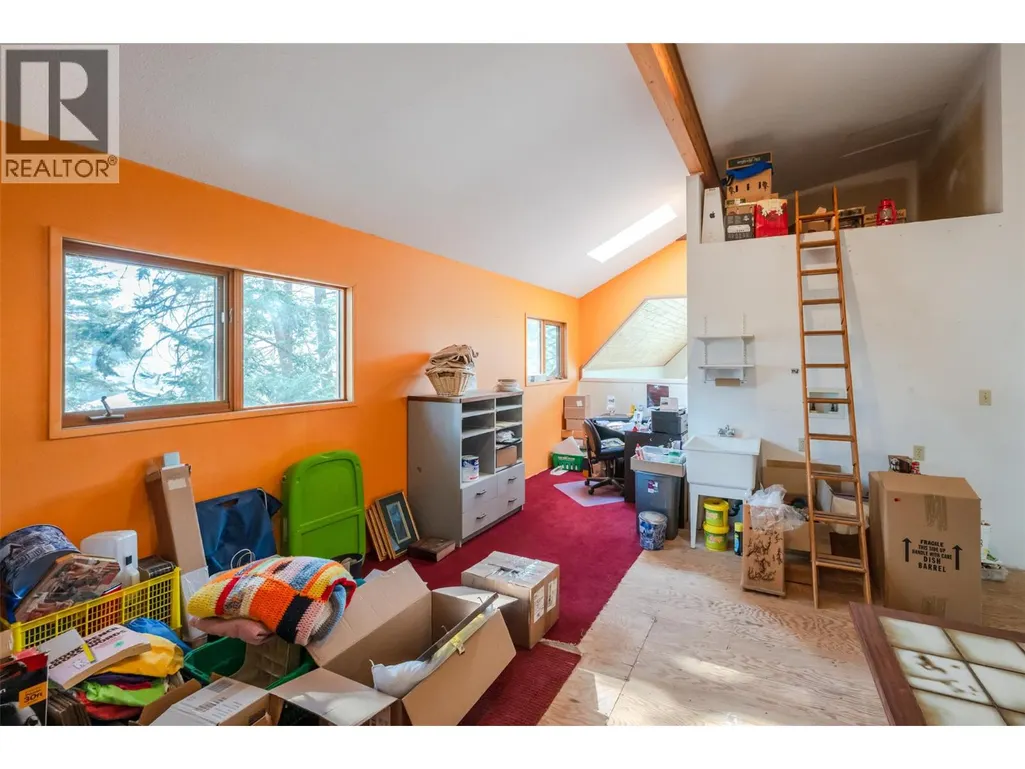
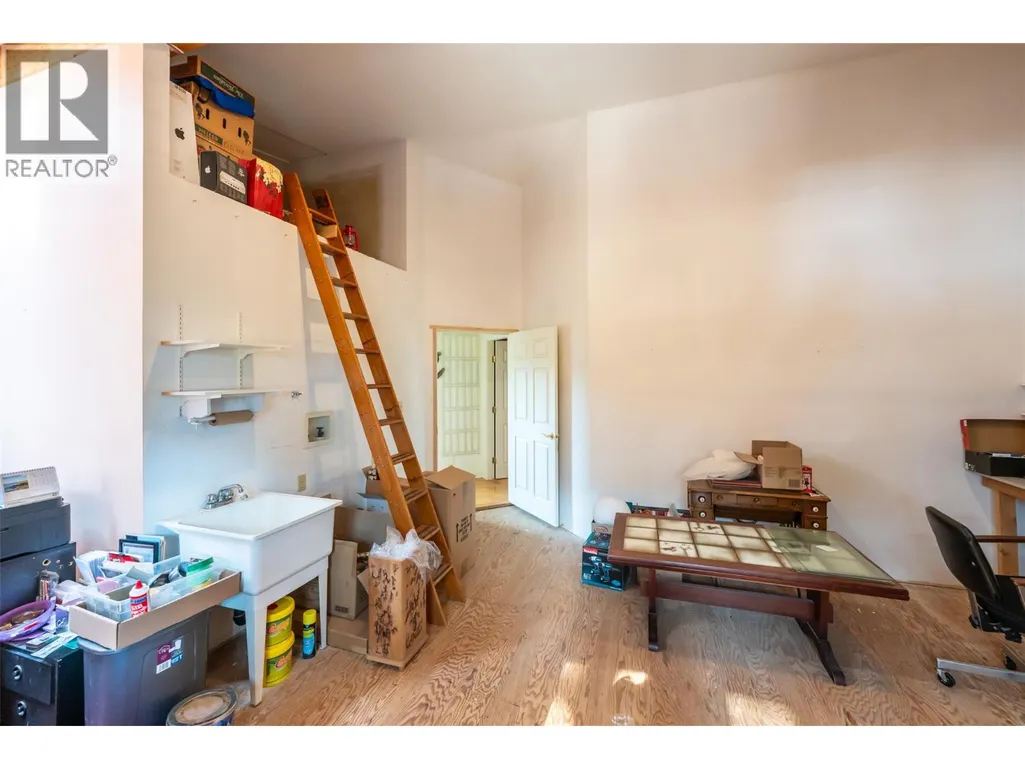
| Office | 18'5'' x 24' | Second level | ||
| Other | 9'4'' x 11'5'' | Main level | ||
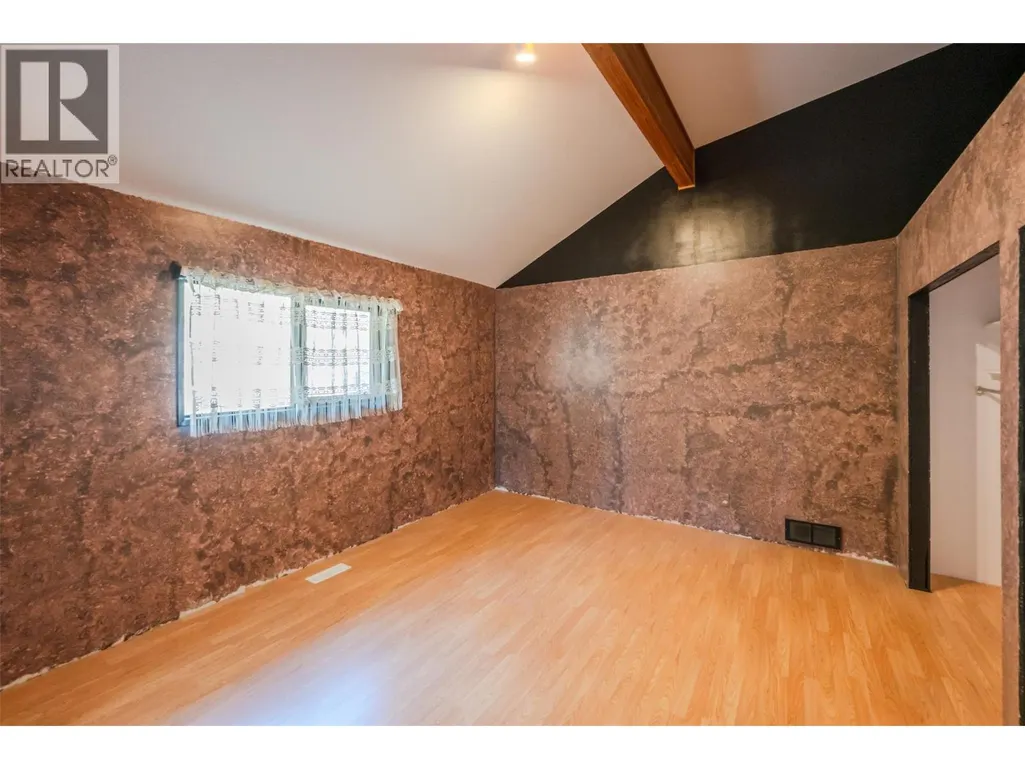
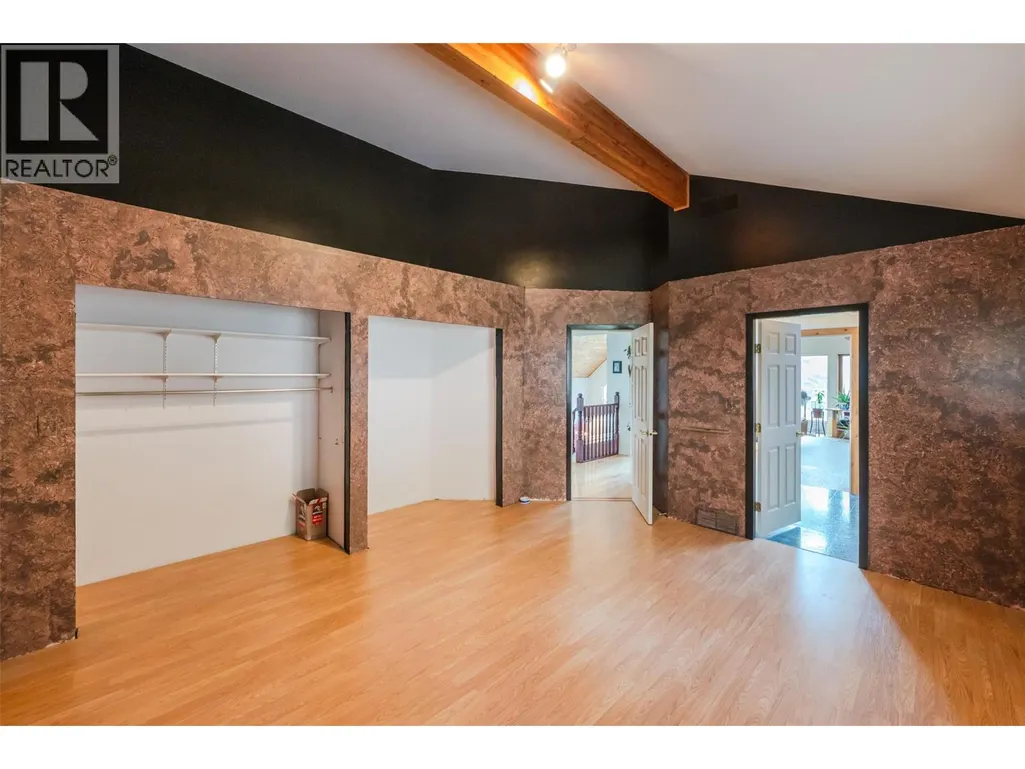
| Primary Bedroom | 15'1'' x 22'11'' | Second level | ||
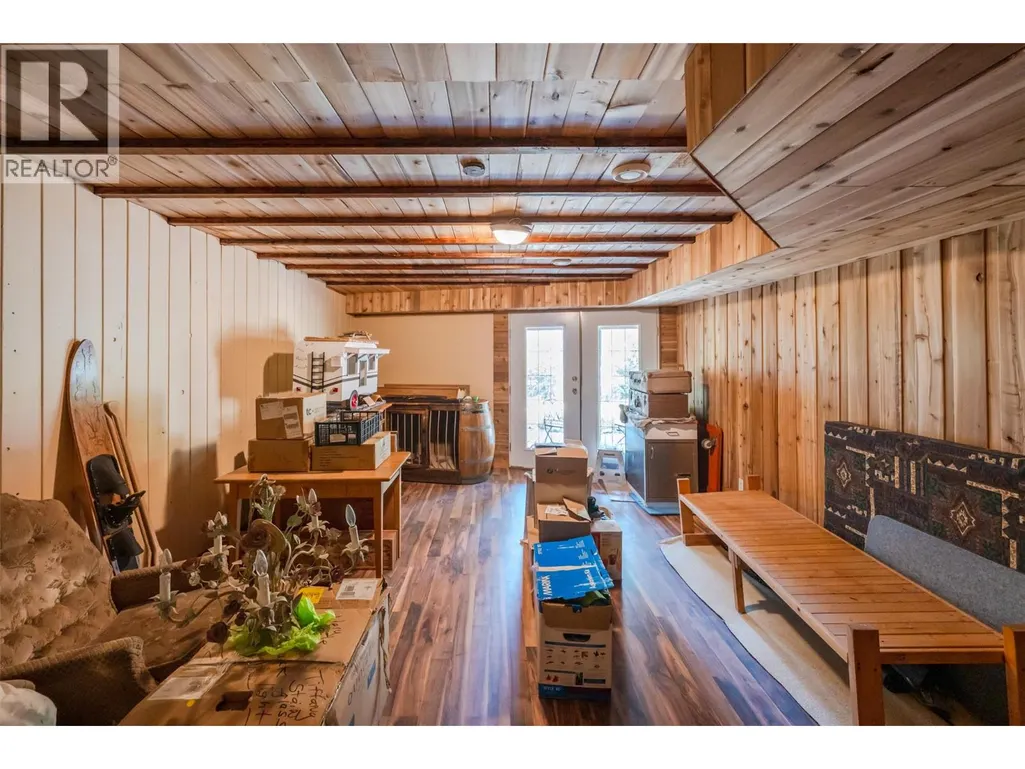
| Recreation room | 14' x 25' | Basement | ||
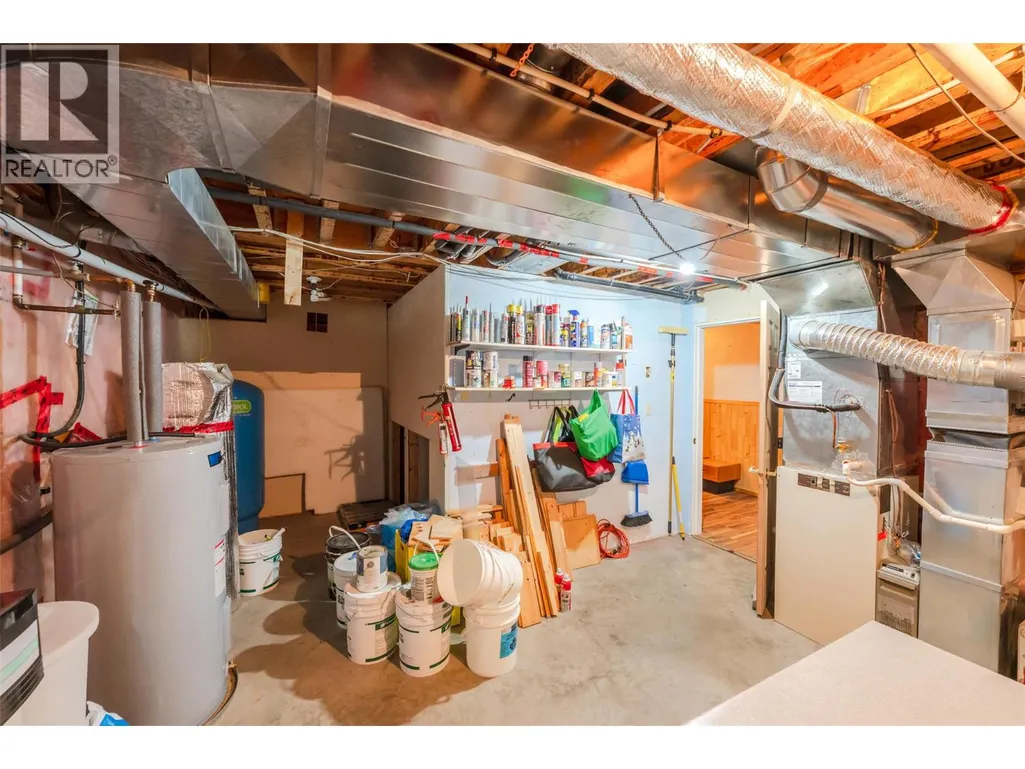
| Storage | 15'3'' x 22'7'' | Basement | ||
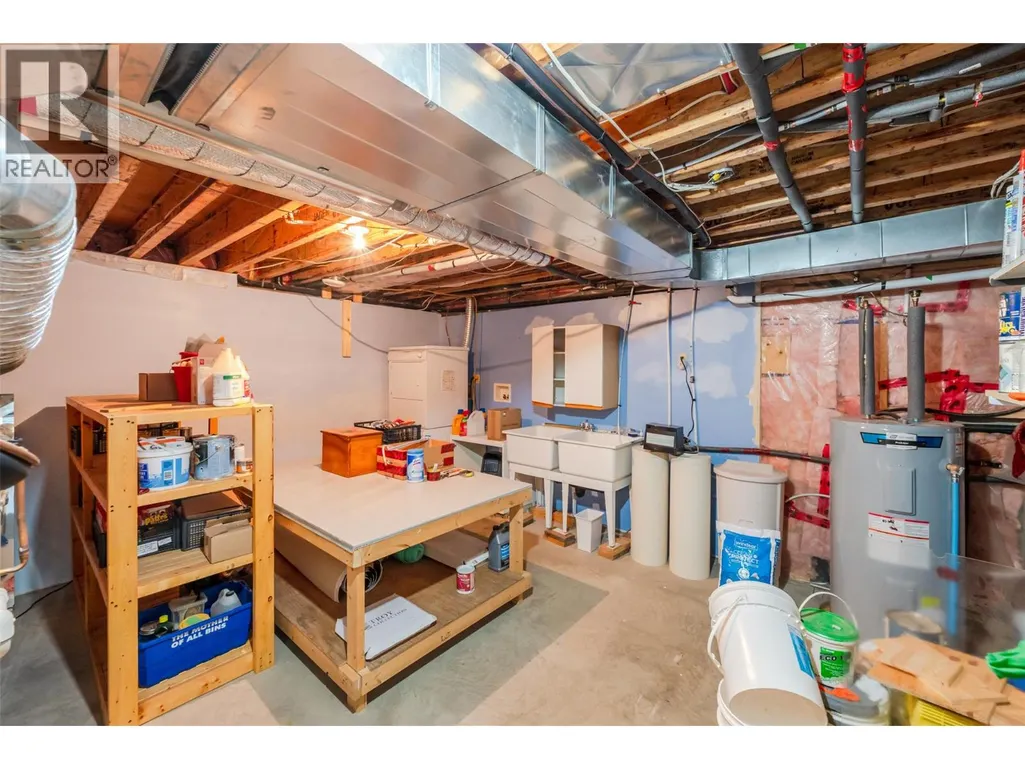
| Utility room | 14'7'' x 23'3'' | Basement |
Amenities
- Views
- New Construction
- Adult 55+
- Lease To Own
- No Strata Fees
- Furnished
- Primary On Main
- Air Conditioning
- Seller Finance
- Green
- Fixer Upper
- Horse
- Golf
- Fireplace
- Deck
- Garage
- Basement
- Pool

Property vs Single Family Average in V0X 1N6
Price
Year Built
In The Neighbourhood
Views
Olalla
$ 479,000
- Type
- Single Family
- Size
- 1,296 SqFt
- Rooms
- 3 Beds + 2 Baths
Chamberlain Property Group
Waterfront
Olalla
$ 585,000
- Type
- Single Family
- Size
- 2,036 SqFt
- Rooms
- 2 Beds + 2 Baths
Royal Lepage Locations West
Primary On Main
Keremeos
$ 599,900
- Type
- Single Family
- Size
- 1,700 SqFt
- Rooms
- 3 Beds + 1.5 Baths
Royal LePage Locations West
