
Primary on Main
Address
9694 School Road, Coldstream, BC
Price
$ 749,999
Property Attributes
- ID#10395914
- TypeSingle Family
- Listing Status Active
- MunicipalityColdstream
- CityColdstream
- AreaColdstream
- NeighbourhoodLavington
- Postal CodeV1B 3G4
- StyleRanch
- Year Built1960
- Price$ 749,999
- Bedrooms3
- Bathrooms1
- Half Bathrooms1
- Sqr Footage2367
- Lot Size0.25 Acres
Data Source:
Canadian Real Estate Association (CREA)
Property Description
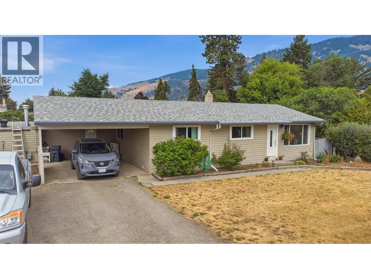
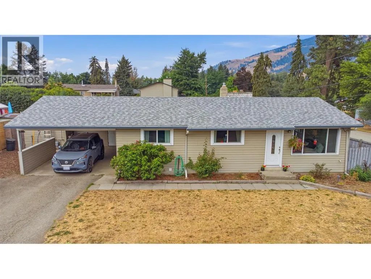
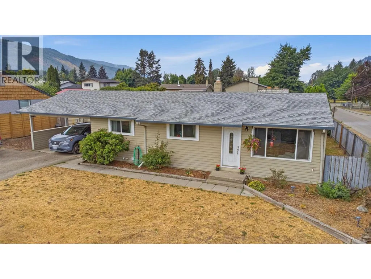
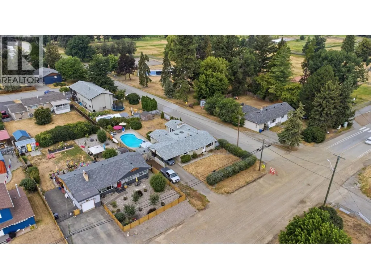
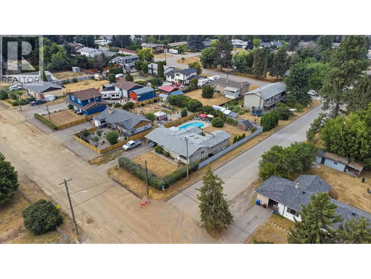
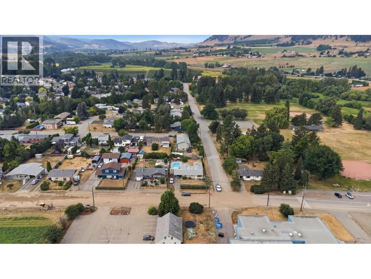
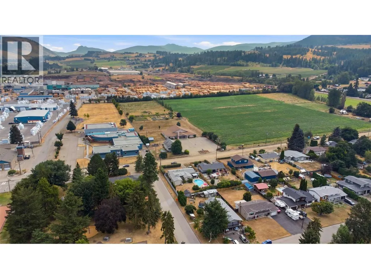
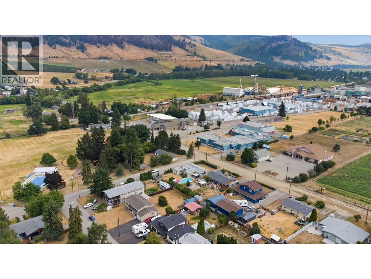
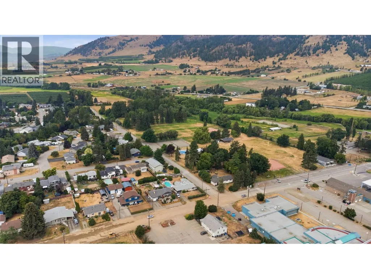
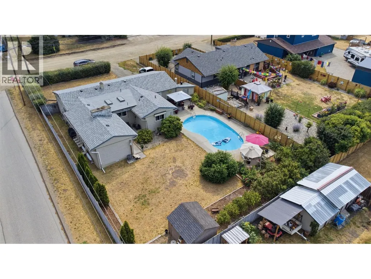
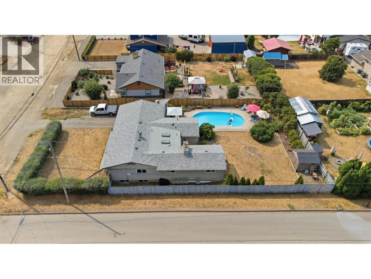
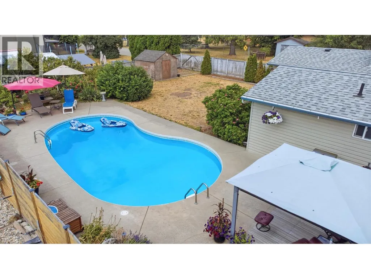
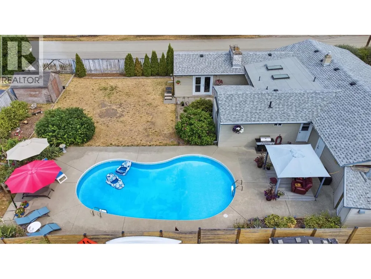
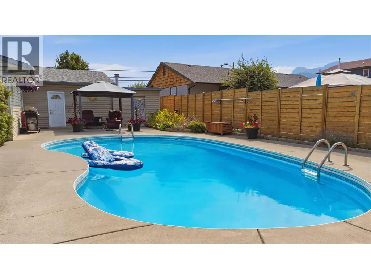
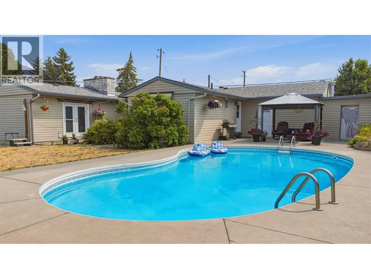
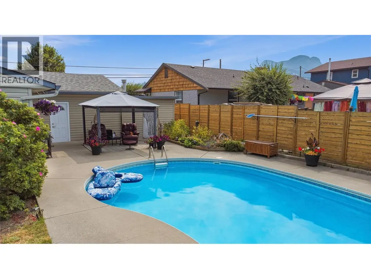
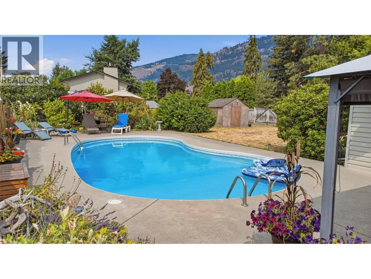
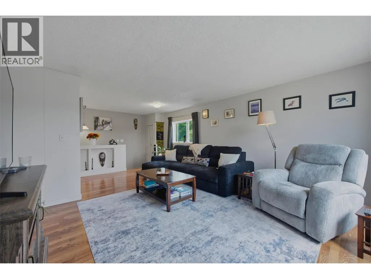
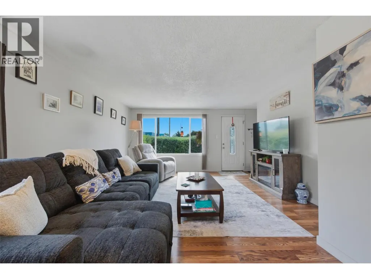
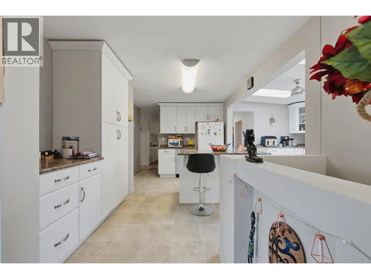
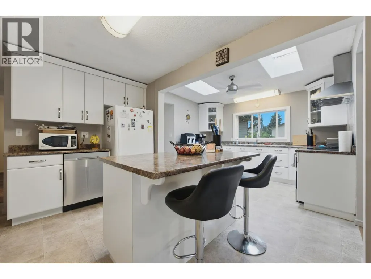
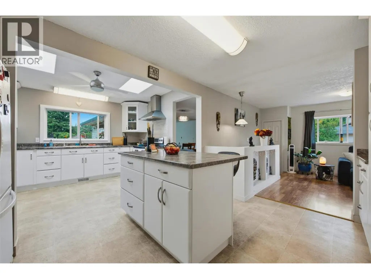
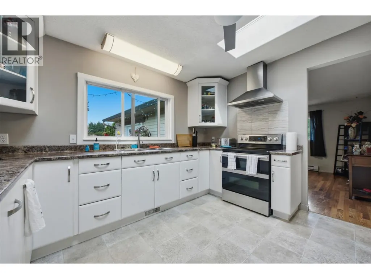
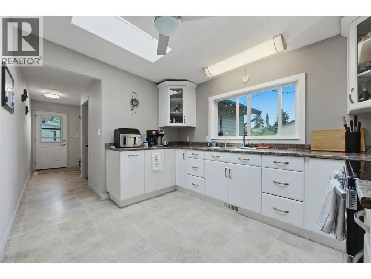
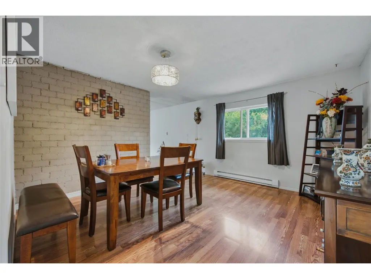
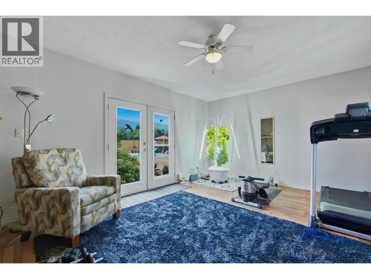
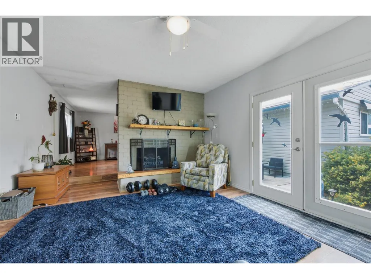
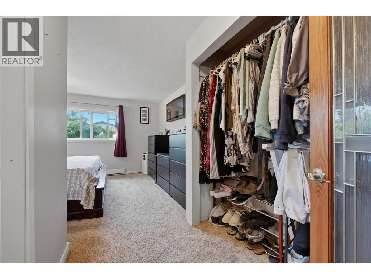
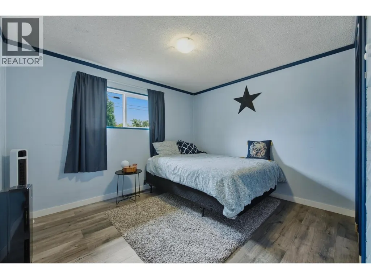
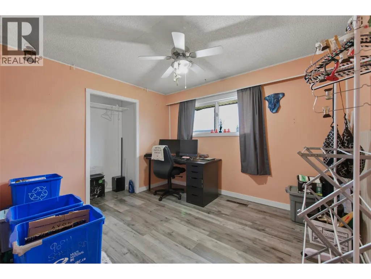
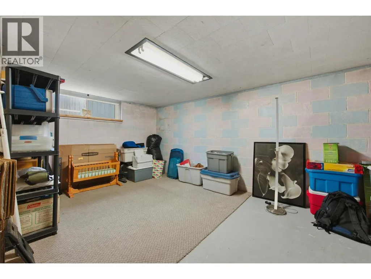
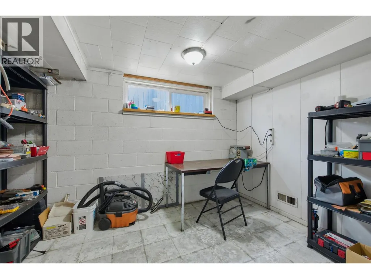
Welcome to 9694 School Road, a well-maintained rancher with a basement situated on a flat 0.25-acre lot in the heart of Lavington. The main level offers a functional layout featuring a thoughtfully updated kitchen complete with a center island and generous counter space. Adjacent to the main living area, a bonus family room adds valuable flexible space for everyday living or entertaining. This floor includes 3 bedrooms and 1.5 bathrooms, providing comfortable main-level accommodation. Downstairs, the basement expands your living space with a large rec room ideal for media or games, alongside a dedicated office space that easily functions as a 4th bedroom. Outside, the fully usable lot features a private inground swimming pool, offering a perfect backyard setup for outdoor enjoyment throughout the warmer months. Located in a desirable, family-friendly Coldstream neighborhood, this home is within comfortable walking distance to Lavington Elementary School, the community outdoor hockey rink, and local playgrounds. A solid, versatile property offering a fantastic balance of indoor space, outdoor amenities, and prime neighborhood convenience. (id:7434)
General Features
| Features | Central island |
|---|---|
| Property Type | Single Family |
| Neighbourhood | Lavington |
| Building Architectural Style | Ranch |
| Parking Space Total | 6 |
| Building Type | House |
| Ownership Type | Freehold |
| Building.StoriesTotal | 2 |
Interior Features
| Building Fireplace Present | False |
|---|---|
| Building Heating Type | Forced air |
| Building Heating Fuel | Electric |
| Construction Style Attachment | Detached |
| Flooring Type | Carpeted, Laminate, Vinyl |
| Living Area Range | 2367 |
| Bedrooms | 3 |
Exterior Features
| Pool Type | Inground pool, Outdoor pool, Pool |
|---|---|
| Building Roof Material | Asphalt shingle |
| Building Roof Style | Unknown |
| Sewer | Septic tank |
| Exterior Finish | Vinyl siding |
Room Details
| Room | Dimensions | Level | Flooring | Details |
|---|---|---|---|---|
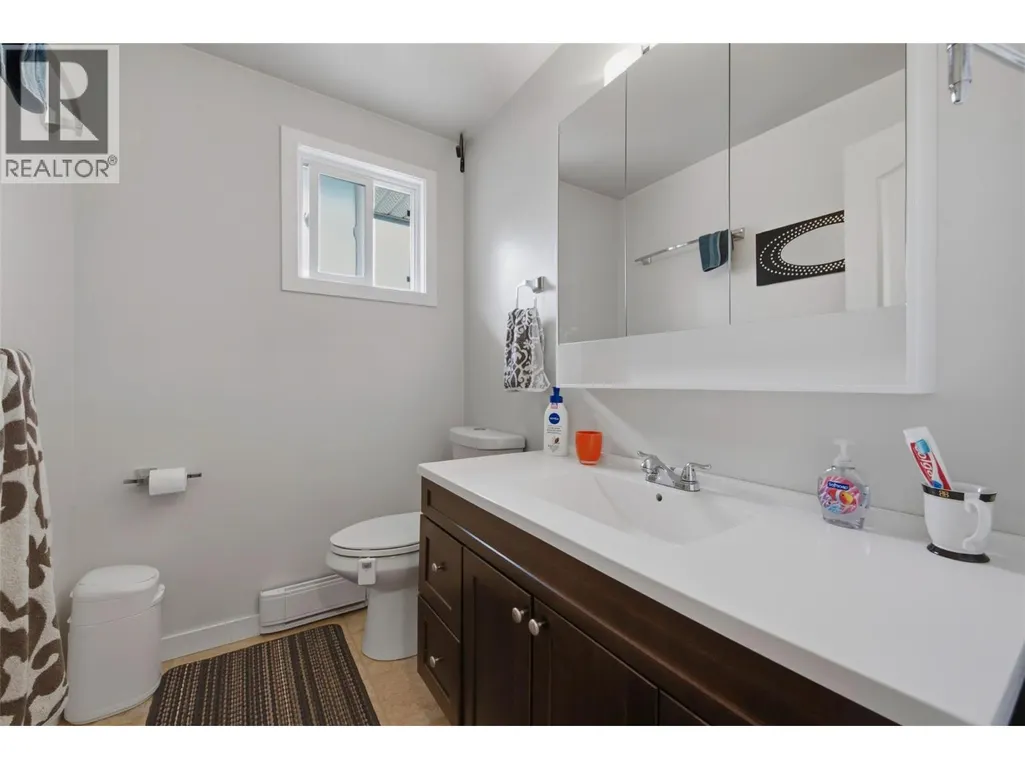
| 2pc Ensuite bath | 6'9'' x 5'1'' | Main level | ||
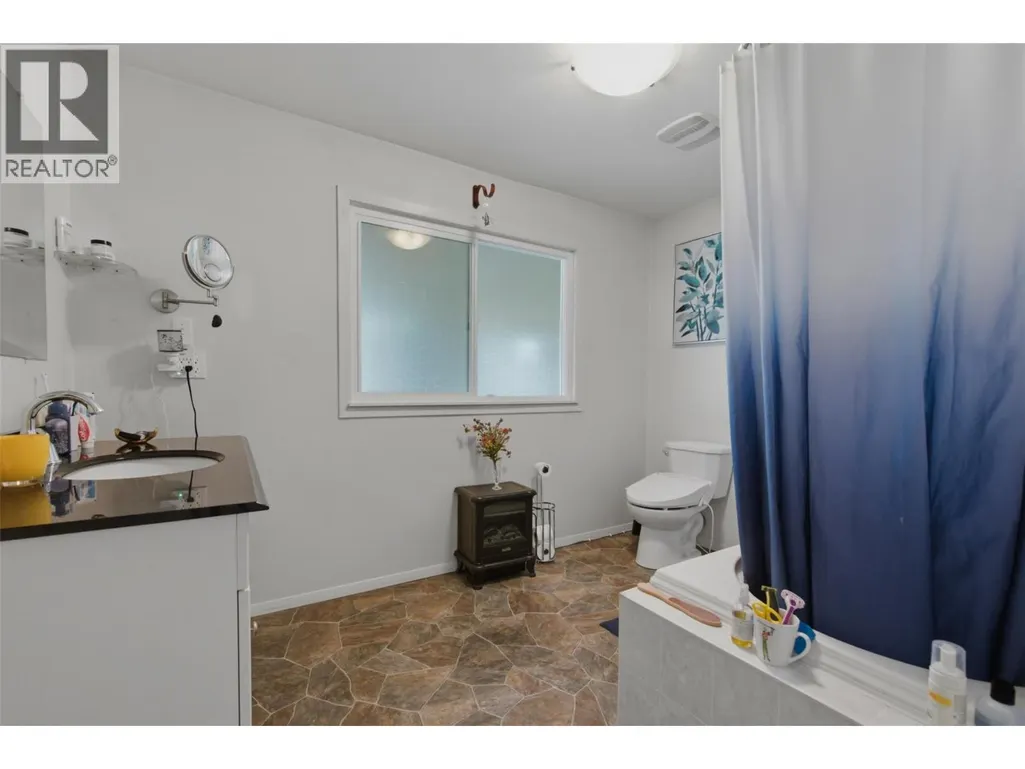
| 4pc Bathroom | 7'9'' x 11'9'' | Main level | ||
| Bedroom | 11'5'' x 11'3'' | Main level | ||
| Dining room | 13'4'' x 13' | Main level | ||
| Family room | 13'4'' x 19'8'' | Main level | ||
| Kitchen | 15'8'' x 19'9'' | Main level | ||
| Living room | 16'2'' x 23'4'' | Main level | ||
| Office | 8'1'' x 11'7'' | Basement | ||
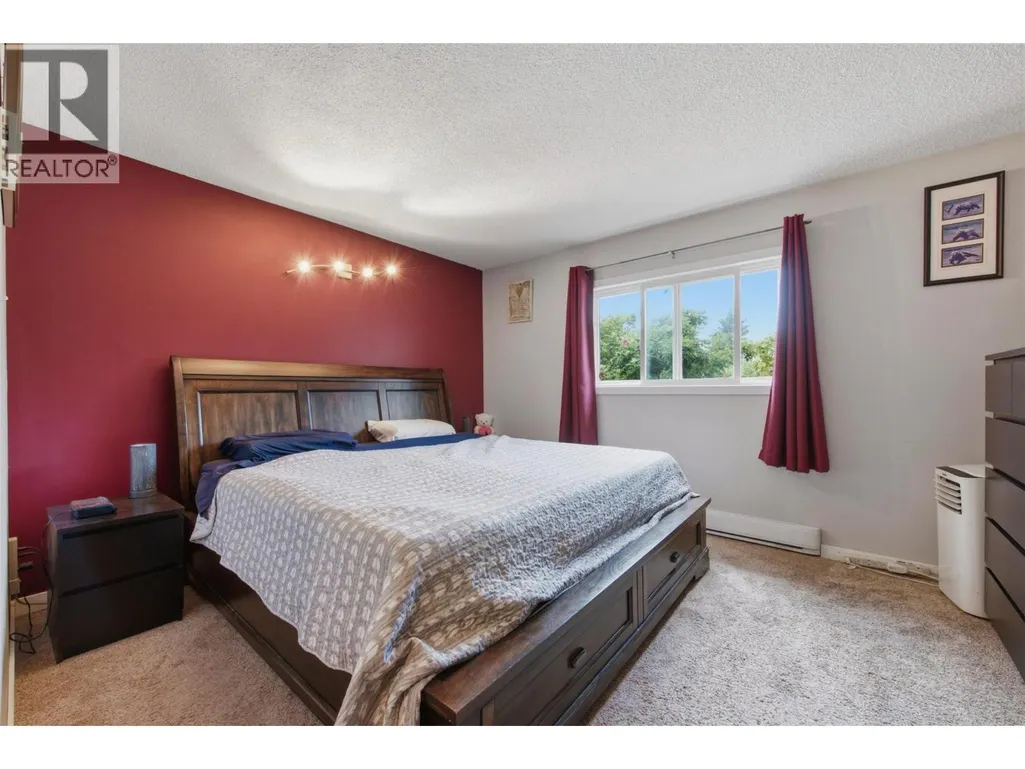
| Primary Bedroom | 13'4'' x 17'8'' | Main level | ||
| Recreation room | 16'7'' x 11'2'' | Basement |
Amenities
- Views
- New Construction
- Adult 55+
- Lease To Own
- No Strata Fees
- Furnished
- Primary On Main
- Air Conditioning
- Seller Finance
- Green
- Fixer Upper
- Horse
- Golf
- Fireplace
- Deck
- Garage
- Basement
- Pool

Property vs Single Family Average in V1B 3G4
Price
Year Built
In The Neighbourhood
Primary On Main
Coldstream
$ 800,000
- Type
- Single Family
- Size
- 2,172 SqFt
- Rooms
- 5 Beds + 2.5 Baths
RE/MAX Vernon
Coldstream
$ 1,490,000
- Type
- Single Family
- Size
- 3,800 SqFt
- Rooms
- 7 Beds + 4.5 Baths
Real Broker B.C. Ltd
Primary On Main
Coldstream
$ 1,049,000
- Type
- Single Family
- Size
- 2,443 SqFt
- Rooms
- 3 Beds + 2.5 Baths
RE/MAX Priscilla
Views
Vernon
$ 799,000
- Type
- Single Family
- Size
- 2,025 SqFt
- Rooms
- 4 Beds + 2 Baths
3 Percent Realty Inc.
Water Views
Coldstream
$ 1,195,000
- Type
- Single Family
- Size
- 1,676 SqFt
- Rooms
- 3 Beds + 2 Baths
Royal LePage Downtown Realty
