
Water Views - Primary on Main
Address
15130 Old Mission Road, Oyama, BC
Price
$ 849,500
Property Attributes
- ID#10375736
- TypeSingle Family
- Listing Status Active
- MunicipalityOyama
- CityOyama
- AreaOyama
- NeighbourhoodLake Country East / Oyama
- Postal CodeV4V 2A9
- Style
- Year Built1976
- Price$ 849,500
- Bedrooms3
- Bathrooms2
- Half Bathrooms0
- Sqr Footage2295
- Lot Size0.42 Acres
Data Source:
Canadian Real Estate Association (CREA)
Property Description
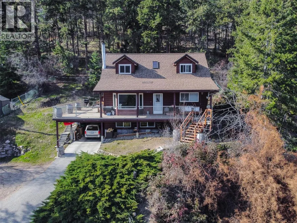
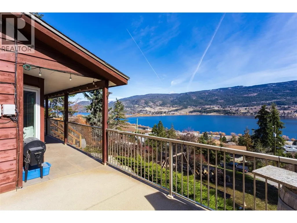
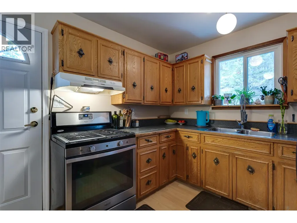
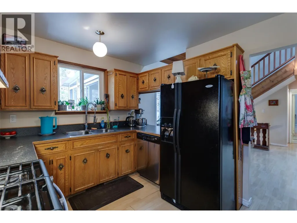
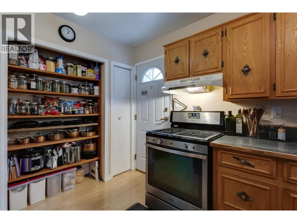
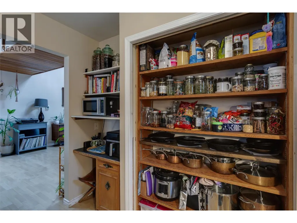
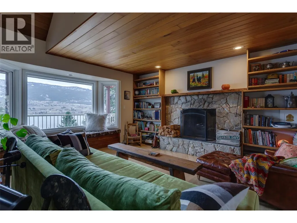
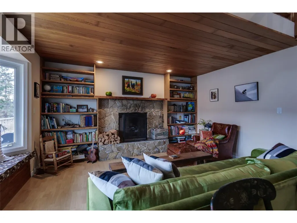
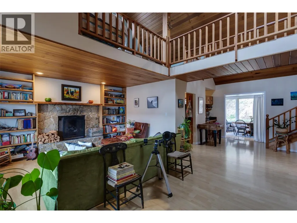
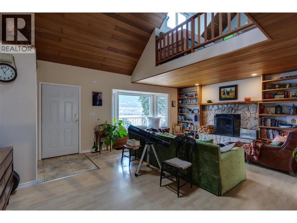
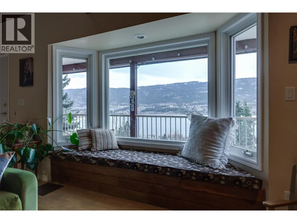
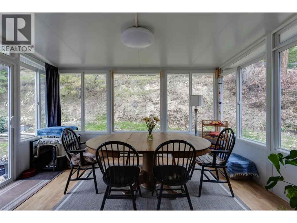
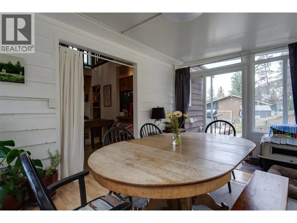

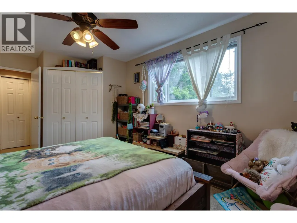
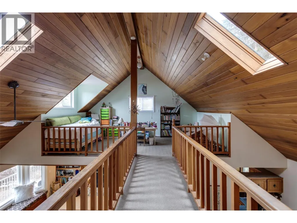
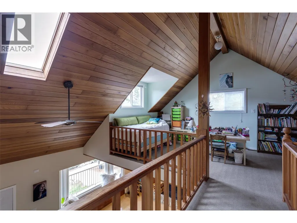
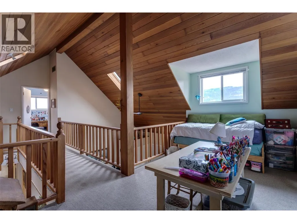
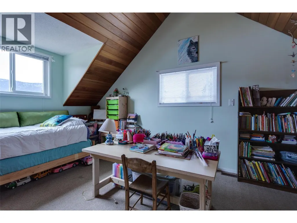
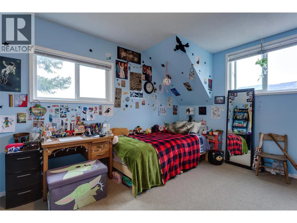
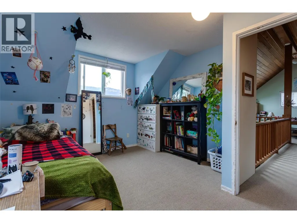
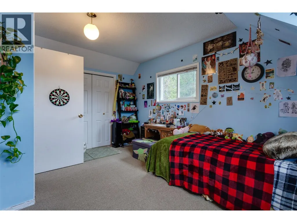
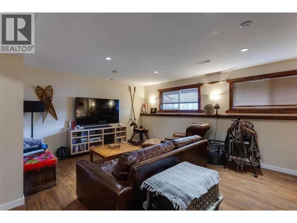
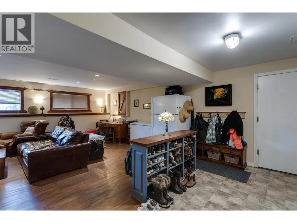
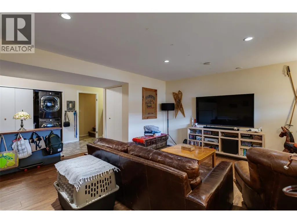
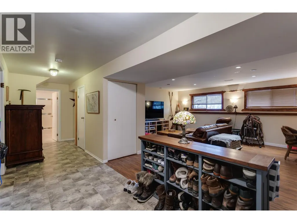
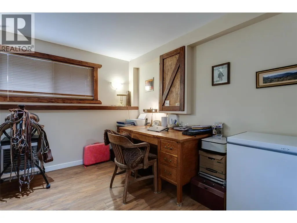
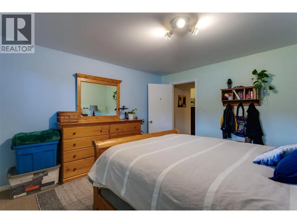
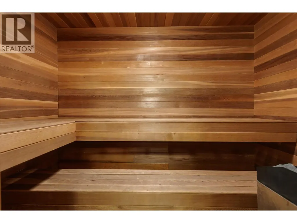
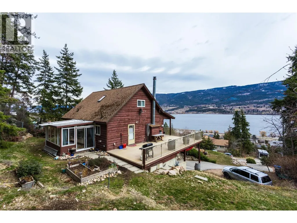
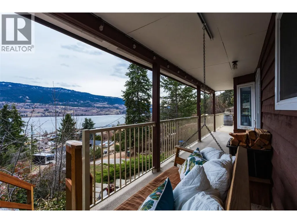
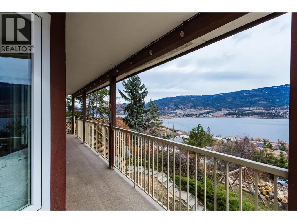
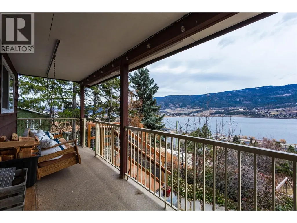
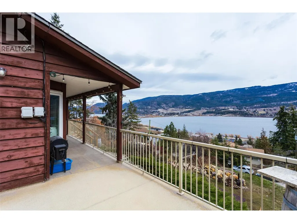
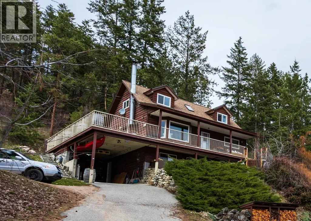
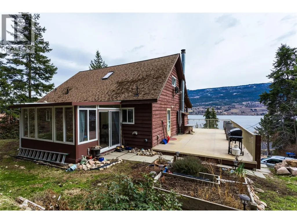
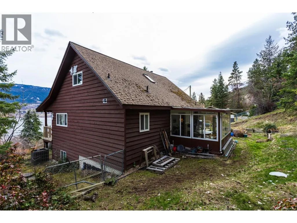
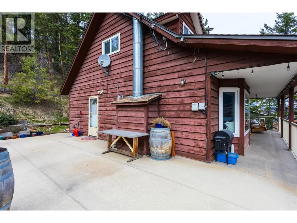
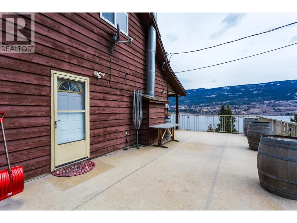
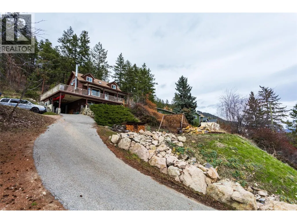
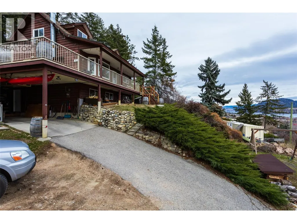
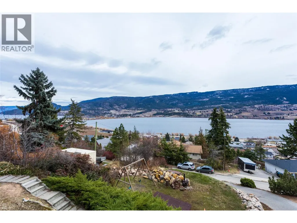
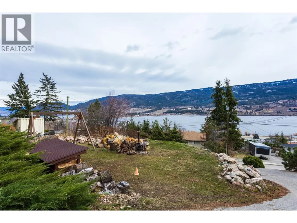
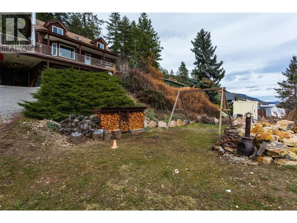

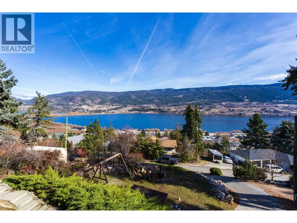
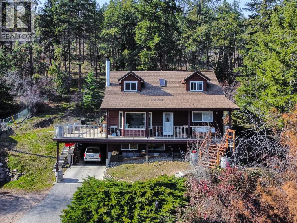
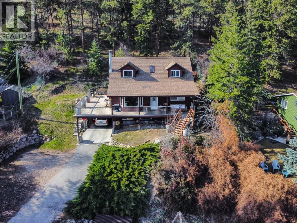
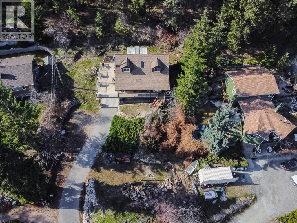
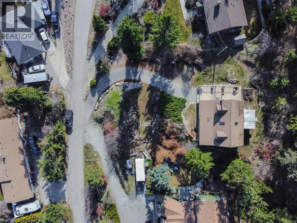
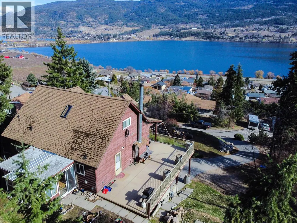
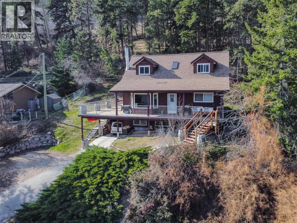
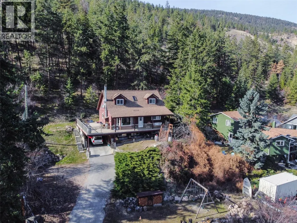
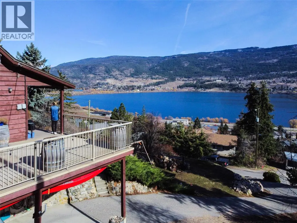
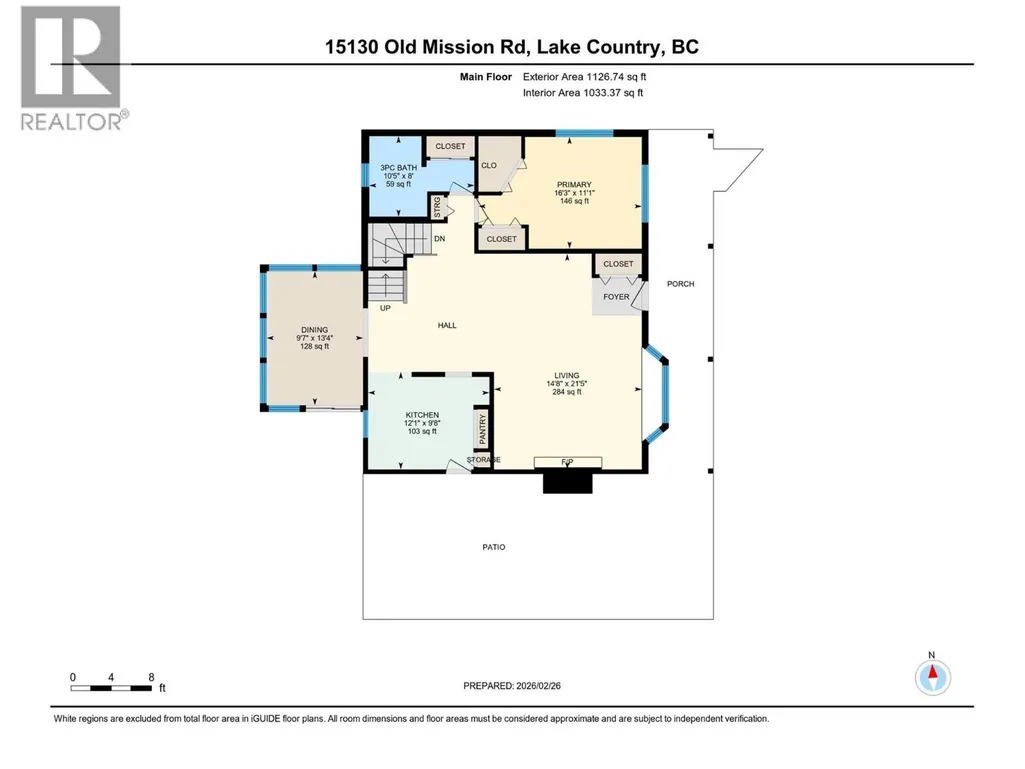
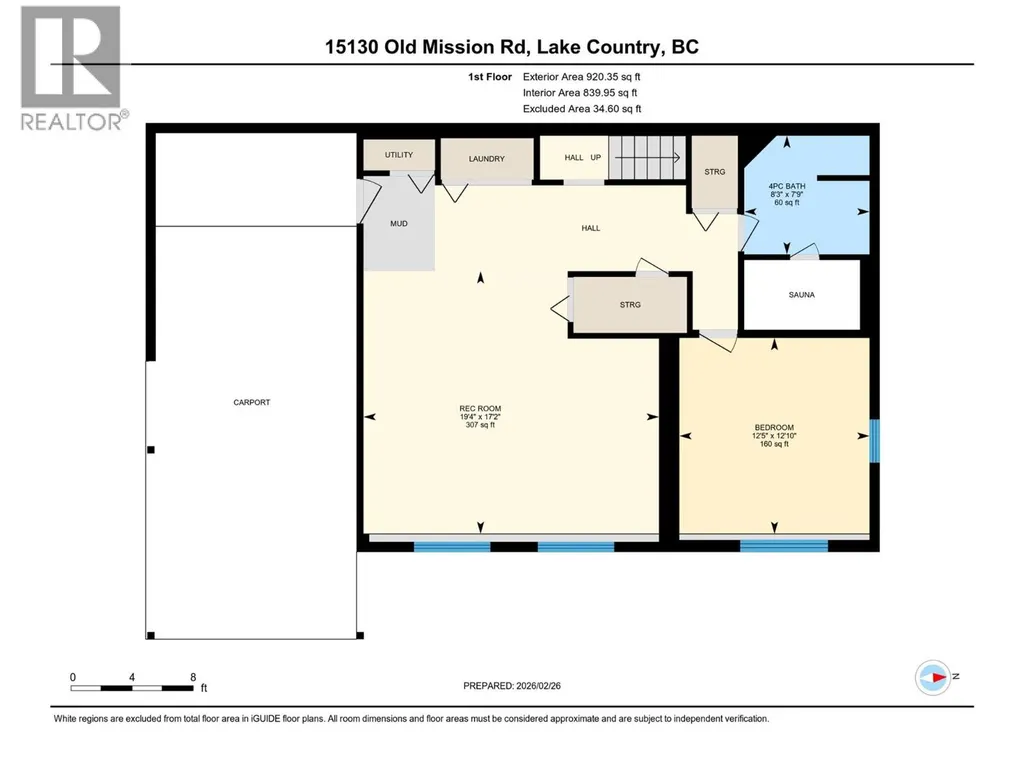
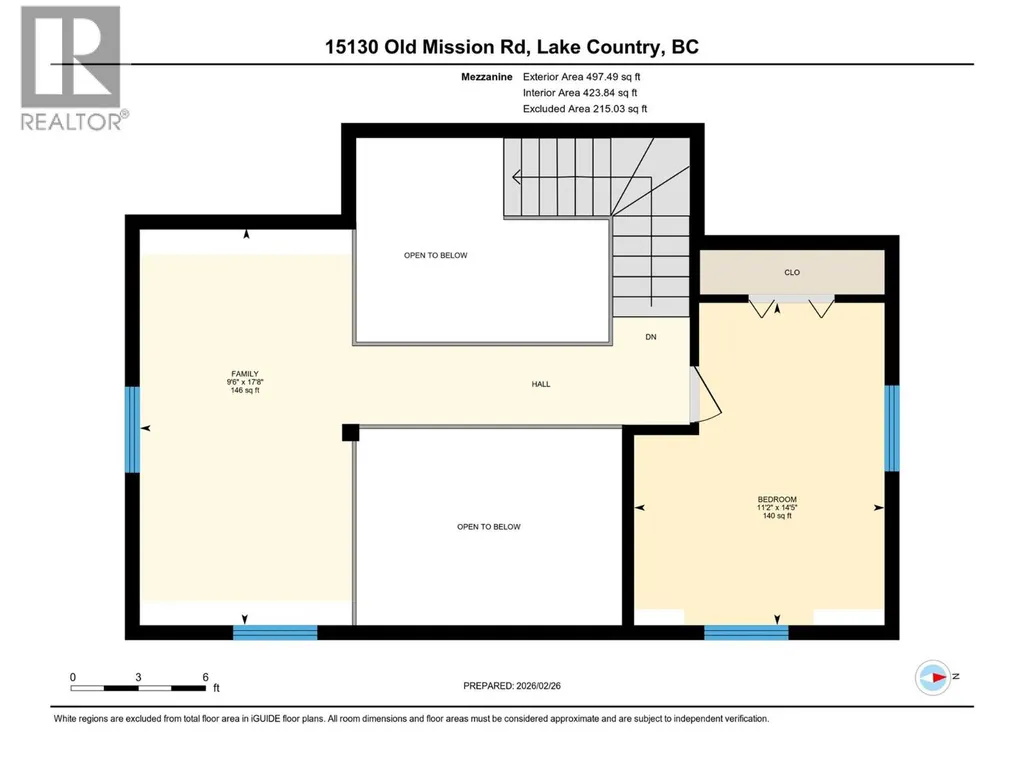
Welcome to Beautiful Oyama where Peaceful Hillside Living meets Stunning Views!! This is not your typical Cookie Cutter Open Concept home. This 3 bed/2 bath home is full of warmth and character, a home that feels like home the moment you walk in. Perched on a tree lined hillside, you'll be rewarded with stunning Wood and Kal Lake Views with a real sense of privacy. There is charm inside every level of this home. Wood Burning Fireplace, Beautiful Vaulted Ceilings, a Mezzanine with Skylights, Windows, Views and a practical Flex Space. Main Floor Kitchen, Living Room, with a Sunroom Addition. The Basement has a nice size family room with wood framed windows and a sauna making this space a perfect place to relax. The side deck is huge and directly off the Kitchen, easy for entertaining and a perfect place for having some Summer Fun. The Neighborhood is peaceful with kids playing and neighbors walking their dogs. Located just a short drive or bike ride to the Beach, Okanagan Rail Trail and Convenience Store, you're just off the Highway so access to Kelowna and Vernon is very easy. If you're searching for a home with Personality that has a Quaint Layout and Character Features along with Views and a Peaceful Setting, this is your opportunity to embrace the uniqueness of this home. This home does have a Steeper Driveway but its worth it !! Call your favorite Realtor and set up a time to view this Oyama Home. (id:7434)
General Features
| Features | One Balcony |
|---|---|
| Property Type | Single Family |
| Neighbourhood | Lake Country East / Oyama |
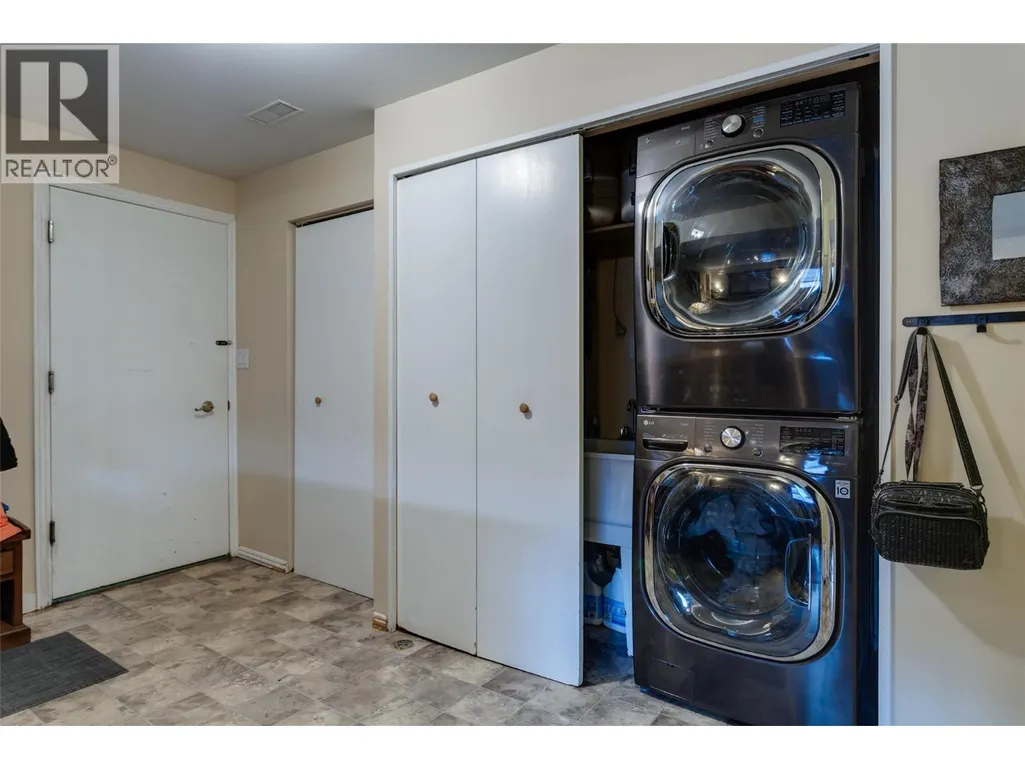
| Building Appliances | Refrigerator, Dishwasher, Range - Gas, Washer/Dryer Stack-Up |
| Building Cooling Type | Central air conditioning |
| Parking Space Total | 5 |
| Building Type | House |
| Ownership Type | Freehold |
| Building.StoriesTotal | 2 |
Interior Features
| Building Fireplace Present | False |
|---|---|
| Building Heating Type | Forced air |
| Construction Style Attachment | Detached |
| Flooring Type | Carpeted, Laminate, Linoleum |
| Living Area Range | 2295 |
| Bedrooms | 3 |
Exterior Features
| ViewType | Lake view, Mountain view |
|---|---|
| Building Roof Material | Asphalt shingle |
| Building Roof Style | Unknown |
| Sewer | Septic tank |
| Exterior Finish | Wood siding |
| Fence Type | Chain link |
Room Details
| Room | Dimensions | Level | Flooring | Details |
|---|---|---|---|---|
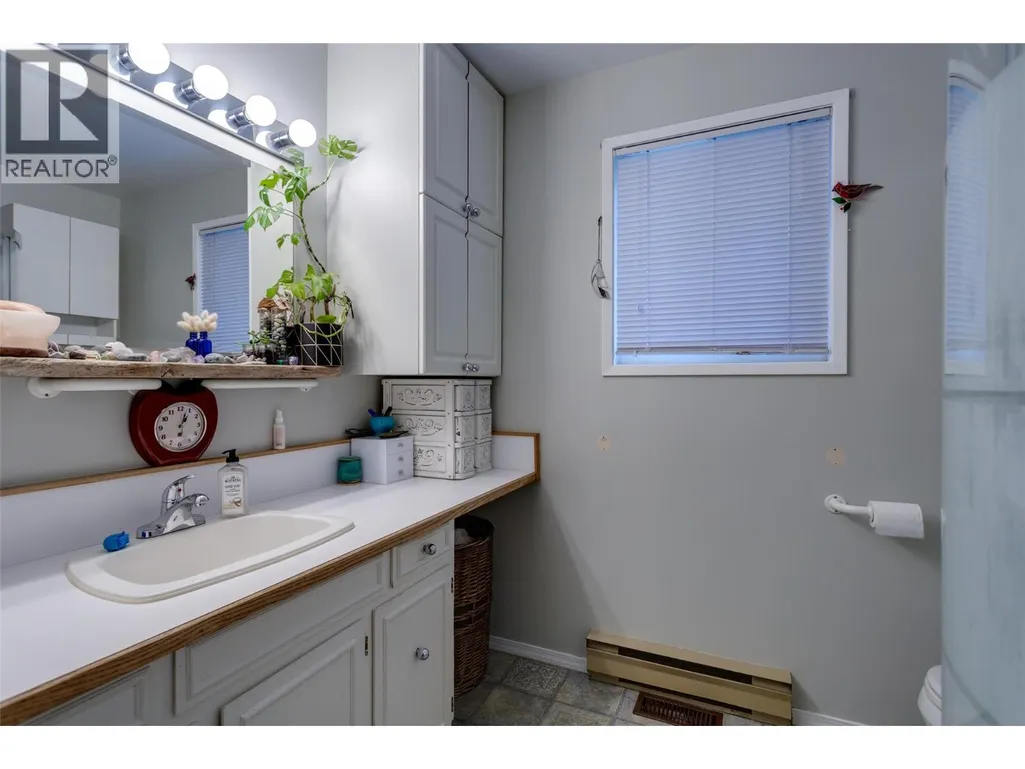
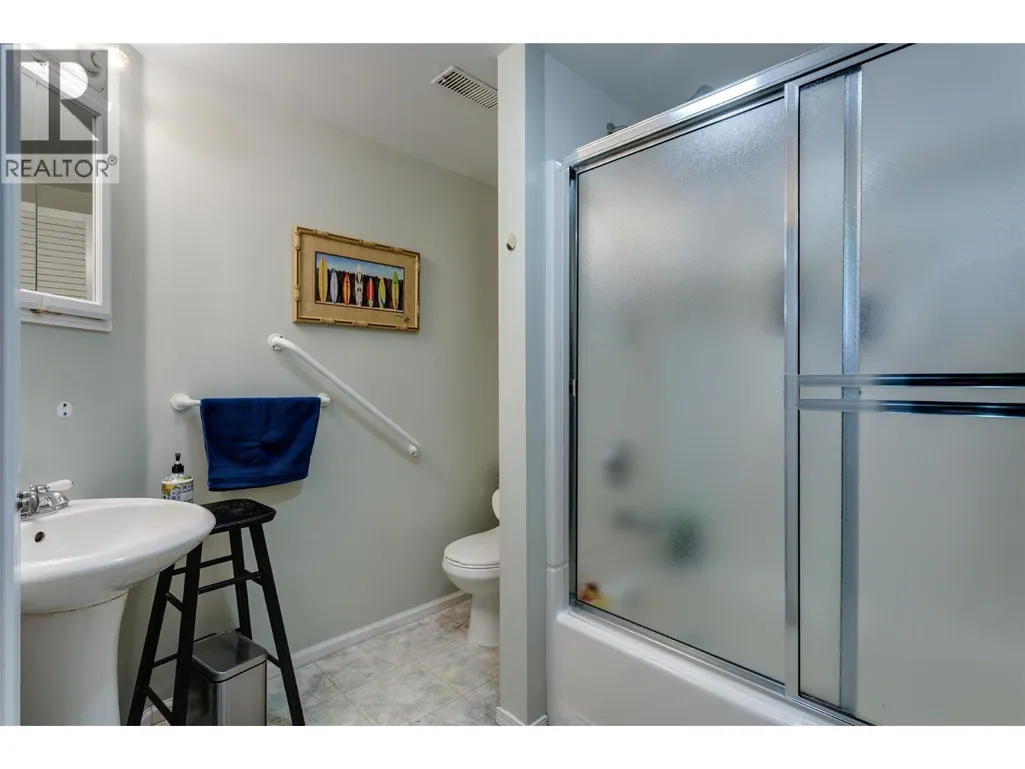
| 3pc Bathroom | 10'5'' x 8'0'' | Main level | ||
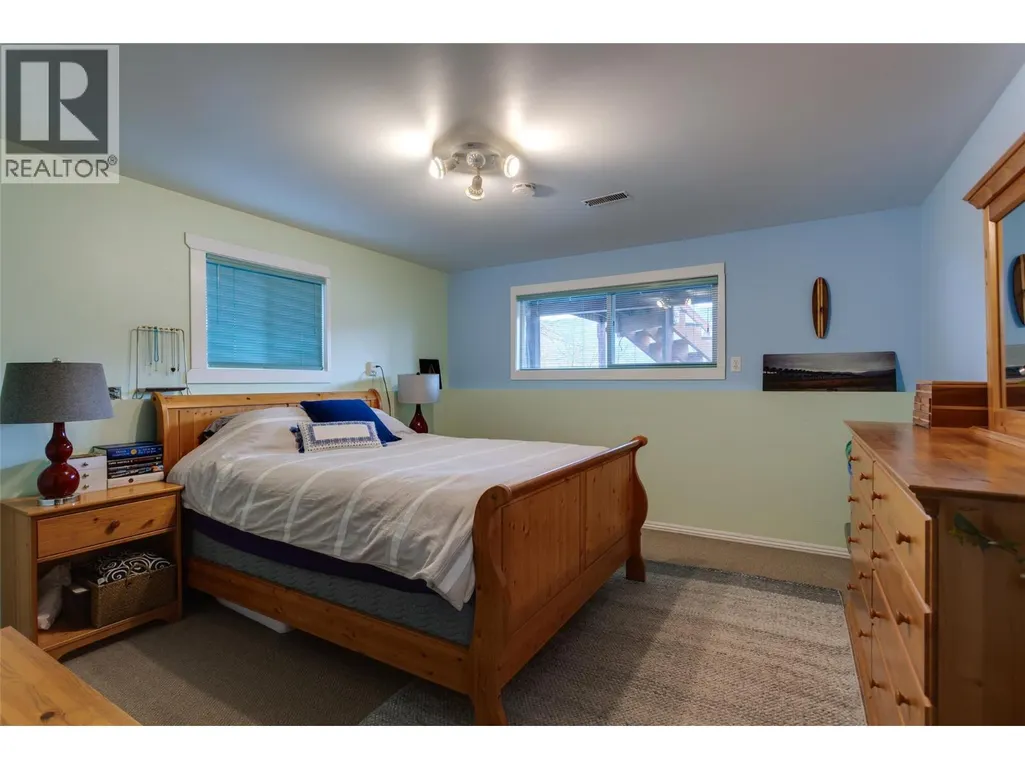
| Bedroom | 12'10'' x 12'5'' | Lower level | ||
| Dining room | 9'7'' x 13'4'' | Main level | ||
| Full bathroom | 7'9'' x 8'3'' | Lower level | ||
| Kitchen | 21'1'' x 9'8'' | Main level | ||
| Living room | 14'8'' x 21'5'' | Main level | ||
| Other | 17'8'' x 9'6'' | Second level | ||
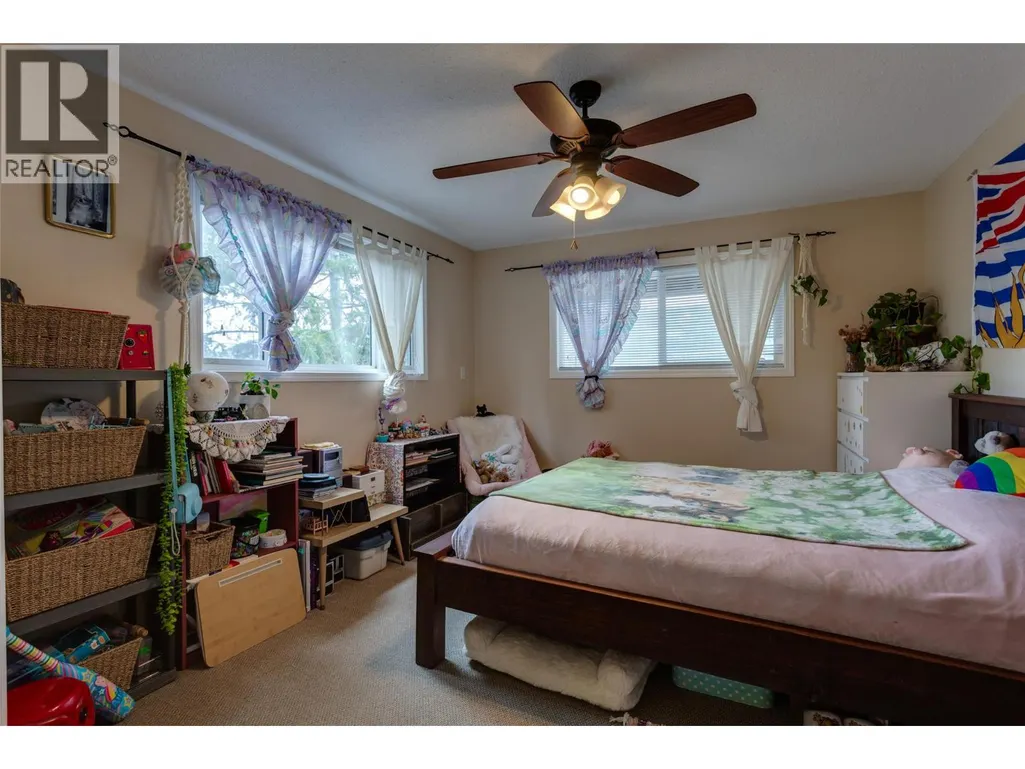
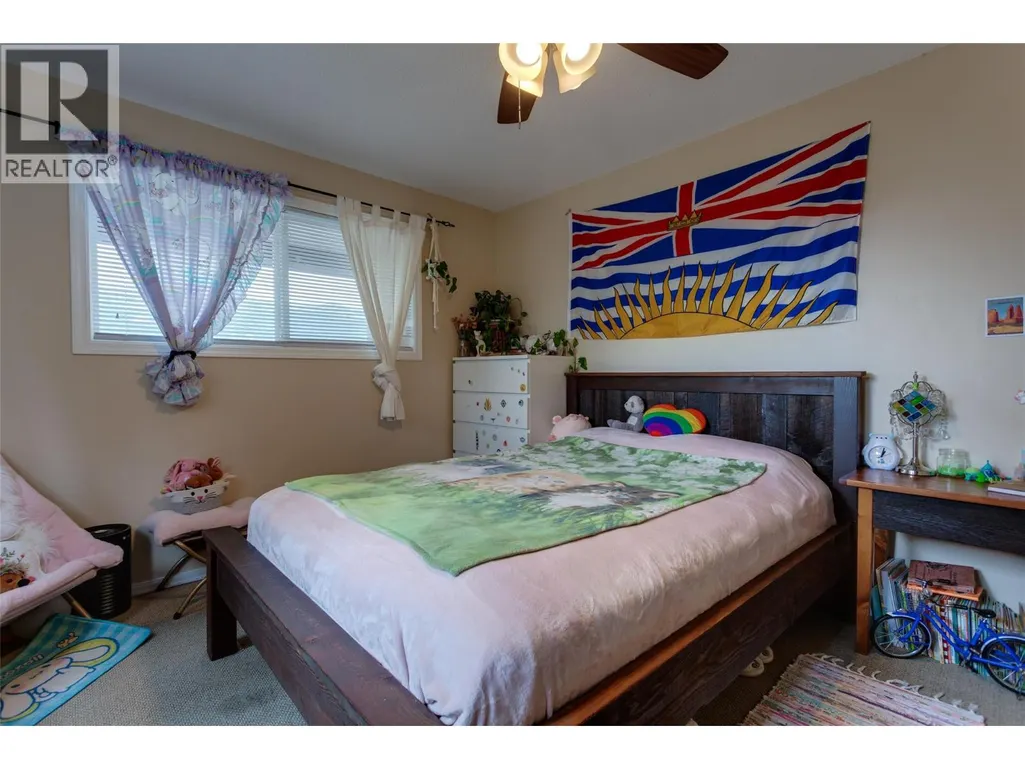
| Primary Bedroom | 16'3'' x 11'1'' | Main level | ||
| Recreation room | 17'2'' x 19'4'' | Lower level |
Amenities
- Views
- New Construction
- Adult 55+
- Lease To Own
- No Strata Fees
- Furnished
- Primary On Main
- Air Conditioning
- Seller Finance
- Green
- Fixer Upper
- Horse
- Golf
- Fireplace
- Deck
- Garage
- Basement
- Pool

Property vs Single Family Average in V4V 2A9
Price
Year Built
In The Neighbourhood
Just Listed
Lake Country
$ 1,149,900
- Type
- Single Family
- Size
- 2,731 SqFt
- Rooms
- 5 Beds + 2.5 Baths
Royal LePage Kelowna
Just Listed
Lake Country
$ 649,900
- Type
- Single Family
- Size
- 958 SqFt
- Rooms
- 2 Beds + 2 Baths
Coldwell Banker Executives Realty
Primary On Main
Lake Country
$ 834,900
- Type
- Single Family
- Size
- 2,578 SqFt
- Rooms
- 5 Beds + 3 Baths
REMAX Kelowna
Lake Country
$ 1,099,000
- Type
- Single Family
- Size
- 2,029 SqFt
- Rooms
- 3 Beds + 3.5 Baths
Royal LePage Downtown Realty
Water Views
Lake Country
$ 1,089,900
- Type
- Single Family
- Size
- 2,676 SqFt
- Rooms
- 4 Beds + 2 Baths
RE/MAX Vernon Salt Fowler
Waterfront
Lake Country
$ 1,999,999
- Type
- Single Family
- Size
- 1,945 SqFt
- Rooms
- 3 Beds + 2 Baths
Sotheby's International Realty Canada
Water Views
Lake Country
$ 9,350,000
- Type
- Single Family
- Size
- 6,254 SqFt
- Rooms
- 3 Beds + 5 Baths
Sotheby's International Realty Canada
Primary On Main
Lake Country
$ 699,000
- Type
- Single Family
- Size
- 2,606 SqFt
- Rooms
- 5 Beds + 3 Baths
Sotheby's International Realty Canada
Water Views
Lake Country
$ 1,099,000
- Type
- Single Family
- Size
- 2,398 SqFt
- Rooms
- 3 Beds + 2.5 Baths
Sotheby's International Realty Canada
Water Views
Lake Country
$ 875,000
- Type
- Single Family
- Size
- 2,150 SqFt
- Rooms
- 3 Beds + 2.5 Baths
Royal LePage Kelowna
Primary On Main
Lake Country
$ 704,900
- Type
- Single Family
- Size
- 981 SqFt
- Rooms
- 2 Beds + 1 Baths
Century 21 Coastal Realty Ltd.
Primary On Main
Lake Country
$ 975,000
- Type
- Single Family
- Size
- 2,775 SqFt
- Rooms
- 5 Beds + 3 Baths
RE/MAX Vernon
Water Views
Lake Country
$ 1,499,000
- Type
- Single Family
- Size
- 2,553 SqFt
- Rooms
- 3 Beds + 2.5 Baths
Royal LePage Kelowna
Water Views
Lake Country
$ 2,490,000
- Type
- Single Family
- Size
- 1,268 SqFt
- Rooms
- 4 Beds + 2 Baths
Century 21 Assurance Realty Ltd
Primary On Main
Lake Country
$ 969,000
- Type
- Single Family
- Size
- 3,014 SqFt
- Rooms
- 6 Beds + 2.5 Baths
Coldwell Banker Executives Realty
