
Water Views - Primary on Main

Address
4764 Riverview Drive, Edgewater, BC
Price
$ 550,000
Property Attributes
- ID#10373276
- TypeSingle Family
- Listing Status Active
- MunicipalityEdgewater
- CityEdgewater
- AreaEdgewater
- NeighbourhoodEdgewater North
- Postal CodeV0A 1E0
- StyleBungalow, Contemporary
- Year Built2026
- Price$ 550,000
- Bedrooms3
- Bathrooms2
- Half Bathrooms0
- Sqr Footage1500
- Lot Size0.15 Acres
Data Source:
Canadian Real Estate Association (CREA)
Property Description
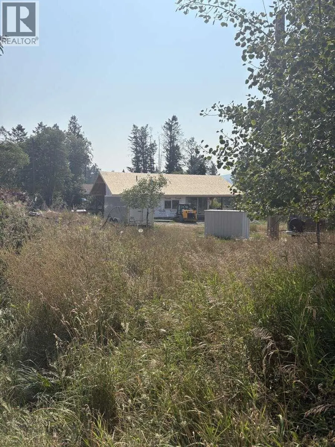
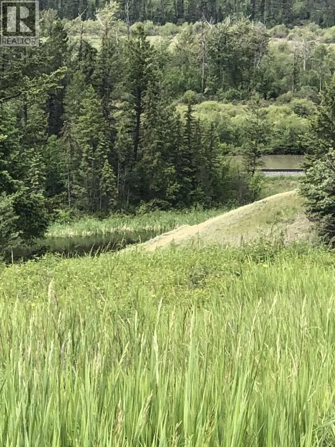
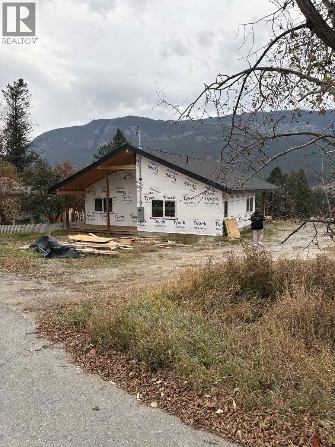
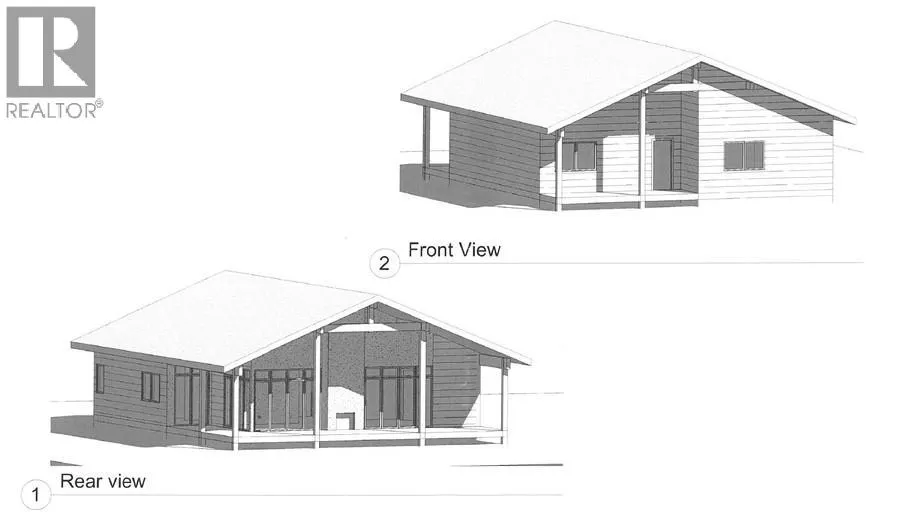
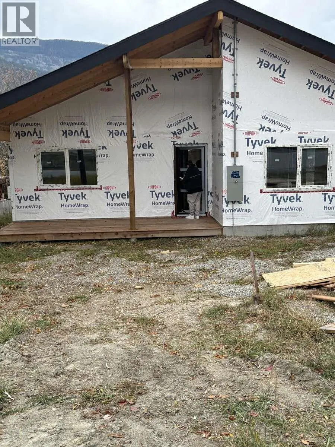
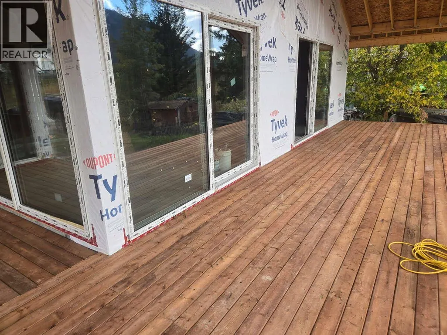
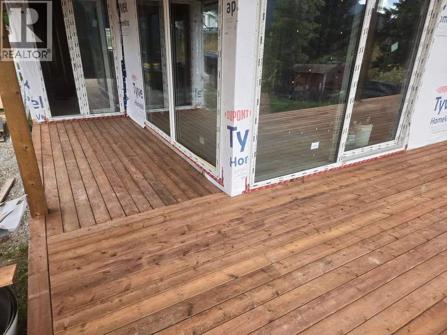
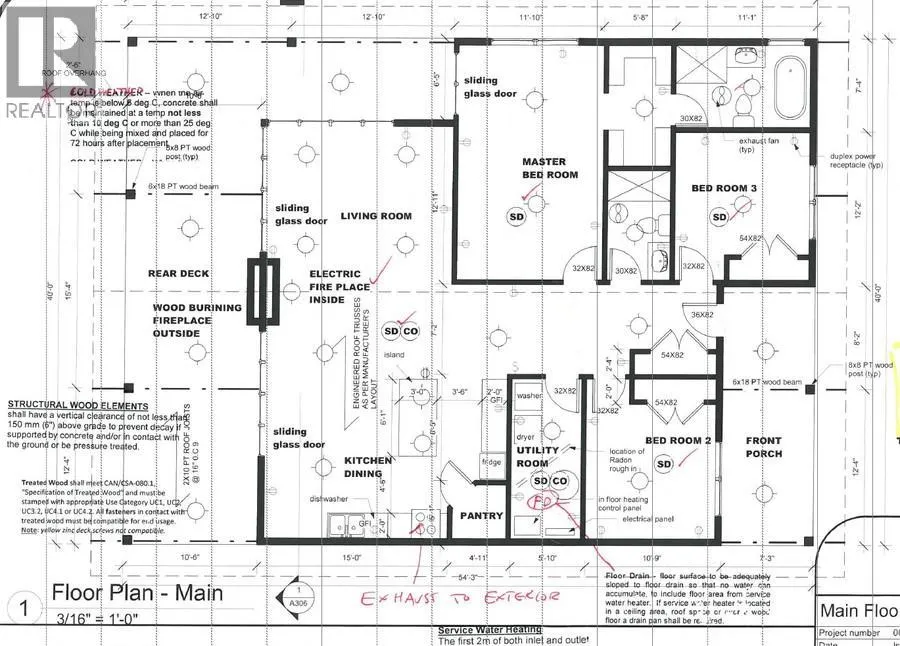
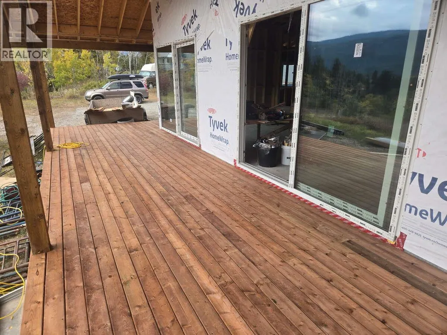
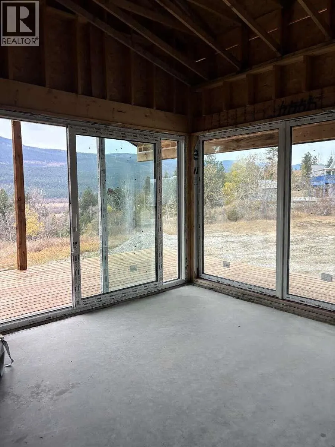
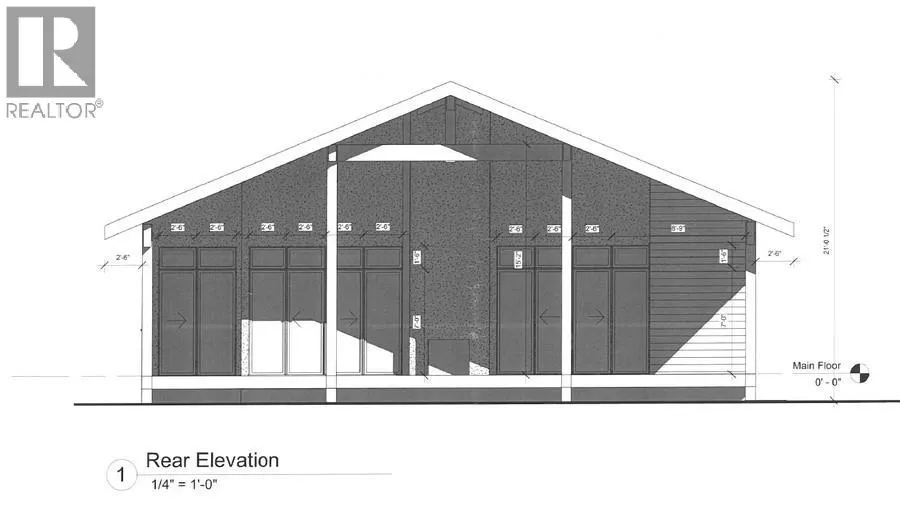
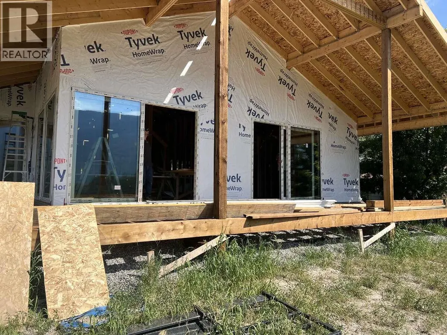
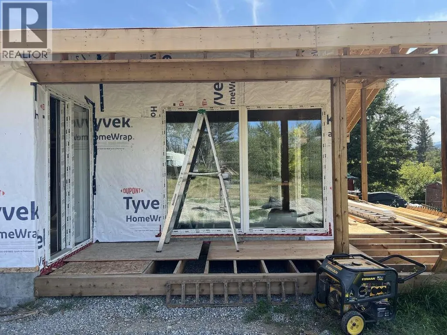
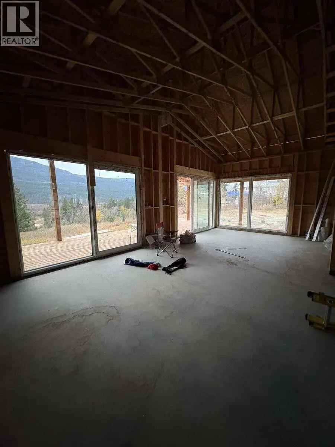
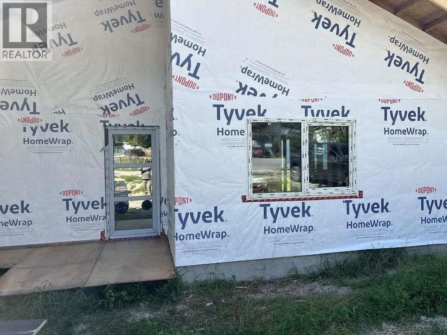
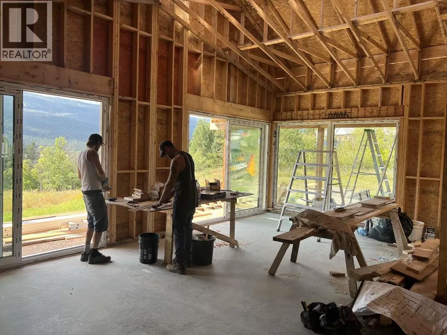
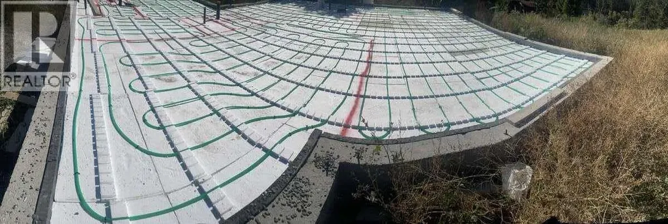
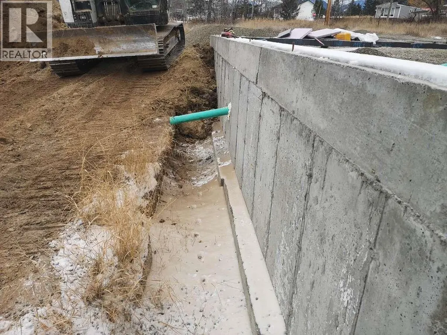
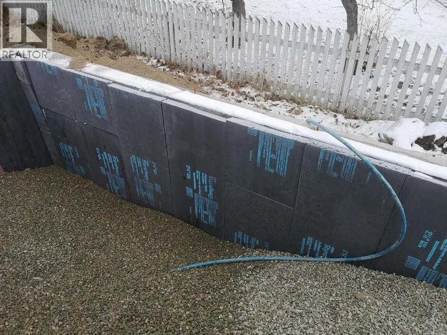
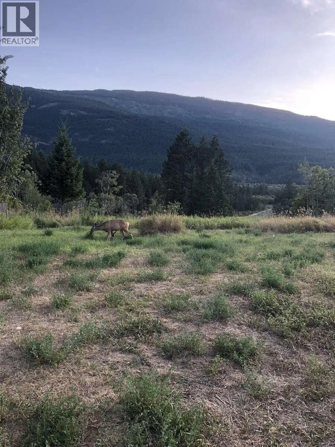
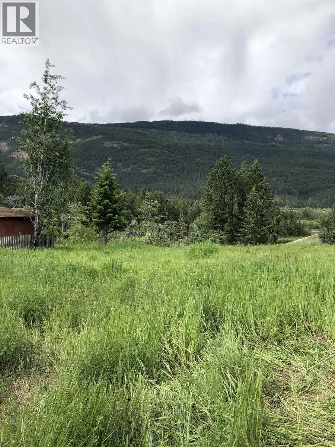
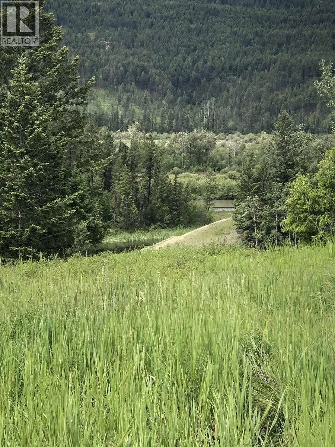
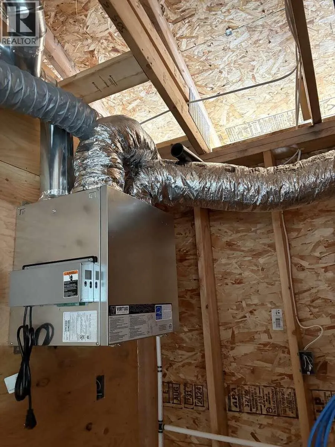
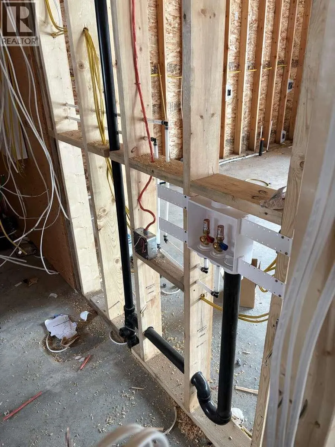
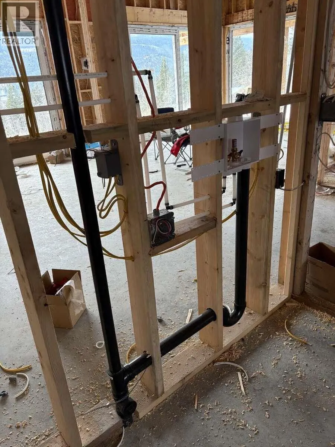
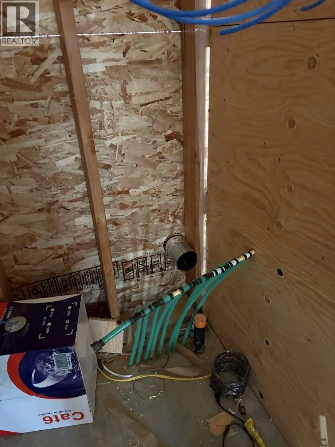
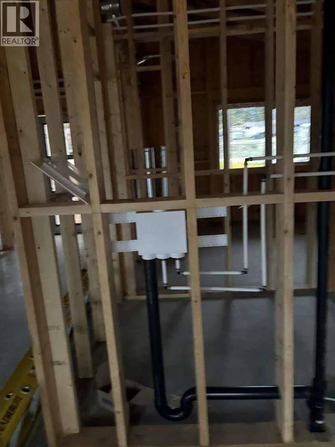
For more info, please click Brochure button. Imagine your dream home in Edgewater just minutes from Radium Hot Springs, with this luxury custom rancher with an unregistered suite, currently in drywall stage completion. Nestled on a quiet, private lot with unobstructed river and mountain views, backing onto Crown land, the property offers serene privacy, wildlife sightings, and year-round enjoyment. Designed for seamless indoor–outdoor living, it features 3 bedrooms, 2 bathrooms, a primary suite with walk-through closet and ensuite, cathedral ceilings, and expansive panoramic windows that flood open-concept spaces with natural light. Built on a solid slab foundation with radiant in-floor heating, all permits and inspections are complete, including water, sewer, and electrical rough-ins. Buyer assumes responsibility for completing finishes and remaining construction. All documents and permits are on hand to guide the new owner—truly a rare chance to create a fully personalized luxury retreat in the heart of the Kootenay Valley. NOTE: Per BC Housing permit, the buyer must be either a Licensed Residential Builder willing to enroll the Home in a policy of home warranty insurance or an individual who will either qualify as an owner-builder or hire a Licensed Residential Builder to complete the Home and enroll it in home warranty insurance. BC Housing (HPO) permission to sell typically takes 2–3 weeks and can be added as a condition prior to closing. (id:7434)
General Features
| Property Type | Single Family |
|---|---|
| Neighbourhood | Edgewater North |
| Building Appliances | See remarks |
| Building Architectural Style | Bungalow, Contemporary |
| Building Cooling Type | See Remarks |
| Parking Space Total | 5 |
| Building Type | House |
| Ownership Type | Freehold |
| Building.StoriesTotal | 1 |
Interior Features
| Building Fireplace Present | True |
|---|---|
| Building Fireplace Total | 2 |
| Building Fireplace Type | Unknown |
| Building Heating Type | See remarks |
| Construction Style Attachment | Detached |
| Fireplace Fuel | Mixed |
| Flooring Type | Other |
| Living Area Range | 1500 |
| Bedrooms | 3 |
Exterior Features
| ViewType | River view, Mountain view, Valley view |
|---|---|
| Building Roof Material | Asphalt shingle |
| Building Roof Style | Unknown |
| Sewer | Municipal sewage system |
| Exterior Finish | Other |
Room Details
| Room | Dimensions | Level | Flooring | Details |
|---|---|---|---|---|
| 4pc Bathroom | 5'8'' x 10'0'' | Main level | ||
| 4pc Ensuite bath | 11'1'' x 7'4'' | Main level | ||
| Bedroom | 12'11'' x 11'1'' | Main level | ||
| Kitchen | 20'0'' x 19'11'' | Main level | ||
| Living room | 15'0'' x 12'11'' | Main level | ||
| Other | 5'8'' x 10'0'' | Main level | ||
| Primary Bedroom | 19'0'' x 11'10'' | Main level | ||
| Utility room | 5'10'' x 12'4'' | Main level |
Amenities
- Views
- New Construction
- Adult 55+
- Lease To Own
- No Strata Fees
- Furnished
- Primary On Main
- Air Conditioning
- Seller Finance
- Green
- Fixer Upper
- Horse
- Golf
- Fireplace
- Deck
- Garage
- Basement
- Pool

Property vs Single Family Average in V0A 1E0
Price
Year Built
In The Neighbourhood
Views
Edgewater
$ 425,000
- Type
- Single Family
- Size
- 2,692 SqFt
- Rooms
- 4 Beds + 1 Baths
Royal LePage Rockies West
Views
Edgewater
$ 1,199,000
- Type
- Single Family
- Size
- 1,813 SqFt
- Rooms
- 3 Beds + 1.5 Baths
RE/MAX Invermere
Primary On Main
Edgewater
$ 454,900
- Type
- Single Family
- Size
- 960 SqFt
- Rooms
- 2 Beds + 1 Baths
Royal LePage Rockies West
Waterfront
Brisco
$ 385,000
- Type
- Single Family
- Size
- 880 SqFt
- Rooms
- 1 Beds + 1.5 Baths
RE/MAX Invermere
Waterfront
Brisco
$ 1,069,900
- Type
- Single Family
- Size
- 2,163 SqFt
- Rooms
- 3 Beds + 2 Baths
MaxWell Rockies Realty
Views
Castledale
$ 649,900
- Type
- Single Family
- Size
- 1,020 SqFt
- Rooms
- 2 Beds + 1 Baths
MaxWell Rockies Realty
Views
Spillimacheen
$ 1,124,900
- Type
- Single Family
- Size
- 3,436 SqFt
- Rooms
- 5 Beds + 3 Baths
RE/MAX Invermere
Views
Edgewater
$ 579,900
- Type
- Single Family
- Size
- 1,402 SqFt
- Rooms
- 3 Beds + 2.5 Baths
MaxWell Rockies Realty
Spur Valley
$ 779,900
- Type
- Single Family
- Size
- 2,948 SqFt
- Rooms
- 4 Beds + 3 Baths
MaxWell Rockies Realty
Primary On Main
Edgewater
$ 399,000
- Type
- Single Family
- Size
- 2,496 SqFt
- Rooms
- 2 Beds + 1 Baths
eXp Realty
Primary On Main
Spillimacheen
$ 1,099,000
- Type
- Single Family
- Size
- 860 SqFt
- Rooms
- 2 Beds + 1 Baths
RE/MAX Invermere
Water Views
Spillimacheen
$ 2,099,000
- Type
- Single Family
- Size
- 3,005 SqFt
- Rooms
- 4 Beds + 3 Baths
Royal LePage Rockies West
